Stanton, Suffolk

- PROPERTY TYPE
Detached
- BEDROOMS
4
- BATHROOMS
2
- SIZE
1,367 sq ft
127 sq m
- TENUREDescribes how you own a property. There are different types of tenure - freehold, leasehold, and commonhold.Read more about tenure in our glossary page.
Freehold
Key features
- Generous private corner plot
- Extensively renovated four-bedroom home
- Ground-floor bedroom suite
- Luxury kitchen & contemporary bathrooms
- Separate home office plus substantial workshop/storage
- Landscaped wrap-around gardens & porcelain entertaining terrace
- Air-conditioning & energy-efficient air-to-air heating throughout
- Private driveway & EV charging point
Description
Set within a generous, private corner plot on the edge of the popular Suffolk village of Stanton, 22 Honeymeade Close is an individual and exceptionally versatile four bedroom home that has been extensively improved by the current owners.
Combining generous living accommodation with landscaped gardens, a ground floor bedroom suite, dedicated home office, substantial workshop and storage space and air conditioning and air to air heating throughout the house and office, this is a home that offers considerably more than first impressions might suggest.
The Property
Originally built in the early 1970s, 22 Honeymeade has been thoughtfully and extensively updated to create a comfortable, highly practical modern home while retaining touches of its original character.
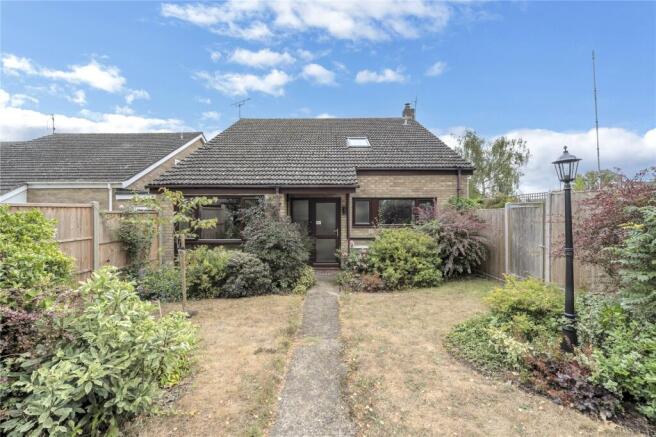
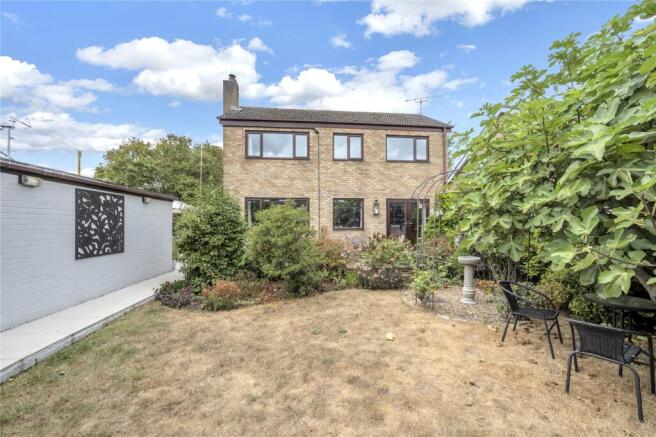
An unusual feature of the design is that the house appears predominantly single storey when viewed from the front, while extending to two storeys at the side and rear. The original open tread staircase provides an attractive reminder of the property's 1970s origins on entering the house.
The property benefits from air conditioning and energy efficient air to air heating to every room and the outside office, provided by air source heat pumps. In addition, a new gas combination boiler, installed approximately two years ago, serves the comprehensively upgraded radiators throughout the house. Together, these systems provide considerable flexibility for heating and cooling throughout the year.
The combination boiler is installed within a fully boarded and illuminated loft space, accessed via a ceiling hatch. In addition to housing the boiler, the loft provides valuable and readily accessible storage.
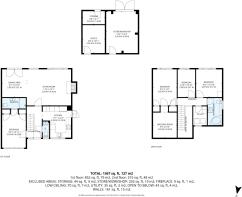
At the heart of the home is an impressive open plan sitting and dining room overlooking the rear garden, with French doors opening directly outside. An inset fireplace and hearth houses an efficient multi fuel stove, creating an attractive focal point and adding further warmth and character.
The separate contemporary kitchen was fitted less than two years ago and opens directly onto the adjoining sun terrace. Gloss fronted cabinetry is complemented by quartz worktops and an extensive range of integrated appliances, including an induction hob with extractor vented externally, steam oven, fan oven, dishwasher and fridge freezer with chilled water and ice dispenser. A stainless steel sink also incorporates a waste disposal unit.
Completing the ground floor is a modern cloakroom and a particularly useful bedroom suite, making the house well suited to guests, multigenerational living or anyone wishing to have bedroom and bathroom facilities on the ground floor.
The bedroom has fitted wardrobes and its own extensively tiled contemporary shower room, with WC, wall mounted wash basin, mirrored cabinet and a generous walk in shower enclosure with adjustable shower head.
Upstairs are three further bedrooms, including a generous principal bedroom with two fitted wardrobes and the unusual additional benefit of a separate dressing room with fitted storage.
The remaining bedrooms are served by the extensively tiled family bathroom, fitted with a modern white suite comprising WC, wash basin with illuminated mirrored storage cupboard and bath with hand held shower attachment.
Another particularly practical feature is the cleverly incorporated first floor utility area, providing dedicated space and plumbing for both washing machine and tumble dryer together with additional storage, keeping everyday laundry conveniently away from the principal living areas.
Outside
The outside space is one of the property's particular strengths.
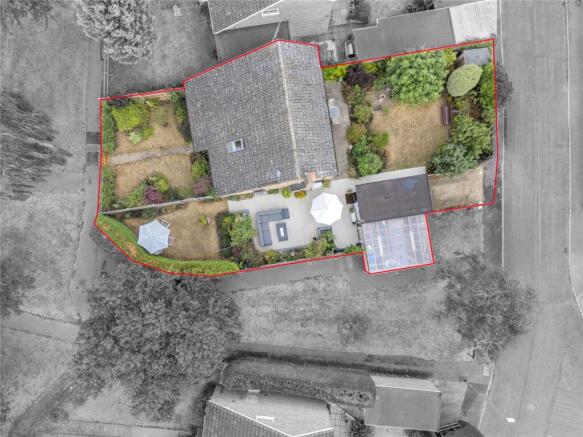
22 Honeymeade occupies a larger than average corner plot, with gardens arranged around the house to provide several distinct areas for relaxing, entertaining and gardening.
The front garden is approached through a picket fenced entrance, with a pathway leading through the predominantly lawned garden to the front door.
A side gate opens onto a recently created porcelain tiled entertaining terrace, bordered by raised beds and positioned to take advantage of the sunshine throughout the day. It provides an attractive and private space for outdoor dining and entertaining.
The principal rear garden has been carefully landscaped around a central lawn, with established planting providing colour, interest and a high degree of privacy. Productive planting includes fig, pear and apple trees, together with a dedicated herb garden and garden shed.
To the rear, a private driveway provides off road parking and access to the former garage, which has been imaginatively adapted to provide a separate home office together with useful storage. The office offers an excellent dedicated environment for home working, hobbies or other uses away from the main accommodation and, like the house itself, benefits from air conditioning and air to air heating.
A further unusual and extremely useful feature is the former electricity substation building and enclosure, which has been acquired and fully incorporated within the property. The building is currently used as a store and workshop and benefits from both lighting and power.
Importantly, the property also benefits from a deeded right of vehicular access from the road to the store and workshop at all times, 24 hours a day, seven days a week. This considerably enhances the practical usefulness of the building for storage, hobbies, equipment or other purposes.
Together, the office, storage and workshop areas give the property a degree of flexibility rarely found in a conventional village home. There may also be potential for alternative uses or further adaptation, subject of course to any necessary planning permissions or consents.
General information
• Mains water, gas, electricity, and drainage are connected
• Gas-fired heating (new combi boiler)
• Air to air heat pumps (air conditioning throughout)
• Ofcom states Ultrafast broadband 1000 Mbps
• Ofcom states mobile signal likely
• Council tax C – West Suffolk
• EPC D (68 - one point below C)
Location
Stanton is a well-established and increasingly popular village, combining a strong sense of community with excellent everyday amenities and ready access to the surrounding Suffolk countryside. Facilities include a recently opened Co-op supermarket, open seven days a week, together with a doctor's surgery, pharmacy, primary school, public house, post office, fish and chip shop and village store.
Open countryside is just a few minutes' walk away, while the highly regarded Wyken Vineyards and its acclaimed Leaping Hare restaurant are also close at hand, adding considerably to the appeal of the location.
ANTI-MONEY LAUNDERING (AML) AND ID CHECKS -Under current legislation, estate agents are required to verify buyers’ identities and establish the source of funding for all transactions. Upon acceptance of your offer and before we instruct solicitors to proceed with your purchase, we will carry out the necessary checks for which you will be charged £30 per person.
Brochures
Particulars- COUNCIL TAXA payment made to your local authority in order to pay for local services like schools, libraries, and refuse collection. The amount you pay depends on the value of the property.Read more about council Tax in our glossary page.
- Band: C
- PARKINGDetails of how and where vehicles can be parked, and any associated costs.Read more about parking in our glossary page.
- Yes
- GARDENA property has access to an outdoor space, which could be private or shared.
- Yes
- ACCESSIBILITYHow a property has been adapted to meet the needs of vulnerable or disabled individuals.Read more about accessibility in our glossary page.
- Ask agent
Stanton, Suffolk

Add an important place to see how long it'd take to get there from our property listings.
__mins driving to your place
Affordability
About Bedfords, Bury St Edmunds
15 Guildhall Street, Bury St. Edmunds, IP33 1QD



Notes
Staying secure when looking for property
Ensure you're up to date with our latest advice on how to avoid fraud or scams when looking for property online.
Visit our security centre to find out moreDisclaimer - Property reference BSE260186. The information displayed about this property comprises a property advertisement. Rightmove.co.uk makes no warranty as to the accuracy or completeness of the advertisement or any linked or associated information, and Rightmove has no control over the content. This property advertisement does not constitute property particulars. The information is provided and maintained by Bedfords, Bury St Edmunds. Please contact the selling agent or developer directly to obtain any information which may be available under the terms of The Energy Performance of Buildings (Certificates and Inspections) (England and Wales) Regulations 2007 or the Home Report if in relation to a residential property in Scotland.
*This is the average speed from the provider with the fastest broadband package available at this postcode. The average speed displayed is based on the download speeds of at least 50% of customers at peak time (8pm to 10pm). Fibre/cable services at the postcode are subject to availability and may differ between properties within a postcode. Speeds can be affected by a range of technical and environmental factors. The speed at the property may be lower than that listed above. You can check the estimated speed and confirm availability to a property prior to purchasing on the broadband provider's website. Providers may increase charges. The information is provided and maintained by Decision Technologies Limited. **This is indicative only and based on a 2-person household with multiple devices and simultaneous usage. Broadband performance is affected by multiple factors including number of occupants and devices, simultaneous usage, router range etc. For more information speak to your broadband provider.