
Peary Mead, Dartford, Kent

Letting details
- Let available date:
- Now
- Deposit:
- £2,647A deposit provides security for a landlord against damage, or unpaid rent by a tenant.Read more about deposit in our glossary page.
- Furnish type:
- Unfurnished
- Council Tax:
- Ask agent
- PROPERTY TYPE
Terraced
- BEDROOMS
3
- BATHROOMS
2
- SIZE
Ask agent
Key features
- • Three well-proportioned bedrooms arranged across two floors • Large top-floor bedroom with private ensuite • Bright and welcoming reception/dining space
- • Modern fully fitted kitchen with ample storage • Convenient downstairs WC • Family bathroom • Private low-maintenance rear garden with artificial grass • Private driveway parking
Description
Offering generous living space across 3 floors, private garden, driveway parking and a spacious top-floor bedroom with its own ensuite, this property is an excellent choice for families and professional tenants seeking comfort, convenience and modern living.
With excellent transport links, highly regarded schools, healthcare facilities and everyday amenities all within easy reach, this home provides a fantastic combination of space and location.
Property Highlights
• Three well-proportioned bedrooms arranged across two floors
• Large top-floor bedroom with private ensuite
• Bright and welcoming reception/dining space
• Modern fully fitted kitchen with ample storage
• Convenient downstairs WC
• Family bathroom
• Private low-maintenance rear garden with artificial grass
• Private driveway parking
• Freehold townhouse
• Excellent access to Dartford Station and surrounding transport links
• Ideal for families and professional tenants
Ground Floor
Entrance Hall
A welcoming entrance hallway provides access to the principal ground-floor rooms and creates a pleasant first impression. The space offers convenient access throughout the ground floor and provides a practical transition into the main living areas.
Reception & Dining Area
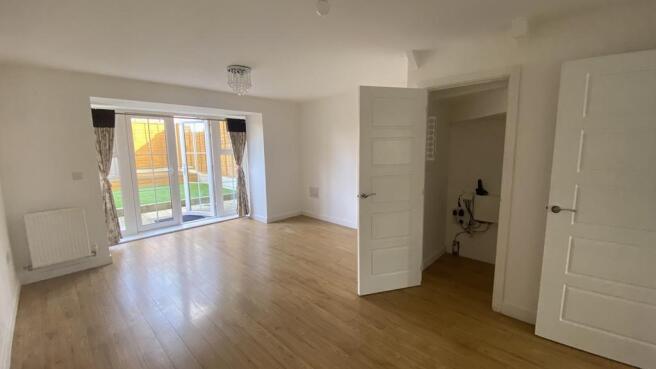
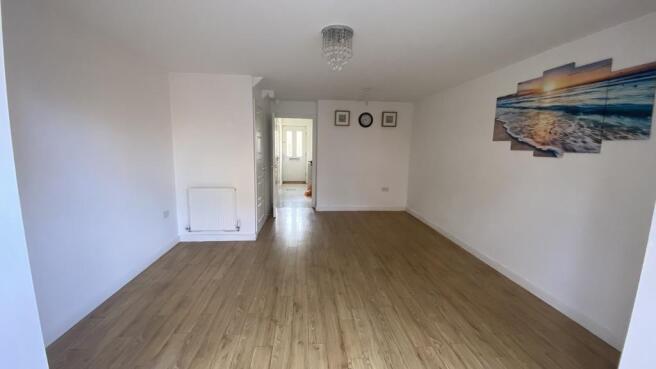
The spacious reception and dining area provides a comfortable setting for both everyday family life and entertaining guests. With plenty of room for sofas, a dining table and additional furniture, the room offers a versatile layout that can be arranged to suit individual needs.
Large windows allow natural light to brighten the space, creating a pleasant and inviting atmosphere throughout the day.
Modern Fitted Kitchen
The property benefits from a well-appointed fitted kitchen designed with both practicality and convenience in mind. The kitchen provides generous worktop space, fitted storage and room for essential appliances, making it suitable for preparing everyday family meals as well as entertaining.
Downstairs WC
A useful cloakroom is conveniently positioned on the ground floor, featuring a WC and wash basin – ideal for residents and visiting guests.
Rear Garden
The property features a private rear garden finished with artificial grass, creating an attractive and easy-to-maintain outdoor space. It is ideal for relaxing outdoors, children's play, summer gatherings or simply enjoying some fresh air without the maintenance associated with a traditional lawn.
First Floor
Bedroom 1
A spacious and naturally bright double bedroom offering excellent flexibility for use as a principal bedroom, guest room or comfortable family bedroom. The room provides ample space for a double bed, wardrobes and additional bedroom furniture.
Bedroom 2
Another well-proportioned bedroom offering a comfortable and versatile space. It would work equally well as a children's bedroom, guest room, study or home office depending on the tenant's requirements.
Family Bathroom
The family bathroom is conveniently located on the first floor and is fitted with essential sanitaryware, including a bathtub with shower, wash basin and WC. The layout provides a practical and comfortable space for everyday family use.
Second Floor
Large Bedroom 3 with Ensuite
Occupying the entire top floor, this impressive bedroom provides a generous private retreat away from the main living areas. The room benefits from excellent natural light and offers substantial space for a large bed, wardrobes, dressing area and additional furniture.
The private ensuite bathroom adds an extra level of convenience and privacy, making this floor particularly suitable as a master bedroom or private guest suite.
Outdoor Space & Parking
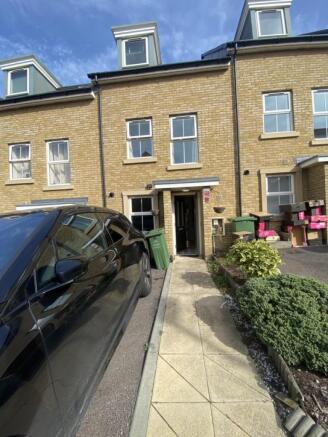
The property benefits from a private driveway, providing convenient off-road parking for residents.
To the rear, the low-maintenance private garden with artificial grass offers an attractive outdoor area that can be enjoyed throughout the year with minimal upkeep.
Location & Local Amenities
The property is ideally positioned for access to Dartford town centre, transport links, schools and a range of everyday amenities.
• Dartford Railway Station -660 yards, providing convenient rail connections towards London and surrounding areas.
• Stone Crossing Station - 1.6 miles, offering an additional transport option.
• Slade Green Station- 1.9 miles, providing further rail connectivity.
• River Mill Primary School- 360 yards, with Temple Hill Primary Academy around 400 yards away.
• St Anselm's Catholic Primary School - 470 yards, with several other primary schools within approximately 0.7-1 mile.
• The Leigh UTC - 0.6 miles, with Dartford Grammar School and Stone Lodge School around 1 mile away.
• Dartford Grammar School for Girls - 1.1 miles, alongside The Leigh Academy and other established secondary schools.
• Temple Hill Surgery - 410 yards, with Horsman's Place Surgery and Lowfield Medical Centre also within easy reach.
• Livingstone Community Hospital - 0.6 miles, with Littlebrook Hospital and Stone House Hospital nearby; Darent Valley Hospital is approximately 1.8 miles away.
• Multiple dental practices and opticians within approximately 0.6-1 mile, including Smiledartford Dental Practice, Photay & Associates and Specsavers.
• Dartford town centre and local amenities are within convenient reach, providing access to shopping, restaurants, cafés, leisure facilities and everyday services.
Why This Property?
This attractive three-bedroom townhouse offers space, flexibility and convenience across three floors, making it an excellent family home. The large top-floor bedroom with ensuite provides a particularly impressive private suite, while the driveway, downstairs WC and low-maintenance garden add further practicality.
Its convenient location close to Dartford Station, schools, healthcare facilities and local amenities makes this an ideal property for families and professionals looking for a well-connected home in Dartford.
Don't miss out on this fantastic opportunity.
Contact TrendyBlocks today to arrange a viewing or to request further information.
- COUNCIL TAXA payment made to your local authority in order to pay for local services like schools, libraries, and refuse collection. The amount you pay depends on the value of the property.Read more about council Tax in our glossary page.
- Band: E
- PARKINGDetails of how and where vehicles can be parked, and any associated costs.Read more about parking in our glossary page.
- Driveway,Off street,Private
- GARDENA property has access to an outdoor space, which could be private or shared.
- Back garden
- ACCESSIBILITYHow a property has been adapted to meet the needs of vulnerable or disabled individuals.Read more about accessibility in our glossary page.
- Ground floor,Level access
Energy performance certificate - ask agent

Add an important place to see how long it'd take to get there from our property listings.
__mins driving to your place

Notes
Staying secure when looking for property
Ensure you're up to date with our latest advice on how to avoid fraud or scams when looking for property online.
Visit our security centre to find out moreDisclaimer - Property reference PEARY-MEAD. The information displayed about this property comprises a property advertisement. Rightmove.co.uk makes no warranty as to the accuracy or completeness of the advertisement or any linked or associated information, and Rightmove has no control over the content. This property advertisement does not constitute property particulars. The information is provided and maintained by TrendyBlocks, Kent. Please contact the selling agent or developer directly to obtain any information which may be available under the terms of The Energy Performance of Buildings (Certificates and Inspections) (England and Wales) Regulations 2007 or the Home Report if in relation to a residential property in Scotland.
*This is the average speed from the provider with the fastest broadband package available at this postcode. The average speed displayed is based on the download speeds of at least 50% of customers at peak time (8pm to 10pm). Fibre/cable services at the postcode are subject to availability and may differ between properties within a postcode. Speeds can be affected by a range of technical and environmental factors. The speed at the property may be lower than that listed above. You can check the estimated speed and confirm availability to a property prior to purchasing on the broadband provider's website. Providers may increase charges. The information is provided and maintained by Decision Technologies Limited. **This is indicative only and based on a 2-person household with multiple devices and simultaneous usage. Broadband performance is affected by multiple factors including number of occupants and devices, simultaneous usage, router range etc. For more information speak to your broadband provider.