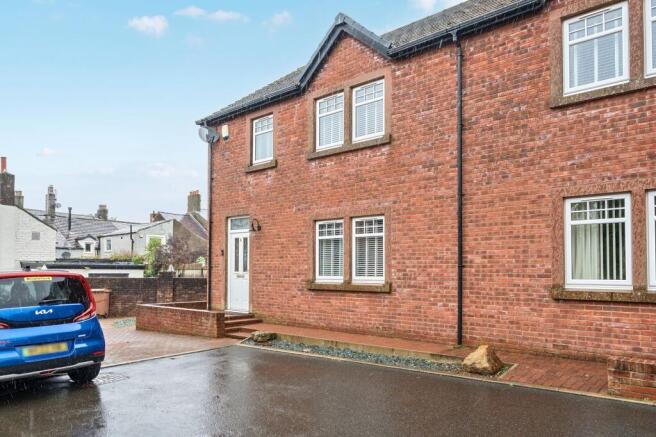
Rowangate, Hensingham, CA28

- PROPERTY TYPE
Semi-Detached
- BEDROOMS
3
- BATHROOMS
2
- SIZE
1,087 sq ft
101 sq m
- TENUREDescribes how you own a property. There are different types of tenure - freehold, leasehold, and commonhold.Read more about tenure in our glossary page.
Freehold
Key features
- Exclusive eight property development originally built in 2012 by a local reputable developer, High Grange Developments - perfect for First Time Buyers or ever growing families
- Quiet cul-de-sac just a short walk from the pub, chippy, Spar and reputable local primary school
- Larger than your average three bedroom semi detached property with well proportioned bedrooms - all including fitted storage space
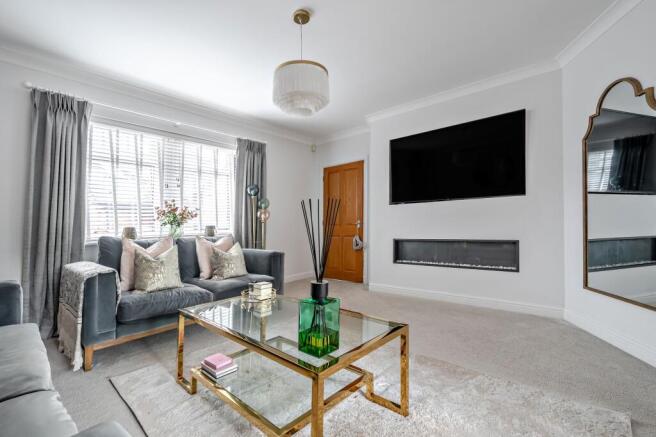
- Immaculate throughout with a seamless flowing layout including a generous light-filled lounge opening into the kitchen/dining room. Curtains, blinds and shutters included within the sale
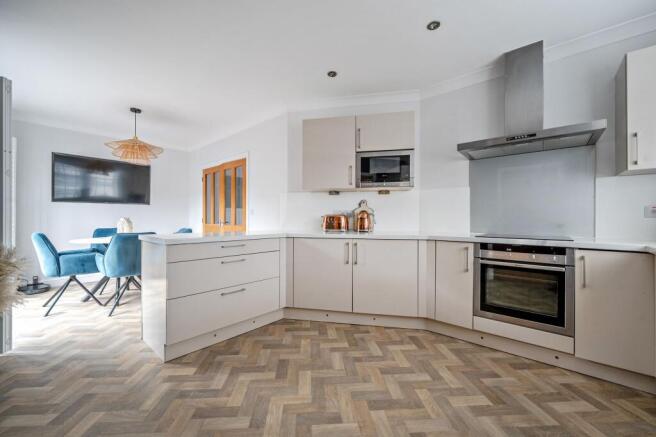
- The sleek and stylish fitted Kitchen opens up into the rear garden and includes neat Utility Room and downstairs cloakroom accompanied nicely with a family sized four piece suite bathroom
- Block-paved driveway with room for two cars and access to the back low maintenance garden
Description
Situated in a highly sought-after cul-de-sac within an exclusive eight-property development built in 2012 by the well-regarded High Grange Developments, this immaculate three-bedroom semi-detached house offers an exceptional opportunity for first-time buyers or growing families seeking a spacious and modern home.
The property stands out for its larger-than-average proportions, with all three bedrooms featuring fitted storage space, ensuring practicality and comfort. The interior boasts a seamless, flowing layout, beginning with a generous, light-filled lounge that opens directly into the contemporary kitchen and dining area, creating an inviting space for both relaxing and entertaining. The kitchen is fitted with sleek, stylish units and provides direct access to the rear, while a neatly appointed utility room and a convenient downstairs cloakroom add to the home’s functionality. Upstairs, a family-sized four-piece suite bathroom serves the bedrooms, offering both a bath and a separate shower for added convenience.
Attention to detail is evident throughout the property, with curtains, blinds, and shutters included as part of the sale, presenting a move-in ready opportunity. The block-paved driveway provides parking for two cars and side access to the rear, complementing the overall low-maintenance appeal. Located just a short stroll from a reputable primary school, nearby shops and public services. This home perfectly balances peaceful residential living with every-day convenience.
Immaculately presented throughout and thoughtfully designed for modern family life - without the feeling of being overcrowded on a busy estate.
EPC Rating: C
THINGS YOU NEED TO KNOW
The property is Freehold and benefits from mains gas, electric, water and drainage services.
DIRECTIONS
W3W///uplifting.spending.outcasts
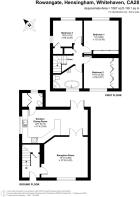
LIVING ROOM
4.85m x 4.22m
DINING KITCHEN
6.73m x 3.45m
BEDROOM ONE
3.66m x 3.43m
BEDROOM TWO
3.3m x 2.97m
BEDROOM THREE
3.15m x 2.59m
THE LOCAL COMMUNITY - CA28
CA28, centred on Whitehaven, offers a welcoming coastal community with a strong local identity, combining historic charm around Whitehaven Harbour and attractions like The Beacon Museum with easy access to the western Lake District and nearby beaches such as St Bees Beach. The area is well-served by a range of primary and secondary schools, convenient everyday shopping including Tesco Superstore Whitehaven, Morrisons Whitehaven and Aldi Whitehaven, along with essential public services such as West Cumberland Hospital and local transport links via rail and bus. Altogether, CA28 presents a practical and affordable place to live, appealing to families and professionals alike with its balance of amenities, community spirit and scenic surroundings.
Parking - Driveway
Disclaimer
Whilst every effort has been made to ensure the accuracy of these particulars, they are intended as a guide only and do not form part of any contract. All measurements, descriptions and photographs are for illustrative purposes. Buyers and tenants should satisfy themselves as to the accuracy of the information before proceeding.
- COUNCIL TAXA payment made to your local authority in order to pay for local services like schools, libraries, and refuse collection. The amount you pay depends on the value of the property.Read more about council Tax in our glossary page.
- Band: B
- PARKINGDetails of how and where vehicles can be parked, and any associated costs.Read more about parking in our glossary page.
- Driveway
- GARDENA property has access to an outdoor space, which could be private or shared.
- Private garden
- ACCESSIBILITYHow a property has been adapted to meet the needs of vulnerable or disabled individuals.Read more about accessibility in our glossary page.
- Ask agent

Add an important place to see how long it'd take to get there from our property listings.
__mins driving to your place
About Grisdales Estate Agents, Whitehaven
46/47 King Street Whitehaven CA28 7JH



Notes
Staying secure when looking for property
Ensure you're up to date with our latest advice on how to avoid fraud or scams when looking for property online.
Visit our security centre to find out moreDisclaimer - Property reference 9ae1eaac-c933-4892-a0df-7001ed4b3c31. The information displayed about this property comprises a property advertisement. Rightmove.co.uk makes no warranty as to the accuracy or completeness of the advertisement or any linked or associated information, and Rightmove has no control over the content. This property advertisement does not constitute property particulars. The information is provided and maintained by Grisdales Estate Agents, Whitehaven. Please contact the selling agent or developer directly to obtain any information which may be available under the terms of The Energy Performance of Buildings (Certificates and Inspections) (England and Wales) Regulations 2007 or the Home Report if in relation to a residential property in Scotland.
*This is the average speed from the provider with the fastest broadband package available at this postcode. The average speed displayed is based on the download speeds of at least 50% of customers at peak time (8pm to 10pm). Fibre/cable services at the postcode are subject to availability and may differ between properties within a postcode. Speeds can be affected by a range of technical and environmental factors. The speed at the property may be lower than that listed above. You can check the estimated speed and confirm availability to a property prior to purchasing on the broadband provider's website. Providers may increase charges. The information is provided and maintained by Decision Technologies Limited. **This is indicative only and based on a 2-person household with multiple devices and simultaneous usage. Broadband performance is affected by multiple factors including number of occupants and devices, simultaneous usage, router range etc. For more information speak to your broadband provider.