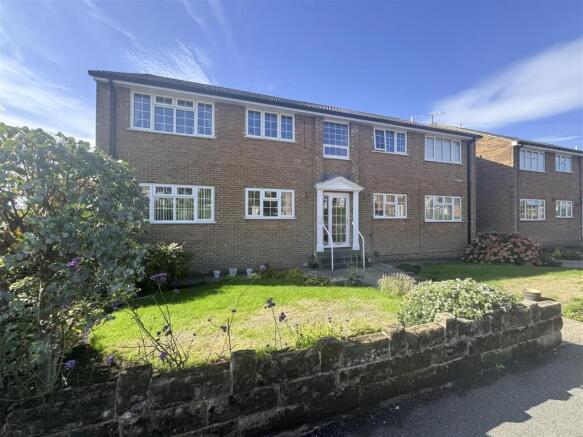
Chase Road, Loxley, S6

- PROPERTY TYPE
Apartment
- BEDROOMS
2
- BATHROOMS
1
- SIZE
Ask agent
Key features
- NO CHAIN
- TWO GENEROUSLY SIZED BEDROOMS
- LIGHT & SPACIOUS LOUNGE
- FAR-REACHING COUNTRYSIDE VIEWS
- DINING KITCHEN
- FEATURE FIREPLACE
- SINGLE GARAGE & PARKING
- BEAUTIFULLY MAINTAINED COMMUNAL GROUNDS
- COUNCIL TAX BAND B - £1948.59
Description
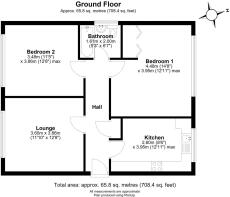
Entrance Hallway - From the communal entrance door, a hallway leads down to the apartment, opening into a welcoming entrance hall with carpet flooring and Georgian-style internal doors providing access to the lounge and dining kitchen. The glazed doors allow natural light to flood through the hallway, creating a bright and inviting entrance. Solid doors lead to both bedrooms and the family bathroom. The hallway also benefits from a ceiling light point, central heating radiator and attractive coving.
Lounge - A beautifully light and spacious lounge featuring a charming feature fireplace and a large UPVC double-glazed picture window enjoying lovely countryside views. The room benefits from two central heating radiators, ceiling and wall light points, attractive coving and carpet flooring.
Dining Kitchen - A spacious and practical dining kitchen fitted with a range of wall, base and drawer units with roll-top work surfaces and tiled splashbacks. A single sink and drainer with mixer tap is set beneath a UPVC double-glazed window overlooking the front elevation, providing plenty of natural light. There is space for a freestanding oven, upright fridge freezer and washing machine, along with ample room for a dining table and chairs. The kitchen is finished with vinyl flooring, a central heating radiator and ceiling strip light.
Bedroom One - Bedroom one is a well-proportioned room, positioned to the front elevation and benefiting from a UPVC double-glazed window. The room includes useful built-in wardrobe storage, carpet flooring, a central heating radiator, ceiling light point and attractive coving.
Bedroom Two - The apartment offers two generously proportioned bedrooms of an equally good size, with one positioned to the front and the other to the rear. Bedroom Two is rear-facing and enjoys lovely far-reaching views, with a UPVC double-glazed window, central heating radiator, ceiling light point, carpet flooring and attractive coving.
Family Bathroom - A well-appointed family bathroom fitted with a panelled bath with wall-mounted shower and folding side screen, alongside a pedestal wash basin and WC. The bathroom features fully tiled walls, tiled flooring, recessed ceiling spotlights, a central heating radiator and an obscure UPVC double-glazed window to the side elevation.
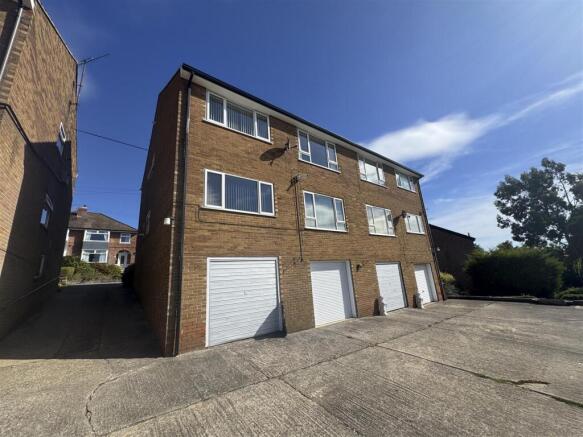
Drive And Garage - A shared driveway between the two apartment blocks leads to the rear of the property, where there is a single garage situated beneath the property, together with an additional parking area.
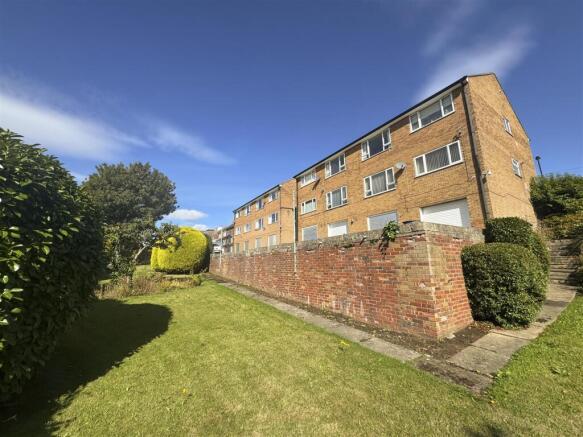
Outside - The beautifully maintained communal grounds to both the front and rear of the property are an impressive added bonus, providing attractive surroundings and enhancing the appeal of these lovely apartments.
Disclaimer - 1. PROPERTY MISDESCRIPTION ACT 1967 & 1991: We endeavour to make the details and measurements as accurate as possible. However, please take them as indicative only, made as a result of a visual inspection of the property and from information supplied by the vendor.
2. MEASUREMENTS are taken with an electronic device. If you are ordering carpets or furniture, we would advise that the details are checked to your personal satisfaction by taking your own measurements upon viewing.
3. No services, apparatus, equipment, fixtures or fittings have been tested by United Homes so we cannot verify that they are in working order or fit for purpose. A Buyer is advised to obtain verification from their own Trades person, Surveyor or Solicitor.
4. References to the Tenure of a Property are based on information supplied by the Seller. United Homes has not had sight of the title documents and has not checked the tenure or the boundaries with the Land registry. A Buyer is advised to obtain verification from their own Solicitor. United Homes accept no responsibility for any errors or omissions.
5. MONEY LAUNDERING: We may ask for further details regarding proof of your identification and proof of funds after receiving your offer on a property. Please provide these in order to reduce any delay.
Brochures
Chase Road, Loxley, S6- COUNCIL TAXA payment made to your local authority in order to pay for local services like schools, libraries, and refuse collection. The amount you pay depends on the value of the property.Read more about council Tax in our glossary page.
- Band: B
- PARKINGDetails of how and where vehicles can be parked, and any associated costs.Read more about parking in our glossary page.
- Yes
- GARDENA property has access to an outdoor space, which could be private or shared.
- Yes
- ACCESSIBILITYHow a property has been adapted to meet the needs of vulnerable or disabled individuals.Read more about accessibility in our glossary page.
- Ask agent

Add an important place to see how long it'd take to get there from our property listings.
__mins driving to your place

Notes
Staying secure when looking for property
Ensure you're up to date with our latest advice on how to avoid fraud or scams when looking for property online.
Visit our security centre to find out moreDisclaimer - Property reference 34909615. The information displayed about this property comprises a property advertisement. Rightmove.co.uk makes no warranty as to the accuracy or completeness of the advertisement or any linked or associated information, and Rightmove has no control over the content. This property advertisement does not constitute property particulars. The information is provided and maintained by United Homes Limited, Oughtibridge. Please contact the selling agent or developer directly to obtain any information which may be available under the terms of The Energy Performance of Buildings (Certificates and Inspections) (England and Wales) Regulations 2007 or the Home Report if in relation to a residential property in Scotland.
*This is the average speed from the provider with the fastest broadband package available at this postcode. The average speed displayed is based on the download speeds of at least 50% of customers at peak time (8pm to 10pm). Fibre/cable services at the postcode are subject to availability and may differ between properties within a postcode. Speeds can be affected by a range of technical and environmental factors. The speed at the property may be lower than that listed above. You can check the estimated speed and confirm availability to a property prior to purchasing on the broadband provider's website. Providers may increase charges. The information is provided and maintained by Decision Technologies Limited. **This is indicative only and based on a 2-person household with multiple devices and simultaneous usage. Broadband performance is affected by multiple factors including number of occupants and devices, simultaneous usage, router range etc. For more information speak to your broadband provider.