Settlingstone Close, Haydon Grange, Newcastle upon Tyne, NE7

- PROPERTY TYPE
Detached
- BEDROOMS
5
- BATHROOMS
4
- SIZE
Ask agent
- TENUREDescribes how you own a property. There are different types of tenure - freehold, leasehold, and commonhold.Read more about tenure in our glossary page.
Freehold
Key features
- No Chain
- Detached Home
- Five Bedrooms
- Kitchen Diner
- Living Room/Sun Room/Study
- Garage
- Driveway
- Local Amenities
Description
Welcome to this truly impressive five bedroom detached family home, where exceptional presentation, generous proportions and contemporary family living come together beautifully.
From the moment you step inside, the quality and care that has gone into creating this immaculate home is immediately apparent. The welcoming entrance hallway sets the tone for the accommodation beyond, offering a bright and inviting introduction while providing access to the principal rooms throughout the property.
To the right of the hallway, you are greeted by a particularly impressive living room, thoughtfully positioned to overlook the front of the property. A generous window draws in an abundance of natural light, creating a bright, airy and relaxing atmosphere throughout the room. With its excellent proportions and inviting feel, this is a wonderful space in which to unwind at the end of the day, while also offering an elegant setting for entertaining family and friends. The living room is further enhanced by a charming log burner, creating a warm and inviting atmosphere that makes this a truly cosy space to relax and unwind.
The living room flows seamlessly into the delightful sunroom, with the two spaces thoughtfully separated by stylish pocket doors, allowing the rooms to be opened up together or closed off when desired. Bright and versatile, the sunroom offers a variety of uses and provides ample space for a dining table, making it an ideal setting for family meals and entertaining. With lovely views over the rear garden, it is a wonderful space to enjoy throughout the year, whether relaxing with a morning coffee, gathering with family or simply taking in the peaceful garden outlook.
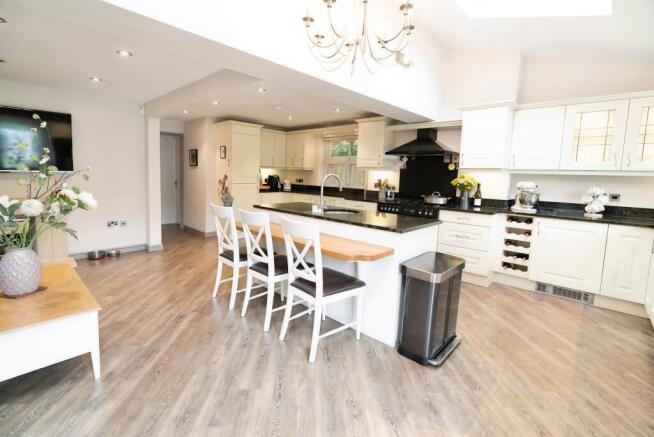
From the sunroom, you have direct access into the vast kitchen diner, a truly impressive space that forms the heart of the home. The standout feature is the beautifully positioned central island, creating a practical space, perfect for meal preparation, casual dining or simply serving as a striking focal point within the room. The kitchen comes complete with a superb range of integrated appliances, including a contemporary oven, fridge freezer, microwave and stylish wine cupboard, providing everything you need for effortless everyday living and entertaining.
Adding to its appeal, the generous layout offers space for a dedicated seating area, creating a wonderful social hub where you can relax, unwind and enjoy the kitchen in action. Whether catching up with family, entertaining friends or simply enjoying a morning coffee, this is a space designed to bring people together. The kitchen has been thoughtfully designed with both style and functionality in mind, featuring high quality worktops and ample cupboard storage. There is an abundance of space for all your kitchen essentials and appliances, making this an ideal environment for both everyday family life and entertaining.
The downstairs accommodation is further enhanced by a well positioned, dedicated study room, offering the perfect retreat for those who work from home. Set away from the main living areas, this peaceful space provides a quiet and private environment, allowing you to work comfortably and without distraction. Equally suited as a home office or a creative space, it offers excellent versatility to suit modern life. Completing the ground floor is a convenient WC, ideally located for both residents and guests. This thoughtful addition provides added practicality and convenience, making day to day living that little bit easier.
Moving to the first floor, the property continues to impress with four generously proportioned bedrooms, together with a beautifully presented family bathroom, providing an excellent level of accommodation for modern family living.
The principal bedroom is a particularly inviting space, enjoying a pleasant outlook over the rear garden. This allows plenty of natural light to flood the room, creating a bright, airy and peaceful retreat. The bedroom is complemented by a range of fitted wardrobes, offering excellent storage, while a private en suite adds a touch of luxury and convenience, complete with a fully enclosed shower.
The second bedroom is equally impressive in size and benefits from its own en suite facilities, providing an ideal private retreat for a family member or overnight guests. Having two bedrooms with en suites offers a fantastic level of flexibility and privacy for a growing family or those who enjoy having guests to stay.
The remaining two bedrooms are both well proportioned and versatile, providing ample space for children's bedrooms, guest accommodation, dressing rooms or even a dedicated home office, allowing the accommodation to adapt effortlessly to your individual needs.
Completing this floor is the stylish family bathroom, beautifully finished with attractive tiling and fitted with a full size bath. This relaxing and well appointed space provides the perfect place to unwind with a peaceful soak at the end of the day, while offering everything needed for busy family life.
Ascending to the top floor, you are greeted by the impressive fifth and final bedroom, situated within a superbly converted loft space. Thoughtfully designed and finished to an excellent standard, this remarkable room offers a peaceful and private retreat away from the main living accommodation, making it an exceptional addition to the home.
The loft conversion provides a generous amount of additional living space, perfectly suited to a growing family. Whether used as a luxurious principal suite or a private haven or comfortable guest accommodation, this versatile room offers an enviable degree of independence and privacy.
Adding to its appeal, the bedroom benefits from its own private en suite, complete with a modern enclosed shower and wash basin. This thoughtful addition ensures the space is both practical and self contained, creating a truly impressive fifth bedroom that adds significant versatility and appeal to the property.
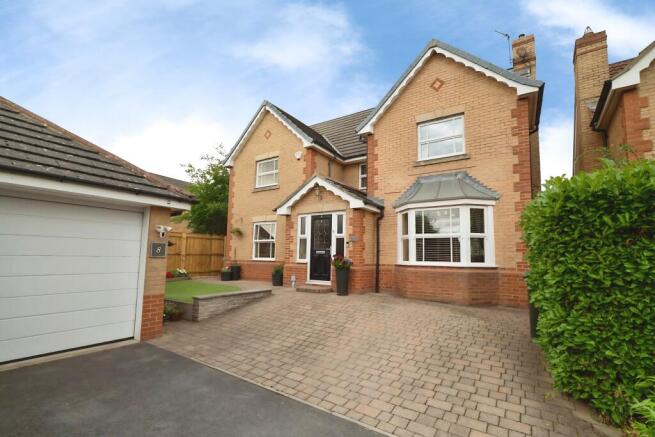
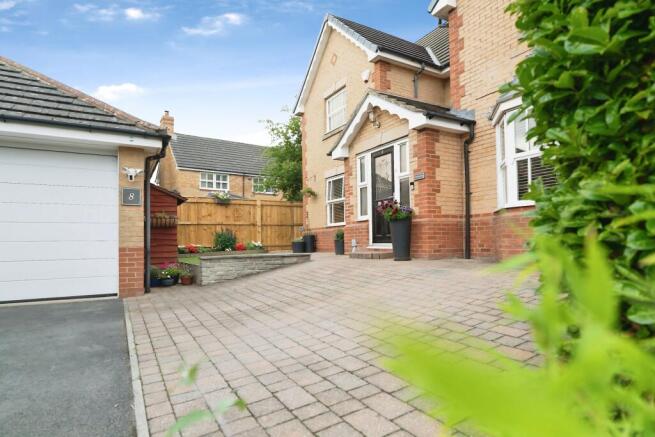
Externally, the property continues to impress, with a private driveway to the front providing generous off-street parking and the added benefit of extra security and peace of mind. The driveway leads to a spacious double garage, offering excellent versatility and additional storage for household essentials, gardening equipment, tools and other belongings, all neatly tucked away to help keep the home organised and clutter-free. To the rear, the property benefits from a beautifully private garden, with an abundance of greenery creating a peaceful outdoor setting and plenty of space for those with a passion for gardening. A pathway winds through the garden towards a charming summer house, providing a versatile additional space that can be enjoyed throughout the warmer months. Perfect for morning coffees, summer evenings and making the most of the tranquil garden surroundings, the summer house could equally be transformed into a home gym, hobby room or peaceful retreat, offering fantastic flexibility to suit a variety of lifestyles.
With its generous living spaces, versatile outdoor accommodation and excellent additional features, opportunities like this are not to be missed.
For further information or to arrange your viewing, please contact our Benton office on .
Council Tax Band 2026-2027 - E - approx £3105.25 per annum.
EPC Rating - C
We endeavour to make our sales particulars accurate and reliable, however, they do not constitute or form part of an offer or any contract and none is to be relied upon as statements of representation or fact. Any services, systems and appliances listed in this specification have not been tested by us and no guarantee as to their operating ability or efficiency is given. All measurements have been taken as a guide to prospective buyers only, and are not precise. If you require clarification or further information on any points, please contact us, especially if you are travelling some distance to view. Fixtures and fittings other than those mentioned are to be agreed with the seller by separate negotiation.
EPC rating: C. Tenure: Freehold,Living Room
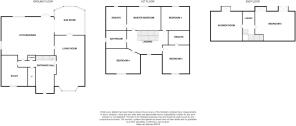
7.49m x 3.75m (24'7" x 12'4")
Kitchen / Diner
6.32m x 6.17m (20'9" x 20'3")
Sun Room
3.3m x 3.14m (10'10" x 10'4")
Study
4.1m x 2.79m (13'5" x 9'2")
Master Bedroom
4.73m x 2.67m (15'6" x 8'9")
En suite
2.38m x 1.97m (7'10" x 6'6")
Bedroom Two
3.04m x 2.6m (10'0" x 8'6")
Bedroom Three
3.29m x 3.13m (10'10" x 10'3")
Bedroom Four
3.39m x 2.71m (11'1" x 8'11")
En suite
1.91m x 0.79m (6'3" x 2'7")
Bedroom Five
5.86m x 3.4m (19'3" x 11'2")
En suite
3.42m x 1.96m (11'3" x 6'5")
Bathroom
2.43m x 1.99m (8'0" x 6'6")
- COUNCIL TAXA payment made to your local authority in order to pay for local services like schools, libraries, and refuse collection. The amount you pay depends on the value of the property.Read more about council Tax in our glossary page.
- Band: E
- PARKINGDetails of how and where vehicles can be parked, and any associated costs.Read more about parking in our glossary page.
- Driveway
- GARDENA property has access to an outdoor space, which could be private or shared.
- Private garden
- ACCESSIBILITYHow a property has been adapted to meet the needs of vulnerable or disabled individuals.Read more about accessibility in our glossary page.
- Ask agent
Energy performance certificate - ask agent

Add an important place to see how long it'd take to get there from our property listings.
__mins driving to your place

Notes
Staying secure when looking for property
Ensure you're up to date with our latest advice on how to avoid fraud or scams when looking for property online.
Visit our security centre to find out moreDisclaimer - Property reference P11246. The information displayed about this property comprises a property advertisement. Rightmove.co.uk makes no warranty as to the accuracy or completeness of the advertisement or any linked or associated information, and Rightmove has no control over the content. This property advertisement does not constitute property particulars. The information is provided and maintained by Northwood, Benton. Please contact the selling agent or developer directly to obtain any information which may be available under the terms of The Energy Performance of Buildings (Certificates and Inspections) (England and Wales) Regulations 2007 or the Home Report if in relation to a residential property in Scotland.
*This is the average speed from the provider with the fastest broadband package available at this postcode. The average speed displayed is based on the download speeds of at least 50% of customers at peak time (8pm to 10pm). Fibre/cable services at the postcode are subject to availability and may differ between properties within a postcode. Speeds can be affected by a range of technical and environmental factors. The speed at the property may be lower than that listed above. You can check the estimated speed and confirm availability to a property prior to purchasing on the broadband provider's website. Providers may increase charges. The information is provided and maintained by Decision Technologies Limited. **This is indicative only and based on a 2-person household with multiple devices and simultaneous usage. Broadband performance is affected by multiple factors including number of occupants and devices, simultaneous usage, router range etc. For more information speak to your broadband provider.