
Friday Street, Eastbourne, East Sussex, BN23

- PROPERTY TYPE
Terraced
- BEDROOMS
4
- BATHROOMS
3
- SIZE
1,323 sq ft
123 sq m
- TENUREDescribes how you own a property. There are different types of tenure - freehold, leasehold, and commonhold.Read more about tenure in our glossary page.
Freehold
Description
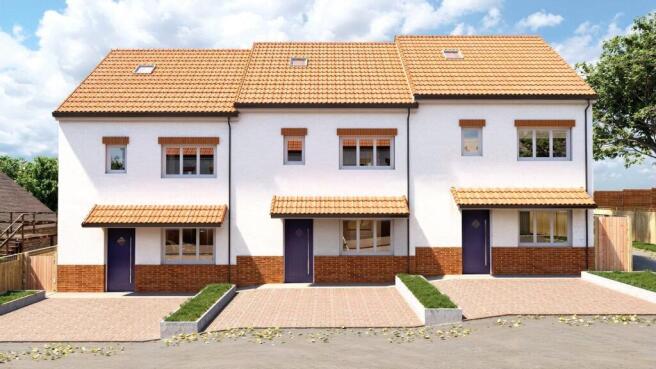
• Luxury new build 4-bedroom three story terraced house being one of only 6 units
• Two luxury ensuites & a further luxury family bathroom / shower room
• Private driveways provide parking for at least two cars
• Front and rear gardens
• Highly economical EPC ratings and excellent Scandinavian insulation systems that allow for exceptionally low heating costs, currently expected to be an A rating
• Entrance hall
• Cloakroom
• Open plan kitchen dining room
• Separate sitting room
• Laundry room
• First & Second floor landings
• Triple glazed windows
• Gas central heating
• Designer luxury kitchens with granite worktops and German fitted appliances
• Electric car charging points
• Brick paved driveways
• Located off Friday street Eastbourne within walking distance of the excellent local amenities, including Langley shopping center, main bus routes and the sea front with its beautiful coastal walks
• Available to be reserved off plan at discounted prices with other possible incentives available subject to qualifying criteria (please contact agent to discuss)
• Mainline train stations within convenient distance, making this property perfect for London commuters
• Ideally designed for family living & a rental investment property
• Call agent now for discussing reserving / buying off plan to obtain amazing discounts prior to the finished marketing prices being applied
DESCRIPTION: A marvelous opportunity to purchase this luxury eco residence off plan currently at an amazing discount prior to completion. This property being 1 of just 6 luxury new build 4 bedroomed three-story family homes, as well as being additionally also considered to be excellent rental investment properties, due to their impressive overall accommodation.
This luxury and attractive eco property, which is identical to the other 5 terraced / semi detached units has fabulous energy efficient insulation systems following a Scandinavian build systems, which allows this particular type of property to enjoy excellent EPC ratings. Which in this case is understood to be an A rating.
This property and the other 5 units are also located in a desirable area of Eastbourne, all within convenient walking distance of the local amenities, that include the Langley shopping center, main bus routes and mainline train stations for London. All of which make this property and the other 5 units perfect for London commuting and / or high yielding rental investments.
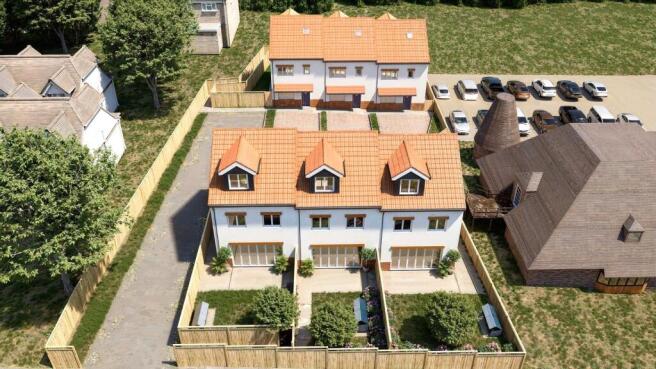
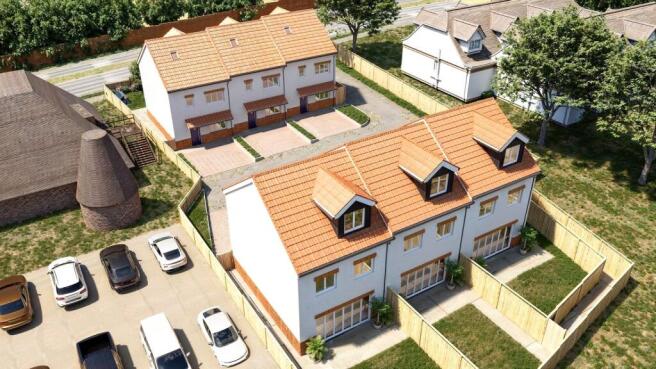
This property and the 5 others each have front and rear gardens, and a private front driveway providing parking for two cars.
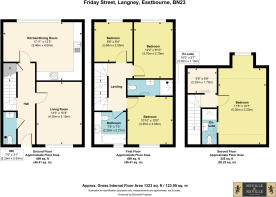
Internally, the three-story accommodation in this excellent build design, provides for an entrance hall, a cloakroom, a sitting room, a kitchen / dining room, both a first and second floor landing, with the first-floor accommodation having three bedrooms, as well as a family bathroom / shower room in addition to bedroom two having a luxury ensuite shower room. The second-floor accommodation has landings with a laundry room and access to the main principal suite also with a luxury ensuite shower room.
PLEASE NOTE: If a purchase is made off plan prior to the building being finished of the chosen plot, the developer is offering excellent discounts, so please contact us to discuss any early interest in reserving this or other plots off plan. Once the houses are finished, the property prices will be raised in line with open market prices for completed properties. So don’t delay and call the agent today
LOCATION: Situated near Friday Street in a desirable area of Eastbourne within only a short walk of the local amenities, including the Langley shopping center, the main bus routes and mainline train stations, making the property and the other units on this small bespoke development ideal for families and London commuting.
Eastbourne has a fabulous and extensive variety of shopping and leisure facilities, including a new shopping center, internationally recognized tennis club and numerous local golf courses and much more, in addition to the lovely coastal walks and sailing clubs.
Educational needs for all ages are well catered for, with Bede’s, and Eastbourne college located within the town, to name but a few.
ACCOMMODATION DESIGN:
ENTRANCE HALL: Comprising of underfloor heating, doors to understairs storage cupboard, downstairs cloakroom, sitting room and open plan kitchen / dining room.
SITTING ROOM: With underfloor heating and triple glazed window with aspect to front garden and driveway.
CLOAKROOM: Comprising of underfloor heating, WC and wash basin.
OPEN PLAN KITCHEN / DINING ROOM: Comprising of underfloor heating a luxury designer kitchen with integrated German appliances and granite worktops, full height and width BI -folding triple glazed doors opening to rear garden with patio. Open plan dining area also with underfloor heating.
FIRST FLOOR ACCOMMODATION: Approached from the main reception hall by the impressive solid staircase that leads up to first floor landing.
FIRST FLOOR LANDING: With doors leading off to bedrooms 2,3 and 4, as well as the main luxury family bathroom / shower room. In addition there is a further staircase leading to the second-floor landing and large principle suite1.
BEDROOM 2: Comprising of a double sized room with luxury ensuite shower room and triple glazing.
ENSUITE SHOWER ROOM: Comprising of a large shower with a WC, wash basin and tiled floors.
BEDROOM 3: Comprising of a double-sized room, triple glazed window.
BEDROOM 4: Comprising of a large single room with triple glazed window.
LUXURY FAMILY BATHROOM / SHOWER ROOM: Comprising of feature bath with shower system to one end, tiled floors and walls, WC, wash basin, triple glazed window.
SECOND FLOOR ACCOMMODATION: Approached by a further staircase leading from the first-floor landing and comprising of a second-floor landing, with doors leading off to the laundry room and also the principal bedroom 1 suite with luxury ensuite shower room.
LAUNDRY ROOM: With sliding door accessed from the second-floor landing and appliances plumbing etc ready for fitting. (Could also double as a walk in dressing room.
BEDROOM 1 PRINCIPLE SUITE: Comprising of a double-sized room with bay window and triple glazing. Door to ensuite luxury shower room.
ENSUITE LUXURY SHOWER ROOM: Comprising of a WC, tiled floors and walls, wash basin, shower with glazed front, tiled walls.
OUTSIDE: This property and the further 5 other luxury 4 bedroomed three story units benefit from brick paved driveways to the front that provide parking for at least two vehicles.
There is a landscaped front garden area also and the rear gardens are also landscaped with paved patios, lawn and privacy fencing.
AGENTS NOTE: Please note that these details have been prepared as a general guide and do not form part of a contract. We have not carried out a detailed survey, nor tested the services, appliances and specific fittings. Room sizes are approximate and should not be relied upon. Any verbal statements or information given about this property, again, should not be relied on and should not form part of a contract or agreement to purchase.
- COUNCIL TAXA payment made to your local authority in order to pay for local services like schools, libraries, and refuse collection. The amount you pay depends on the value of the property.Read more about council Tax in our glossary page.
- Band: TBC
- PARKINGDetails of how and where vehicles can be parked, and any associated costs.Read more about parking in our glossary page.
- Yes
- GARDENA property has access to an outdoor space, which could be private or shared.
- Yes
- ACCESSIBILITYHow a property has been adapted to meet the needs of vulnerable or disabled individuals.Read more about accessibility in our glossary page.
- Ask agent
Energy performance certificate - ask agent

Add an important place to see how long it'd take to get there from our property listings.
__mins driving to your place
Affordability

About Neville & Neville Estate Agents, Cowbeech
Forge Meadow Hammer Lane, Cowbeech, BN27 4JL

Notes
Staying secure when looking for property
Ensure you're up to date with our latest advice on how to avoid fraud or scams when looking for property online.
Visit our security centre to find out moreDisclaimer - Property reference FAN260101. The information displayed about this property comprises a property advertisement. Rightmove.co.uk makes no warranty as to the accuracy or completeness of the advertisement or any linked or associated information, and Rightmove has no control over the content. This property advertisement does not constitute property particulars. The information is provided and maintained by Neville & Neville Estate Agents, Cowbeech. Please contact the selling agent or developer directly to obtain any information which may be available under the terms of The Energy Performance of Buildings (Certificates and Inspections) (England and Wales) Regulations 2007 or the Home Report if in relation to a residential property in Scotland.
*This is the average speed from the provider with the fastest broadband package available at this postcode. The average speed displayed is based on the download speeds of at least 50% of customers at peak time (8pm to 10pm). Fibre/cable services at the postcode are subject to availability and may differ between properties within a postcode. Speeds can be affected by a range of technical and environmental factors. The speed at the property may be lower than that listed above. You can check the estimated speed and confirm availability to a property prior to purchasing on the broadband provider's website. Providers may increase charges. The information is provided and maintained by Decision Technologies Limited. **This is indicative only and based on a 2-person household with multiple devices and simultaneous usage. Broadband performance is affected by multiple factors including number of occupants and devices, simultaneous usage, router range etc. For more information speak to your broadband provider.