

Paradise, Newton Longville, Buckinghamshire

- PROPERTY TYPE
Detached
- BEDROOMS
4
- BATHROOMS
2
- SIZE
1,527 sq ft
142 sq m
- TENUREDescribes how you own a property. There are different types of tenure - freehold, leasehold, and commonhold.Read more about tenure in our glossary page.
Freehold
Key features
- Spacious four-bedroom family home offering versatile and well-proportioned living accommodation throughout.
- Generous dining room providing ample space for family dining and ideal for entertaining.
- Well-equipped kitchen with extensive storage, generous work surfaces and a range-style cooker.
- Four versatile bedrooms, with the principal bedroom benefiting from its own en-suite shower room.
- Integral garage providing useful secure parking and additional storage space. Driveway providing off road parking for four cars.
- Established rear garden with a paved seating area, lawn and an abundance of mature trees, shrubs and planting.
- Situated in the popular village of Newton Longville, offering a balance of village life with walking distance amenities and convenient access to Milton Keynes and Bletchley.
- Situated on a quiet road.
- Newton Longville offers a range of everyday amenities including a village shop, Post Office, butcher, café and public house The Crooked Billet.
- Well placed for local schooling, countryside walks and transport links, with Bletchley and Leighton Buzzard railway station as well as the wider amenities of Milton Keynes within easy reach.
Description
Welcome To Paradise - Set within the sought-after village of Newton Longville, this attractive four bedroom detached family home enjoys a leafy setting in a quiet location, with mature trees and hedging creating a welcoming sense of privacy. A generous driveway provides ample off-road parking for four cars, and leads to the integral garage, while the red-brick exterior and well-stocked frontage give the property an appealing first impression. Tucked away from the road and surrounded by greenery, the home offers an inviting combination of space, seclusion and village living.
Entrance Hall - The welcoming entrance hall provides a practical introduction to the home, with attractive wood-effect flooring and a staircase rising to the first floor. From here, doors provide access to the principal ground-floor accommodation, including the sitting room and dining room, downstairs cloakroom and the kitchen/breakfast room beyond.
Downstairs Cloakroom - A useful cloakroom/WC is located next to the front door.
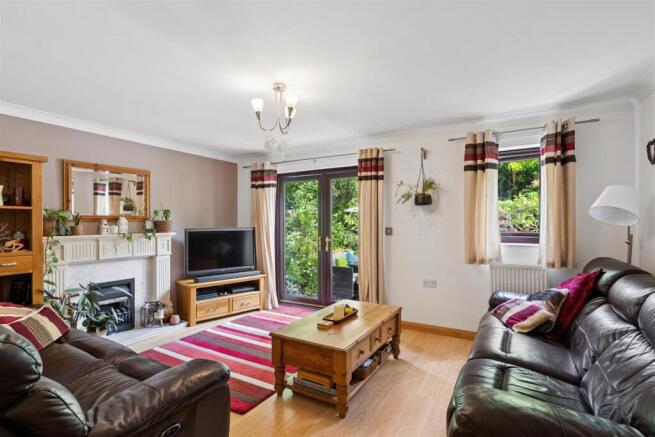
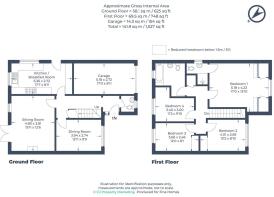
Sitting Room - 4.85 x 3.81 (15'10" x 12'5") - The spacious sitting room is an inviting living area perfect for entertaining, with French doors opening directly onto the garden and an additional window allowing plenty of natural light. A decorative fireplace with marble-style surround provides a focal point, while the generous proportions offer ample room for a variety of seating arrangements. Wood-effect flooring continues the practical finish and complements the room’s comfortable, homely feel.
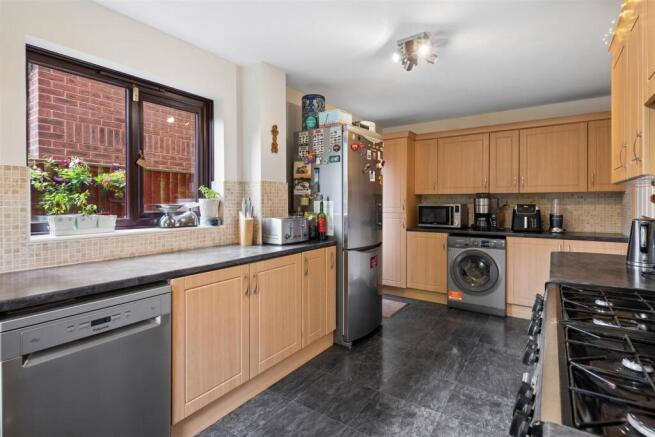
Kitchen - 5.36 x 2.72 (17'7" x 8'11") - The spacious kitchen is fitted with a comprehensive range of wood-effect wall and base units, complemented by contrasting work surfaces and tiled splashbacks. There is generous preparation and storage space, together with a substantial range-style cooker and provision for a variety of appliances. Dual-aspect windows bring in plenty of natural light and provide pleasant garden views, while a glazed external door offers convenient access outside.
Dining Room - 3.94 x 2.74 (12'11" x 8'11") - The separate dining room provides a comfortable space for everyday dining and entertaining, with ample room for a family-sized dining table and additional freestanding furniture. Finished with wood-effect flooring and neutral décor, the room has a bright, welcoming feel and is conveniently positioned off the entrance hall.
Principal Bedroom - 5.18m x 4.22m (17 x 13'10) - The principal bedroom is a spacious double bedroom, offering excellent proportions with ample room for freestanding wardrobes and additional furniture, with two under the eaves storage cupboards already in place. A large window provides plenty of natural light, while the room also benefits from its own en-suite shower room.
En-Suite - The en-suite shower room is fitted with a glazed shower enclosure, pedestal wash hand basin and WC, complemented by tiled walls and a heated chrome towel rail. A window provides natural light and ventilation.
Bedroom Two - 4.01m x 2.69m (13'2 x 8'10) - Bedroom two is a well-proportioned further double bedroom with two fitted wardrobes, featuring neutral décor and wood-effect flooring. Currently enjoyed as a home gym as well as bedroom/sitting space. A front-facing window provides pleasant views and allows for plenty of natural light.
Bedroom Three - 3.66m x 2.46m (12 x 8'1) - Bedroom three is another well-proportioned and versatile room. A wide window provides plenty of natural light and pleasant leafy views to the rear over the garden. There are fitted wardrobes.
Bedroom Four - 3.40m x 3.00m (11'2 x 9'10) - Bedroom four is a versatile, well-proportioned room, currently arranged as a home office. A rear-facing window overlooks the garden and provides good natural light, while wood-effect flooring completes the space.
Family Bathroom - The family bathroom is fitted with a panelled bath with shower attachment, pedestal wash hand basin and WC, complemented by part-tiled walls and wood-effect flooring. A window provides natural light and ventilation.
Garage - 5.18 x 2.72 (16'11" x 8'11") - The property also benefits from an integral garage with power, lighting and an up and over door. Providing useful additional storage and secure parking if required.
Driveway - Set off of the quiet road, the property is approached via the large front driveway providing off road parking for four cars.
Garden - The established rear garden provides a private and leafy outdoor retreat, surrounded by mature trees and an abundance of colourful planting. A paved patio immediately adjoining the house creates an ideal space for outdoor dining and entertaining, with French doors providing a connection to the sitting room. Beyond, the garden is predominantly laid to lawn and features a variety of mature planting and trees.
Your Local Area - Newton Longville is a sought after Buckinghamshire village with a shop, buters, Chinese takeaway, hairdressers, post office and popular public house The Crooked Billet. School catchments are well regarded for the Royal Latin Grammar School in Buckingham, as well as being in catchment for the Aylesbury Grammar Schools and Cottesloe in Wing and other Ofsted good schools. Newton Longville Church of England Combined School takes children between the ages of 4 and 11. Newton Longville is close to Milton Keynes, Bletchley and Leighton Buzzard railway stations offering excellent transport links to London Euston in 32 minutes as well as offering fantastic local shopping amenities.
Material Information - About the property;
Council Tax Band: E
Construction Materials: Traditional
Utilities;
Electricity supply: Mains
Water supply: Mains
Sewerage: Mains
Heating: Gas Mains
Broadband: FTTC
Broadband speed: 68Mbs
Mobile coverage: 5G
Parking;
Availability of parking: Garage and Private Driveway
Issues with potential impact;
Property accessibility adaptations: None known
Building safety: None known
Planning permission or proposed developments: None known
Flood risk: No
Coastal erosion risk: No
Coalfield or mining area: No
Restrictions: Yes - Shared access to the private driveway
Rights & easements: No
Marketing;
Sale price: Offers in excess of £550,000
Tenure: Freehold
Brochures
Paradise, Newton Longville, Buckinghamshire- COUNCIL TAXA payment made to your local authority in order to pay for local services like schools, libraries, and refuse collection. The amount you pay depends on the value of the property.Read more about council Tax in our glossary page.
- Band: E
- PARKINGDetails of how and where vehicles can be parked, and any associated costs.Read more about parking in our glossary page.
- Garage,Driveway
- GARDENA property has access to an outdoor space, which could be private or shared.
- Yes
- ACCESSIBILITYHow a property has been adapted to meet the needs of vulnerable or disabled individuals.Read more about accessibility in our glossary page.
- Ask agent
Paradise, Newton Longville, Buckinghamshire

Add an important place to see how long it'd take to get there from our property listings.
__mins driving to your place
Affordability


Notes
Staying secure when looking for property
Ensure you're up to date with our latest advice on how to avoid fraud or scams when looking for property online.
Visit our security centre to find out moreDisclaimer - Property reference 34909739. The information displayed about this property comprises a property advertisement. Rightmove.co.uk makes no warranty as to the accuracy or completeness of the advertisement or any linked or associated information, and Rightmove has no control over the content. This property advertisement does not constitute property particulars. The information is provided and maintained by Fine Homes Property, Great Brickhill. Please contact the selling agent or developer directly to obtain any information which may be available under the terms of The Energy Performance of Buildings (Certificates and Inspections) (England and Wales) Regulations 2007 or the Home Report if in relation to a residential property in Scotland.
*This is the average speed from the provider with the fastest broadband package available at this postcode. The average speed displayed is based on the download speeds of at least 50% of customers at peak time (8pm to 10pm). Fibre/cable services at the postcode are subject to availability and may differ between properties within a postcode. Speeds can be affected by a range of technical and environmental factors. The speed at the property may be lower than that listed above. You can check the estimated speed and confirm availability to a property prior to purchasing on the broadband provider's website. Providers may increase charges. The information is provided and maintained by Decision Technologies Limited. **This is indicative only and based on a 2-person household with multiple devices and simultaneous usage. Broadband performance is affected by multiple factors including number of occupants and devices, simultaneous usage, router range etc. For more information speak to your broadband provider.