The Street, Thorndon, Eye IP23 7JN

- PROPERTY TYPE
Detached
- BEDROOMS
4
- BATHROOMS
2
- SIZE
1,754 sq ft
163 sq m
- TENUREDescribes how you own a property. There are different types of tenure - freehold, leasehold, and commonhold.Read more about tenure in our glossary page.
Freehold
Key features
- Guide Price £550,000-£570,000
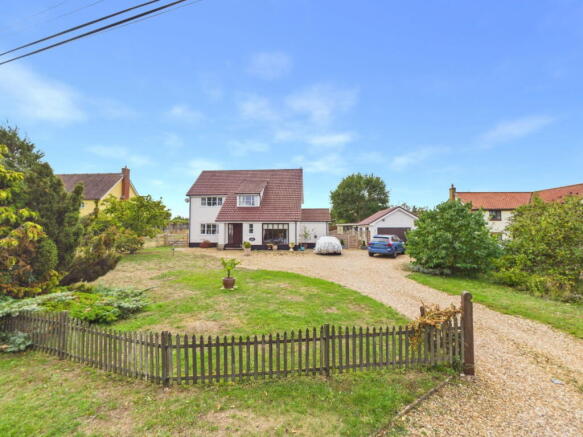
- Occupying a generous 0.33-acre plot, set back from the road with a leafy approach and picket-fenced frontage
- Attractive refitted open-plan kitchen/dining room, creating a stylish and sociable heart to the home
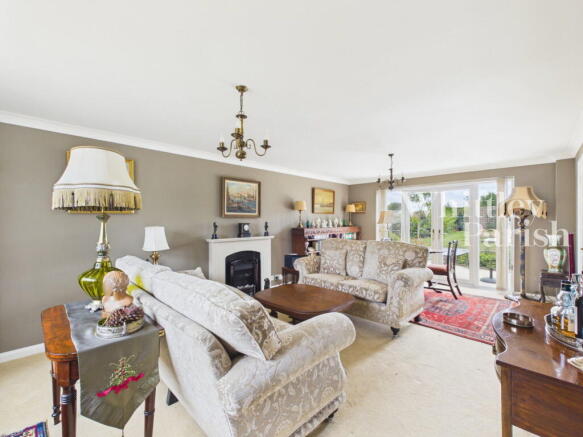
- Spacious 22'3" lounge plus a versatile second reception room, ideal for family living or home working
- Four double bedrooms, including a principal suite with en suite shower room
- Extensive driveway providing plenty of off-road parking and access to a detached garage with power and lighting
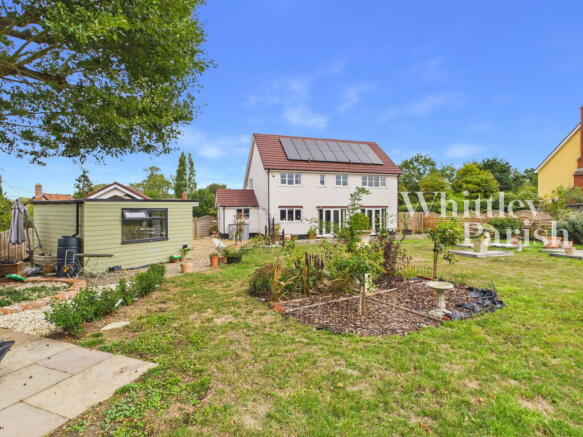
- Beautifully landscaped rear garden featuring a porcelain-tiled patio, summer house and new boundary fencing
- 16 solar panels with feed-in tariff, generating over £600 income in the last calendar year
- EPC Rating D
- Council Tax Band E
Description
Centrally located within the village, the property is set back from the road in a prominent position. Thorndon has over the years proved to be a popular and much sought after village found on the north Suffolk borders and within close proximity of the beautiful countryside surrounding the Waveney Valley. The village offers a lovely assortment of many period and modern properties whilst still retaining good amenities by way of having a public house, shop, mobile post office, schooling and fine church, (also being within the Hartismere school catchment area). The historic market towns of Diss and Eye are within close proximity, (Eye being 4 miles to the north and Diss respectively 7 miles further) both offering an extensive range of amenities and facilities and with the market town of Diss having a mainline railway station with regular/direct services to London Liverpool Street and Norwich.
This attractive detached family home offers over 1,700sq ft of well-proportioned accommodation, combining spacious living areas with modern improvements and excellent energy efficiency benefits.
Constructed of traditional brick and block under a pitched roof, the property benefits from double glazed windows throughout and is heated via an oil-fired central heating system serving radiators. Upon entry to the property you’re greeted into a welcoming entrance hallway that features attractive parquet flooring. The generous 22'3" x 13'1" lounge provides an excellent principal reception space, ideal for both everyday family living and entertaining. The current owners have significantly enhanced the property by installing a stylish new kitchen and opening it through into the dining room, creating a superb open-plan kitchen/dining area that forms the heart of the home. A separate utility room offers space for both a washing machine and tumble dryer, while a further dual-aspect reception room enjoys an abundance of natural light, providing a versatile space for use as a family room, playroom, or home office. A convenient cloakroom completes the ground floor accommodation. To the first floor, the property continues to impress with four double bedrooms, including a generously sized principal bedroom served by an en suite shower room. The remaining bedrooms are complemented by a well-appointed family bathroom. Externally, the property benefits from the addition of 16 solar panels, which are subject to a feed-in tariff and generated in excess of £600 during the last calendar year, providing an attractive supplementary income and enhancing the home's energy credentials.
Occupying a generous plot of approximately 0.33 acres, this attractive home is set well back from the road behind charming picket fencing, creating an appealing first impression with its leafy green approach. The property enjoys a generous frontage with a substantial driveway providing off-road parking for numerous vehicles. The driveway leads to a detached garage measuring 20'3" x 16'2", equipped with both power and lighting, making it ideal for vehicle storage, a workshop, or additional hobby space. Attached to the rear of the garage is a useful shed/storage area. The rear garden has been significantly enhanced by the current owners, who have undertaken extensive landscaping works to create an attractive outdoor space. Enclosed by new fencing, the garden offers a secure and private environment for families and entertaining. A stylish porcelain-tiled patio extends across the rear of the property, providing the perfect setting for outdoor dining and relaxation. Further complementing the outside space is an impressive insulated summer house, complete with double glazed windows and doors, together with power and lighting, offering a versatile space that could be utilised as a home office, studio, gym, or garden retreat. With its sizeable plot, ample parking, excellent outbuildings and beautifully improved gardens, the outside space is every bit as impressive as the accommodation within.
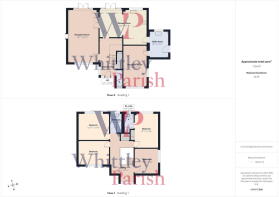
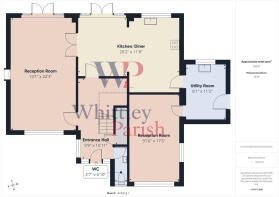
ENTRANCE HALL:
WC: - 0.79m x 2.08m (2'7" x 6'10")
RECEPTION ROOM ONE: - 3.99m x 6.78m (13'1" x 22'3")
KITCHEN/DINER: - 6.15m x 3.56m (20'2" x 11'8")
RECEPTION ROOM TWO: - 3.00m x 5.31m (9'10" x 17'5")
UTILITY: - 2.46m x 3.40m (8'1" x 11'2")
FIRST FLOOR LEVEL - LANDING:
BEDROOM: - 3.07m x 4.50m (10'1" x 14'9")
EN-SUITE: - 1.32m x 2.54m (4'4" x 8'4")
BEDROOM: - 3.05m x 3.25m (10'0" x 10'8")
BEDROOM: - 3.96m x 3.07m (13'0" x 10'1")
BEDROOM: - 3.94m x 3.56m (12'11" x 11'8")
BATHROOM: - 1.55m x 2.54m (5'1" x 8'4")
GARAGE: - 4.93m x 6.17m (16'2" x 20'3")
SUMMER HOUSE: - 3.81m x 3.84m (12'6" x 12'7")
AGENTS NOTE: Material Information regarding the property can be found in our Key Facts for Buyers interactive brochure located in the Virtual Tour no. 3 thumbnail.
SERVICES:
Drainage -
Heating -
EPC Rating D
Council Tax Band E
Tenure - freehold
Anti-Money Laundering Fee Statement
To comply with HMRC's regulations on Anti-Money Laundering (AML), Whittley Parish are legally required to conduct AML checks on every purchaser(s) once a sale is agreed. We use a government-approved electronic identity verification service from Landmark to ensure compliance, accuracy, and security. This is approved by the Government as part of the Digital Identity and Attributes Trust Framework (DIATF).
The cost of anti-money laundering (AML) checks is £50 + VAT (£60 inc VAT) per purchase, payable in advance after an offer has been accepted. This fee to Whittley Parish is mandatory to comply with HMRC regulations and must be paid before a memorandum of sale can be issued. Please note that the fee is non-refundable.
Brochures
Brochure 1Brochure 2Full Details- COUNCIL TAXA payment made to your local authority in order to pay for local services like schools, libraries, and refuse collection. The amount you pay depends on the value of the property.Read more about council Tax in our glossary page.
- Band: E
- PARKINGDetails of how and where vehicles can be parked, and any associated costs.Read more about parking in our glossary page.
- Garage,Driveway
- GARDENA property has access to an outdoor space, which could be private or shared.
- Private garden
- ACCESSIBILITYHow a property has been adapted to meet the needs of vulnerable or disabled individuals.Read more about accessibility in our glossary page.
- No wheelchair access

Add an important place to see how long it'd take to get there from our property listings.
__mins driving to your place
Affordability



Notes
Staying secure when looking for property
Ensure you're up to date with our latest advice on how to avoid fraud or scams when looking for property online.
Visit our security centre to find out moreDisclaimer - Property reference S1844557. The information displayed about this property comprises a property advertisement. Rightmove.co.uk makes no warranty as to the accuracy or completeness of the advertisement or any linked or associated information, and Rightmove has no control over the content. This property advertisement does not constitute property particulars. The information is provided and maintained by Whittley Parish, Diss. Please contact the selling agent or developer directly to obtain any information which may be available under the terms of The Energy Performance of Buildings (Certificates and Inspections) (England and Wales) Regulations 2007 or the Home Report if in relation to a residential property in Scotland.
*This is the average speed from the provider with the fastest broadband package available at this postcode. The average speed displayed is based on the download speeds of at least 50% of customers at peak time (8pm to 10pm). Fibre/cable services at the postcode are subject to availability and may differ between properties within a postcode. Speeds can be affected by a range of technical and environmental factors. The speed at the property may be lower than that listed above. You can check the estimated speed and confirm availability to a property prior to purchasing on the broadband provider's website. Providers may increase charges. The information is provided and maintained by Decision Technologies Limited. **This is indicative only and based on a 2-person household with multiple devices and simultaneous usage. Broadband performance is affected by multiple factors including number of occupants and devices, simultaneous usage, router range etc. For more information speak to your broadband provider.