Fern View, Bethel Lane, Upper Cwmbran, Cwmbran, Torfaen

- PROPERTY TYPE
Detached Bungalow
- BEDROOMS
4
- BATHROOMS
2
- SIZE
Ask agent
- TENUREDescribes how you own a property. There are different types of tenure - freehold, leasehold, and commonhold.Read more about tenure in our glossary page.
Freehold
Description
MUST BE VIEWED !!
Guide Price £375,000.00 to £395,000.00
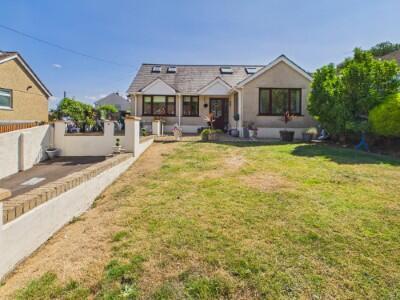
Situated in the highly sought-after area of Upper Cwmbran, this beautifully presented and thoughtfully extended detached dormer bungalow offers generous and versatile accommodation in a location that perfectly balances peaceful living with convenient access to everyday amenities. The property enjoys a wonderful position within walking distance of the scenic surroundings of Blaen Bran Reservoir, a popular beauty spot well known locally for its tranquil waters, woodland trails and panoramic views across the surrounding hills. The reservoir forms part of the wider Blaen Bran Community Woodland area, which provides miles of walking routes, cycling paths and mountain scenery, making the property particularly appealing for those who appreciate outdoor living, nature and countryside exploration.
Despite the peaceful setting, the property remains exceptionally well connected. The home is only a short drive from the amenities of Cwmbran town centre, which offers an excellent range of shopping facilities, supermarkets, cafés, restaurants and leisure amenities. The well-known Cwmbran Shopping Centre provides a comprehensive retail hub serving the surrounding communities, while nearby transport links make commuting straightforward. Access to the wider road network is particularly convenient, with Cwmbran Drive providing a direct route towards the M4 Motorway, allowing easy travel to major destinations including Newport, Cardiff and Bristol. This combination of countryside surroundings and excellent connectivity makes the property an ideal choice for those seeking both lifestyle and convenience.
The property also benefits from close proximity to leisure and recreational facilities, including the well-regarded Pontnewydd Golf Club. Set within attractive parkland, the golf club, further enhancing the appeal of the area for those who enjoy an active outdoor lifestyle.
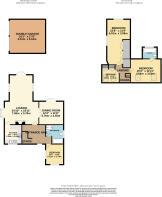
The home is approached via a gated entrance, creating an impressive first impression as you arrive. The gates open onto a private driveway that provides off-road parking for two vehicles. In addition to this, the property benefits from a double garage positioned to the rear, offering excellent storage, workshop potential or additional parking if required. The overall plot provides a pleasant sense of space, with well-maintained gardens and attractive outlooks that enhance the property’s appeal.
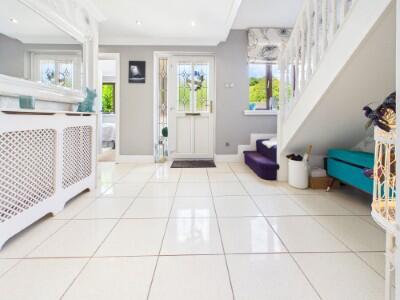
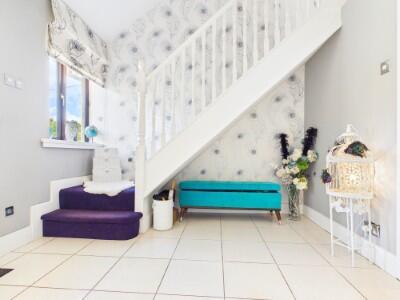
Upon entering the home, you are welcomed by a spacious entrance hall which immediately creates a sense of warmth and practicality. The hallway features ceramic tiled flooring, offering a durable and stylish surface ideal for everyday family life. From here, doors lead to several of the principal ground floor rooms, while a staircase rises to the first floor accommodation. The layout of the property has been carefully designed to provide flexibility and comfort, ensuring that the home can easily adapt to the needs of a variety of buyers.
Located just off the hallway is a ground floor bedroom, a particularly useful feature that adds to the versatility of the accommodation. This room could serve equally well as a guest bedroom, home office, hobby room or snug depending on the requirements of the household. Having a bedroom on the ground floor is often highly desirable, offering convenience for visiting guests or providing a practical option for those who prefer to have sleeping accommodation on the main level of the home.
Also accessed from the hallway is the family bathroom, which has been well appointed and thoughtfully designed. The bathroom features a full-size Jacuzzi bath for relaxation along with a separate shower cubicle, offering flexibility for busy mornings as well as more relaxing evenings. Ceramic tiled flooring continues in this space, complemented by partially tiled walls.
Moving further into the property, the home opens into a spacious and inviting lounge that serves as one of the main living areas. The lounge is generously proportioned and provides ample room for a variety of seating arrangements, creating an ideal space for relaxing with family or entertaining guests. The room is finished with attractive LVT flooring, which combines a stylish appearance with the durability required for modern living. A particularly appealing feature of this space is the set of French doors that open directly onto the rear garden. These doors allow natural light to flood into the room while also creating a seamless transition between indoor and outdoor living spaces, double doors open to the dining room which creates an excellent space for formal dining or social gatherings, benefitting from French doors that open onto the rear garden, allowing natural light to pour into the room while providing easy access to the outdoor entertaining areas.
Leading from the lounge is the kitchen, which has been beautifully fitted with a range of contemporary high-gloss units that provide both style and practicality. Fitted with a range of high gloss units, modern aesthetic that complements the overall design of the home. The floor is laid with ceramic tiling, providing a practical surface well suited to a busy kitchen environment. Integrated appliances enhance the functionality of the space, making it ideal for everyday cooking. One of the most delightful aspects of the kitchen is the view it enjoys, with wonderful outlooks across the hill beyond. The views provide a stunning natural backdrop and change beautifully with the seasons.
The first floor of the property continues to impress with three well-proportioned bedrooms, each benefitting from Velux windows that provide an abundance of natural light as well as attractive sky views. These windows also help to create a bright and airy atmosphere throughout the upper level of the home.
The prime bedroom provides a comfortable and peaceful space, offering a generous amount of space along with the benefit of a private ensuite bathroom. This addition enhances both the comfort and practicality of the property, allowing the main bedroom to function as a self-contained suite within the home.
Bedroom two is another spacious room and benefits from fitted furniture that offers excellent built-in storage. The fitted units maximise the available space while maintaining a neat and organised appearance, allowing the room to be used comfortably as a main bedroom, guest room or family bedroom.
The third bedroom is currently utilised as a dressing room and also benefits from fitted furniture, creating a highly functional space for clothing storage and dressing. However, this room could easily be used as a bedroom, nursery, study or hobby room depending on the requirements of the new owners. The flexibility of the accommodation ensures that the property can adapt to changing needs over time.
Externally, the property continues to impress with its attractive and well-maintained gardens. The front garden is mainly laid to lawn and provides a welcoming approach to the property. A seating area has been thoughtfully positioned to make the most of the stunning open views across the surrounding countryside and mountain landscape. This peaceful space is perfect for enjoying the scenery, whether relaxing with a morning coffee or unwinding in the evening.
The rear garden has been designed with outdoor living and entertaining in mind. A standout feature is the covered bar area, which provides a fantastic setting for hosting friends and family. This feature creates a focal point within the garden and allows the space to be enjoyed throughout much of the year. In addition, there is a comfortable seating area and a patio space that is ideal for outdoor dining, barbecues or simply relaxing in the fresh air.
The location of the property is also particularly attractive for families, with access to well-regarded local schools within the catchment area. These include the popular primary options such as Blaen Bran Primary School and Cwmbran High School nearby.
Altogether, this extended detached dormer bungalow offers an exceptional opportunity to acquire a spacious and versatile home in one of Upper Cwmbran’s most desirable residential locations. The combination of well-proportioned accommodation, attractive modern finishes, private gardens and stunning countryside surroundings creates a property that is both practical and highly enjoyable to live in. With the added benefits of nearby walking trails, leisure facilities, excellent road connections and access to local schools and amenities, the home offers a lifestyle that successfully blends tranquillity, convenience and comfort.
Services
All mains services are connected at the property
Tenure
We are informed Freehold
Viewing
Strictly by appointment with the Agents
Tel No:
Agents Note:
Smooth Moves Property Agents Limited is the seller's agent for this property. Your conveyancer is legally responsible for ensuring any purchase agreement fully protects your position. We make detailed enquiries of the seller to ensure the information provided is as accurate as possible. Please inform us if you become aware of any information being inaccurate.
All room sizes are approximate. Electrical installations, plumbing and central heating installations along with drainage installations are noted on the basis of a visual inspection only. They have not been tested and no warranty of condition for fitness for purpose is implied by their inclusion. Potential purchasers are warned that they must make their own enquiries as to the condition of appliances, installation or of any element of the structure of fabric of the property.
Smooth Moves Property Agents Limited for themselves and for the Vendors and Lessors of this property whose agents they are give notice that (i) the particulars are set out as a general outline only for the guidance of the intended Purchasers or Lessees and do not constitute part of an offer of contract (ii) all descriptions, dimensions, reference to condition and necessary permissions are for use and occupation and other details are given without responsibility and any intending Purchasers or Tenants should not reply on them as statements or representations of fact but satisfy themselves buy inspection of otherwise as to the correctness of each of them (iii) no person in the employment of Smooth Moves Property Agents Limited has any authority to make or give any representation or warranty whatever in relation to the property.
- COUNCIL TAXA payment made to your local authority in order to pay for local services like schools, libraries, and refuse collection. The amount you pay depends on the value of the property.Read more about council Tax in our glossary page.
- Band: F
- PARKINGDetails of how and where vehicles can be parked, and any associated costs.Read more about parking in our glossary page.
- Garage,Driveway
- GARDENA property has access to an outdoor space, which could be private or shared.
- Front garden,Private garden
- ACCESSIBILITYHow a property has been adapted to meet the needs of vulnerable or disabled individuals.Read more about accessibility in our glossary page.
- Ground floor

Add an important place to see how long it'd take to get there from our property listings.
__mins driving to your place
Affordability
About Smooth Moves Property Agents limited, Newport
Beechwood House Christchurch Road, Newport, NP19 8AJ
Notes
Staying secure when looking for property
Ensure you're up to date with our latest advice on how to avoid fraud or scams when looking for property online.
Visit our security centre to find out moreDisclaimer - Property reference Fern View. The information displayed about this property comprises a property advertisement. Rightmove.co.uk makes no warranty as to the accuracy or completeness of the advertisement or any linked or associated information, and Rightmove has no control over the content. This property advertisement does not constitute property particulars. The information is provided and maintained by Smooth Moves Property Agents limited, Newport. Please contact the selling agent or developer directly to obtain any information which may be available under the terms of The Energy Performance of Buildings (Certificates and Inspections) (England and Wales) Regulations 2007 or the Home Report if in relation to a residential property in Scotland.
*This is the average speed from the provider with the fastest broadband package available at this postcode. The average speed displayed is based on the download speeds of at least 50% of customers at peak time (8pm to 10pm). Fibre/cable services at the postcode are subject to availability and may differ between properties within a postcode. Speeds can be affected by a range of technical and environmental factors. The speed at the property may be lower than that listed above. You can check the estimated speed and confirm availability to a property prior to purchasing on the broadband provider's website. Providers may increase charges. The information is provided and maintained by Decision Technologies Limited. **This is indicative only and based on a 2-person household with multiple devices and simultaneous usage. Broadband performance is affected by multiple factors including number of occupants and devices, simultaneous usage, router range etc. For more information speak to your broadband provider.