
Middlecliff Lane, Little Houghton, South Yorkshire

- PROPERTY TYPE
Detached
- BEDROOMS
4
- BATHROOMS
4
- SIZE
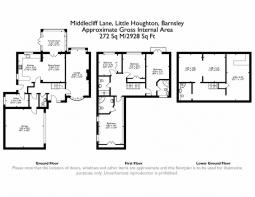
2,928 sq ft
272 sq m
- TENUREDescribes how you own a property. There are different types of tenure - freehold, leasehold, and commonhold.Read more about tenure in our glossary page.
Freehold
Key features
- NO CHAIN
- Four Large Double Bedrooms
- Electric Gates
- Mitsubishi Eco Dan Air Source Heat Pump
- 12 Panel Photovoltaic system
- Extensive Rural Views
- Highly Desirable Area
- Double Garage
Description
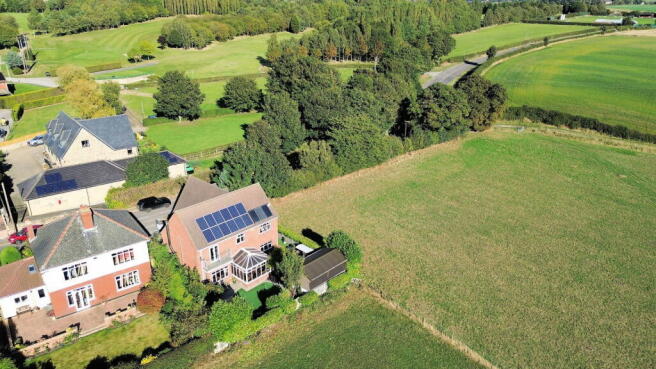
Situated within walking distance of the very popular Sandhill Golf Club, the property benefits from a particularly attractive outlook over rural views.
An internal viewing is highly recommended to fully appreciate what this property offers, including additional basement rooms ideal for working from home, a private garden, a gymnasium, a gated driveway and a double garage.
Location
The property occupies an enviable position within the sought-after village of Little Houghton, enjoying a peaceful semi-rural setting whilst remaining conveniently placed for the amenities and attractions of the surrounding area. Set close to the highly regarded golf club, the location is particularly appealing to those seeking a balance between countryside living and everyday convenience.
Excellent transport links provide easy access to Barnsley and the wider South Yorkshire area.
Little Houghton is a popular choice for those looking to enjoy a quieter village lifestyle without sacrificing accessibility, making this an appealing location for a wide range of purchasers.
Exterior
Front
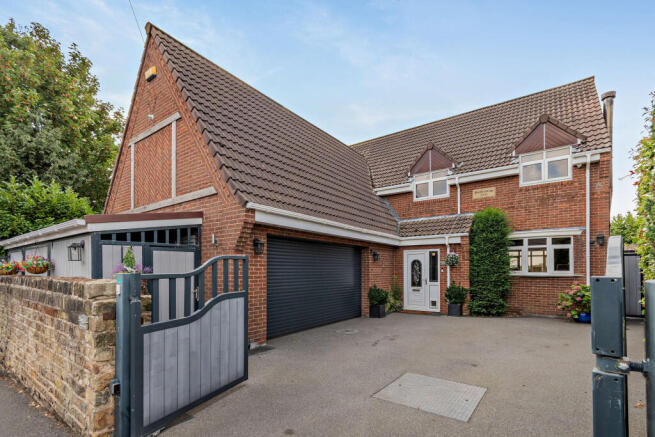
The front aspect of the property is approached via a private gated driveway, providing ample off-road parking. The frontage offers a welcoming approach to the home, with a low maintenance resin enclosed private driveway.
Rear
The rear aspect boasts a beautiful private garden ideal for entertaining, offering a peaceful and attractive outdoor space overlooking rural views. Featuring a variety of plants, enclosed purpose built hot tub and dining area, Summer house, seating area and also features a particularly appealing private easy maintenance garden, thoughtfully designed providing an excellent space for relaxing after a long day.
Interior - Ground Floor
Entrance Hallway
The front door opens into a welcoming porch area with tiled floor stepping up to the entrance hall, finished with hard wood flooring and providing access to the main living areas. With doors leading to the Lounge, WC , Utility room, garage and Kitchen/Diner. Stairs rising to the first floor and stairs leading down to the Basement Rooms. Central heated radiator.
WC
Tiling to the walls and wooden flooring following through from the hallway, vanity enclosed wash basin, central heated radiator and WC, offering added convenience for busy households.
Utility Room
3.34 m x 1.84 m (10'11" x 6'0")
Continued wooden flooring into an essential room for any busy family home, with fitted wall and base units offering plenty of storage space, space for a washing machine and tumble dryer. A window that overlooks the side aspect and central heated radiator.
Lounge
6.84 m x 3.16 m (22'5" x 10'4")
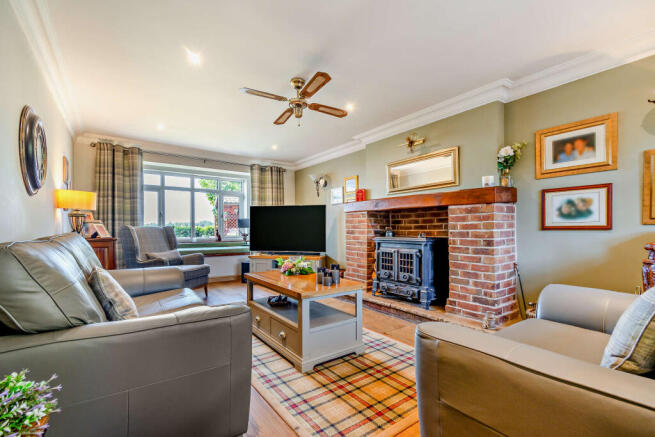
A well-presented and inviting cozy living room, offering a comfortable and versatile space for relaxing and entertaining. Wooden flooring that continues through from the hallway , log burner, Central heated radiator, an inviting window seat beneath a Double-glazed window that overlook the rear aspect and Double-glazed window that over looks the front aspect both allowing plenty of natural light to fill the room, creating welcoming atmosphere. With ample space for a range of furniture, this room is ideal for everyday family living and social gatherings.
Kitchen/Dining Area
A practical and well-appointed kitchen, offering a good range of storage and preparation space. The room provides a functional layout for everyday cooking and dining, with ample room for appliances and additional furnishings. Featuring AEG electric hob with stainless steel extractor hood above, built in oven, integral dishwasher, Double-Glazed window overlooking the rear garden, cental heated radiator, door leading to the pantry and Double-Glazed doors lead directly from the kitchen/Diner to the rear conservatory, creating a convenient connection to the garden and outdoor space.
Conservatory
3.21 m x 3.01 m (10'6" x 9'11")
A delightful conservatory enjoying far-reaching rural views across the surrounding countryside, whilst overlooking the property's private putting green. Offering a wonderful connection with the outdoors, the room benefits from an abundance of natural light and direct access onto the rear garden, making it an ideal space in which to relax, entertain or simply enjoy the peaceful surroundings.
Interior - First Floor
Landing
A spacious landing area with a window that overlooks the front aspect providing lots of natural light, Central heated radiator and doors that lead to Four double rooms and the bathroom.
Master Bedroom
6.83 m x 3.67 m (22'5" x 12'0")
A particularly impressive and generously proportioned master bedroom, offering an excellent range of space for a variety of furniture arrangements. The room enjoys a light and welcoming atmosphere, with ample space for a substantial bedroom suite together with a dedicated walk-in wardrobe area, providing excellent storage and dressing space. A superb principal bedroom offering both comfort and practicality.
En-suite
A well-appointed En-suite bathroom comprising of a corner bath with mixer tap and fitted shower attachment, vanity enclosed wash basin and WC. The room is finished in a clean and practical style, with tiled surrounds and useful natural light from a Velux window overlooking the side aspect , providing a comfortable and private facility to the adjoining bedroom.
Bedroom Two
6.03 m x 3.37 m (19'9" x 11'1")
A superbly proportioned master bedroom enjoying a delightful outlook over the surrounding rural landscape. The room is particularly light and airy, with Double-glazed balcony doors providing far-reaching views and a lovely connection with the outdoors. Fitted wardrobes and over-bed storage provides an excellent practical storage space, whilst there remains ample space for additional bedroom furniture. A wonderful spacious bedroom, with a double-glazed window overlooking the front aspect, central headed radiator and door leading to another Ensuite bathroom. This room is perfectly positioned to make the most of the property's attractive countryside setting.
En-suite
A well-appointed En-suite bathroom comprising of a corner bath with mixer tap and fitted shower attachment, vanity enclosed wash basin and WC. The room is finished in a clean and practical style, with tiled surrounds and useful natural light from a window overlooking the front aspect , providing a comfortable and private facility to the adjoining bedroom.
Bedroom Three
3.41 m x 3.01 m (11'2" x 9'11")
A generously proportioned double bedroom enjoying lovely rural views over the surrounding countryside. The room offers excellent space for a full range of bedroom furniture, together with a useful walk-in wardrobe, Double-glazed window, wood effect flooring and a central heated radiator.
Bedroom Four
3.12 m x 3.76 m (10'3" x 12'4")
Another generously proportioned double bedroom currently being used as a nursery, enjoying the lovely rural views over the surrounding countryside. The room offers excellent space for a full range of bedroom furniture, together with a useful walk-in wardrobe, Double-glazed window, wood effect flooring and a central heated radiator.
Bathroom
A beautifully appointed and generously sized bathroom with the main feature being a large walk-in shower, vanity unit incorporating an enclosed wash hand basin, WC and Chrome heated towel rail radiator. A window overlooking the side aspect provides an abundance of natural light whilst enjoying attractive rural views. The room offers a practical yet stylish suite with excellent space and a pleasant outlook.
Basement Bar
6.98 m x 3.49 m (22'11" x 11'5")
Currently being used as a bar this spacious room is ideal for entertaining guests, this basement provides a substantial amount of useful space with a hallway leading down to more rooms it is a fantastic space, ideal for running a business from home or just to use as a further storage space.
Basement Bathroom
With tiling to the floor this bathroom offers a corner walk -in shower cubicle, wash basin and WC. perfect and convenient if you are entertaining in the bar or working in the adjoining office and gym.
Basement Office
3.53 m x 3.28 m (11'7" x 10'9")
A useful and versatile basement room, currently utilised as a home office, offering excellent potential for a variety of alternative uses to suit individual requirements. The generous proportions provide ample space for home working, hobbies, a games room or additional living accommodation, subject to any necessary consents. A valuable and adaptable space which could be tailored to complement the needs of the new owners.
Basement Gym
3.58 m x 3.15 m (11'9" x 10'4")
Another versatile basement room, currently utilized as a gym, offering excellent potential for a variety of alternative uses to suit individual requirements. Providing ample space for hobbies, or additional storage or even additional living accommodation, subject to any necessary consents. A valuable and adaptable space which could be tailored to complement the needs of the new owners.
Garage
5.55 m x 5.53 m (18'3" x 18'2")
A double garage with electric door opens to an ample storage space, fully plastered offering a clean area with roller shutter door and door leading out to the front of the property.
Disclaimer
Every attempt has been made to ensure accuracy, however these property particulars are approximate and for illustrative purposes only. They have been prepared in good faith and they are not intended to constitute part of an offer of contract. We have not carried out a structural survey and the services, appliances and specific fittings have not been tested. All photographs, measurements, floor plans and distances referred to are given as a guide only and should not be relied upon for the purchase of any fixture or fittings. Lease details, service charges and ground rent (where applicable) are given as a guide only and should be checked prior to agreeing a sale. Where a property has a loft conversion and we have not been able to identify that building regulations were signed off, the room will be identified as a 'loft room' rather than a bedroom. AI Generated furnishings may have been applied to some images on some listing where the property is vacant and is for illustrative purposes only.
- COUNCIL TAXA payment made to your local authority in order to pay for local services like schools, libraries, and refuse collection. The amount you pay depends on the value of the property.Read more about council Tax in our glossary page.
- Band: F
- PARKINGDetails of how and where vehicles can be parked, and any associated costs.Read more about parking in our glossary page.
- Driveway
- GARDENA property has access to an outdoor space, which could be private or shared.
- Back garden
- ACCESSIBILITYHow a property has been adapted to meet the needs of vulnerable or disabled individuals.Read more about accessibility in our glossary page.
- No wheelchair access
Middlecliff Lane, Little Houghton, South Yorkshire

Add an important place to see how long it'd take to get there from our property listings.
__mins driving to your place
Affordability

About Rosedale & Jones, Covering West Yorkshire
The Old Caretakers House Oulton Institute Quarry Hill Oulton Leeds LS26 8SX
Notes
Staying secure when looking for property
Ensure you're up to date with our latest advice on how to avoid fraud or scams when looking for property online.
Visit our security centre to find out moreDisclaimer - Property reference VBL-20578675. The information displayed about this property comprises a property advertisement. Rightmove.co.uk makes no warranty as to the accuracy or completeness of the advertisement or any linked or associated information, and Rightmove has no control over the content. This property advertisement does not constitute property particulars. The information is provided and maintained by Rosedale & Jones, Covering West Yorkshire. Please contact the selling agent or developer directly to obtain any information which may be available under the terms of The Energy Performance of Buildings (Certificates and Inspections) (England and Wales) Regulations 2007 or the Home Report if in relation to a residential property in Scotland.
*This is the average speed from the provider with the fastest broadband package available at this postcode. The average speed displayed is based on the download speeds of at least 50% of customers at peak time (8pm to 10pm). Fibre/cable services at the postcode are subject to availability and may differ between properties within a postcode. Speeds can be affected by a range of technical and environmental factors. The speed at the property may be lower than that listed above. You can check the estimated speed and confirm availability to a property prior to purchasing on the broadband provider's website. Providers may increase charges. The information is provided and maintained by Decision Technologies Limited. **This is indicative only and based on a 2-person household with multiple devices and simultaneous usage. Broadband performance is affected by multiple factors including number of occupants and devices, simultaneous usage, router range etc. For more information speak to your broadband provider.