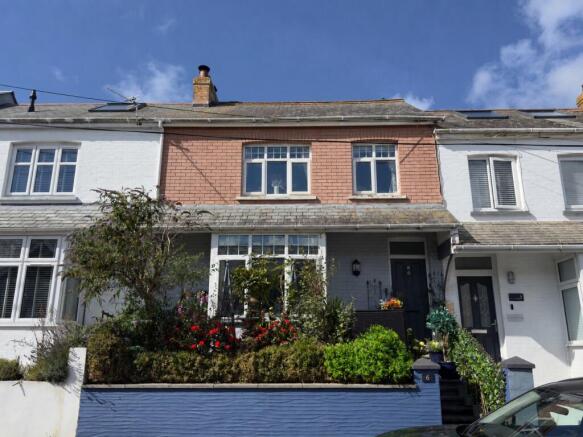
Padstow, PL28

- PROPERTY TYPE
Terraced
- BEDROOMS
3
- BATHROOMS
2
- SIZE
Ask agent
- TENUREDescribes how you own a property. There are different types of tenure - freehold, leasehold, and commonhold.Read more about tenure in our glossary page.
Freehold
Key features
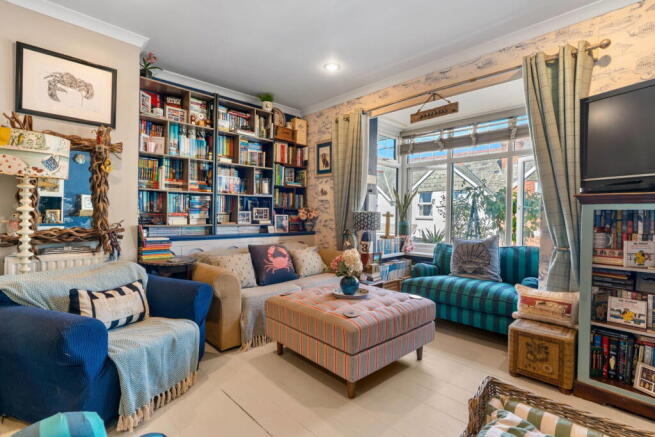
- 6.3M SITTING ROOM/DINING ROOM WITH FEATURE WOOD BURNER
- KITCHEN WITH BUILT-IN OVEN AND HOB
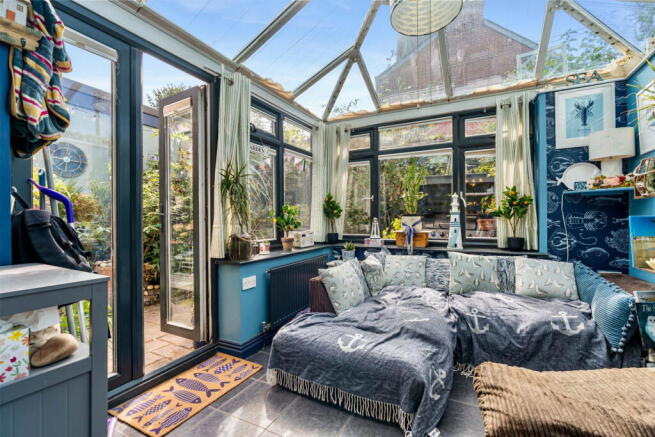
- CONSERVATORY WITH FRENCH DOORS TO THE GARDEN
- THREE BEDROOMS (EN-SUITE TO MAIN)
- FAMILY BATHROOM
- LOFT ROOM OFFERING GREAT CONVERSION POTENTIAL
- GAS CENTRAL HEATING
- PRIVATE AND SECLUDED GARDENS
Description
The surrounding coastline and countryside has been designated an area of outstanding natural beauty with many of North Cornwall's finest sandy beaches within a five mile radius.
Sailing and Watersports - The Camel Estuary is a well established centre for watersports, including sailing and water skiing, boat charters are available from Padstow and craft can be moored in Padstow or launched from the Padstow Harbour Commissioners' Slipway.
Restaurants - Padstow offers an excellent range of restaurants. The Michelin starred restaurant of Paul Ainsworth's No. 6 and Rick Stein's renowned Seafood Restaurant with many other restaurants and public houses offering excellent fare.
Leisure & Golf - The famous surfing beaches of Newquay, Polzeath and Constantine Bay are only a short drive away. The Trevose Golf and Country Club is located within approximately 4 miles, the course was bestowed with the honour of hosting the Amateur Brabazon Strokeplay Championship, bearing testament to the course's excellent credentials. The course also offers excellent tennis courts and swimming pool.
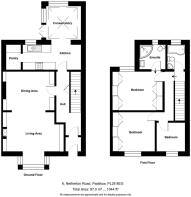
ACCOMMODATION WITH ALL MEASUREMENTS BEING APPROXIMATE:-
FRONT DOOR OPENING TO:
ENTRANCE PORCH
ENTRANCE HALL
SITTING ROOM/DINING ROOM - 6.3m x 3.6m (20'8" x 11'9")
KITCHEN - 4.4m x 1.8m (14'5" x 5'10")
UTILITY AREA
CONSERVATORY - 3.2m x 2.8m (10'5" x 9'2")
FIRST FLOOR
LANDING
BEDROOM ONE - 3.2m x 3m (10'5" x 9'10")
EN-SUITE
BEDROOM TWO - 3.3m x 2.8m (10'9" x 9'2")
BEDROOM THREE - 2.2m x 2.2m (7'2" x 7'2")
LOFT ROOM - 5.6m x 3.1m (18'4" x 10'2")
BATHROOM
GARDEN
GARDEN SHED - 2.6m x 2.2m (8'6" x 7'2")
TENURE
COUNCIL TAX BAND
WHAT THREE WORDS
AGENTS NOTE
Please note that an AML fee is chargeable to the buyer once an offer is accepted to cover the cost of carrying out the required identity and anti-money laundering checks. The fee is £30 plus VAT (£36 inc VAT) per person.
Once these checks have been completed, the fee cannot be refunded, even if the property purchase does not go ahead.
PROOF OF FINANCE – Purchasers, before an offer is formally agreed, we will require proof of your financial ability to purchase. Again, we ask for your cooperation on this matter to avoid any unnecessary delays in issuing a memorandum of sale.
- COUNCIL TAXA payment made to your local authority in order to pay for local services like schools, libraries, and refuse collection. The amount you pay depends on the value of the property.Read more about council Tax in our glossary page.
- Ask agent
- PARKINGDetails of how and where vehicles can be parked, and any associated costs.Read more about parking in our glossary page.
- Ask agent
- GARDENA property has access to an outdoor space, which could be private or shared.
- Private garden
- ACCESSIBILITYHow a property has been adapted to meet the needs of vulnerable or disabled individuals.Read more about accessibility in our glossary page.
- Ask agent

Add an important place to see how long it'd take to get there from our property listings.
__mins driving to your place
Affordability



Notes
Staying secure when looking for property
Ensure you're up to date with our latest advice on how to avoid fraud or scams when looking for property online.
Visit our security centre to find out moreDisclaimer - Property reference S1844579. The information displayed about this property comprises a property advertisement. Rightmove.co.uk makes no warranty as to the accuracy or completeness of the advertisement or any linked or associated information, and Rightmove has no control over the content. This property advertisement does not constitute property particulars. The information is provided and maintained by Cole Rayment & White, Padstow. Please contact the selling agent or developer directly to obtain any information which may be available under the terms of The Energy Performance of Buildings (Certificates and Inspections) (England and Wales) Regulations 2007 or the Home Report if in relation to a residential property in Scotland.
*This is the average speed from the provider with the fastest broadband package available at this postcode. The average speed displayed is based on the download speeds of at least 50% of customers at peak time (8pm to 10pm). Fibre/cable services at the postcode are subject to availability and may differ between properties within a postcode. Speeds can be affected by a range of technical and environmental factors. The speed at the property may be lower than that listed above. You can check the estimated speed and confirm availability to a property prior to purchasing on the broadband provider's website. Providers may increase charges. The information is provided and maintained by Decision Technologies Limited. **This is indicative only and based on a 2-person household with multiple devices and simultaneous usage. Broadband performance is affected by multiple factors including number of occupants and devices, simultaneous usage, router range etc. For more information speak to your broadband provider.