
Greenway Road, Speke, Liverpool

- PROPERTY TYPE
Semi-Detached
- BEDROOMS
2
- BATHROOMS
1
- SIZE
Ask agent
Key features
- Great Family Home
- Two Spacious Bedrooms
- Front and Rear Gardens
- Conservatory
- Sought After Location
- Driveway With Ample Parking
- Close To Train Station And Airport
- Close To Local Amenities And Road Links
- Easy Distance To Liverpool Town Centre
- EPC GRADE = C
Description
Upon entering, you are welcomed by the ground-floor accommodation, including a comfortable lounge/dining room, a bright and versatile conservatory, and a separate kitchen. Upstairs are two generously sized bedrooms and a family bathroom, with the layout offering excellent potential for those looking to modernise and personalise the property to their own taste.
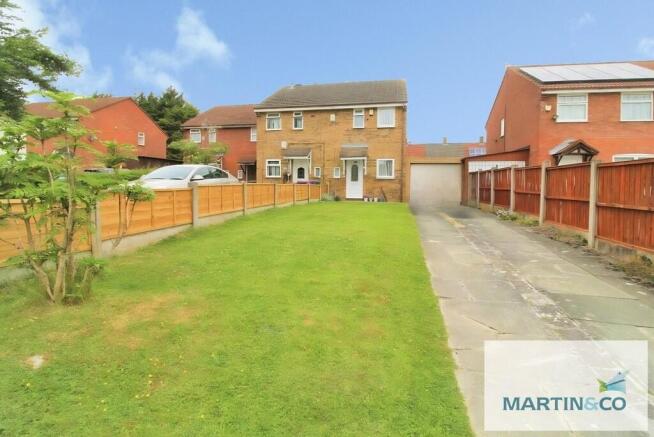
Outside, the property benefits from front and rear gardens, together with ample parking, making it particularly appealing to families.
The location is a real highlight. The property is surrounded by a fantastic range of amenities, including supermarkets, local schools and everyday conveniences, while nearby Speke Retail Park provides an excellent choice of shops, restaurants and leisure facilities.
For commuters, the property is ideally placed for access to major motorway links, nearby railway connections and Liverpool John Lennon Airport, making travel in and around Liverpool and beyond both straightforward and convenient.
A home with space, location and plenty of potential whether you're a growing family looking for more space, a first-time buyer wanting to put your own stamp on a property, or an investor seeking an excellent opportunity, this home offers fantastic potential in a popular and well-connected location.
Properties in this area are always in demand, so early viewing is highly recommended.
Don't miss the opportunity to make this spacious South Liverpool home your own - book your viewing today!
Leasehold
Lease years = 999 years from 1/1/1985 - years left 958 years
Ground Rent = Peppercorn - Nothing to pay
EPC GRADE = C
Council tax band = A
All measurements are approximate and cannot be relied upon for any future purpose and no liability is taken for any errors.
NOTE
Some original garden photographs from 2021 have been added to give prospective buyers an idea of what the gardens previously looked like and to showcase their potential for future landscaping and improvements.
HALLWAY An great sized hallway having under stairs storage, power points, access to all downstairs rooms and staircase leading to first floor
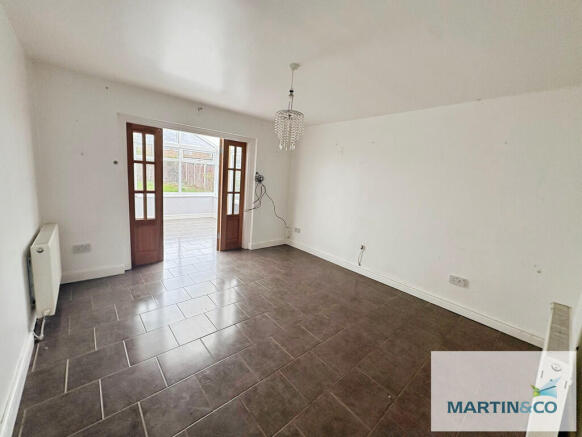
LOUNGE/DINER 12' 11" x 11' 8" (3.95m x 3.57m) A light filled reception room with internal doors to the conservatory and having radiator, power points a tiled flooring and views of the conservatory and to the sunny rear garden beyond.
CONSERVATORY 9' 10" x 9' 8" (3.01m x 2.97m) The conservatory is a wonderful extra family space, having tiled flooring, UPVC double glazed windows all around and UPVC double glazed French doors offering access and views of the sunny rear garden.
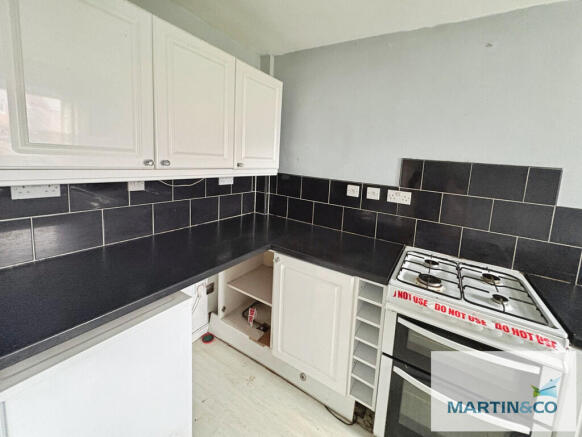
KITCHEN 11' 6" x 5' 8" (3.52m x 1.75m) Having a range of matching wall and base units with worktop over, tiled effect flooring, stainless steel 1 and 1/2 bowl sink and drainer with UPVC double glazed window above, space for cooker, space for fridge and freezer and washing machine, power points and part tiled walls.
LANDING Having access to all first floor rooms, storage cupboard and loft access.
MASTER BEDROOM 11' 10" x 9' 1" (3.61m x 2.79m) A great sized, light and airy master bedroom with power points, radiator and UPVC double glazed window throwing in streams of natural light.
BEDROOM TWO 9' 4" x 9' 0" (2.86m x 2.75m) Another generously sized light and airy bedroom having power points, radiator and a UPVC double glazed window.
BATHROOM 6' 1" x 5' 7" (1.87m x 1.72m) Having low flush WC, pedestal sink, panel bath, chrome towel radiator, part tiled walls and tiled floor and a UPVC double glazed frosted glass window.
OUTSIDE Entered through a set of gates to the expansive driveway with ample parking for a number of vehicles and to the side a front garden which is mainly laid to lawn.
The sunny rear garden is bordered by fencing with access to the front of the property via the side of the house, and, though in need of attention was once a beautifully manicured garden, pictures have been added from a previous sale in 2021 to give prospective buyers an idea of what the gardens previously looked like and to showcase their potential for future landscaping and improvements to bring it back to a wonderful place in which to spend time with family and friends
- COUNCIL TAXA payment made to your local authority in order to pay for local services like schools, libraries, and refuse collection. The amount you pay depends on the value of the property.Read more about council Tax in our glossary page.
- Band: A
- PARKINGDetails of how and where vehicles can be parked, and any associated costs.Read more about parking in our glossary page.
- Off street
- GARDENA property has access to an outdoor space, which could be private or shared.
- Yes
- ACCESSIBILITYHow a property has been adapted to meet the needs of vulnerable or disabled individuals.Read more about accessibility in our glossary page.
- Ask agent
Greenway Road, Speke, Liverpool

Add an important place to see how long it'd take to get there from our property listings.
__mins driving to your place
Affordability

About Martin & Co, Liverpool South
19 Allerton Road, Mossley Hill, Liverpool, L18 1LG


Notes
Staying secure when looking for property
Ensure you're up to date with our latest advice on how to avoid fraud or scams when looking for property online.
Visit our security centre to find out moreDisclaimer - Property reference 100859003457. The information displayed about this property comprises a property advertisement. Rightmove.co.uk makes no warranty as to the accuracy or completeness of the advertisement or any linked or associated information, and Rightmove has no control over the content. This property advertisement does not constitute property particulars. The information is provided and maintained by Martin & Co, Liverpool South. Please contact the selling agent or developer directly to obtain any information which may be available under the terms of The Energy Performance of Buildings (Certificates and Inspections) (England and Wales) Regulations 2007 or the Home Report if in relation to a residential property in Scotland.
*This is the average speed from the provider with the fastest broadband package available at this postcode. The average speed displayed is based on the download speeds of at least 50% of customers at peak time (8pm to 10pm). Fibre/cable services at the postcode are subject to availability and may differ between properties within a postcode. Speeds can be affected by a range of technical and environmental factors. The speed at the property may be lower than that listed above. You can check the estimated speed and confirm availability to a property prior to purchasing on the broadband provider's website. Providers may increase charges. The information is provided and maintained by Decision Technologies Limited. **This is indicative only and based on a 2-person household with multiple devices and simultaneous usage. Broadband performance is affected by multiple factors including number of occupants and devices, simultaneous usage, router range etc. For more information speak to your broadband provider.