De Beauvoir Square, London, N1

Letting details
- Let available date:
- 01/11/2026
- Deposit:
- £1,846A deposit provides security for a landlord against damage, or unpaid rent by a tenant.Read more about deposit in our glossary page.
- Furnish type:
- Ask agent
- Council Tax:
- Ask agent
- PROPERTY TYPE
Semi-Detached
- BEDROOMS
5
- BATHROOMS
3
- SIZE
2,237 sq ft
208 sq m
Description
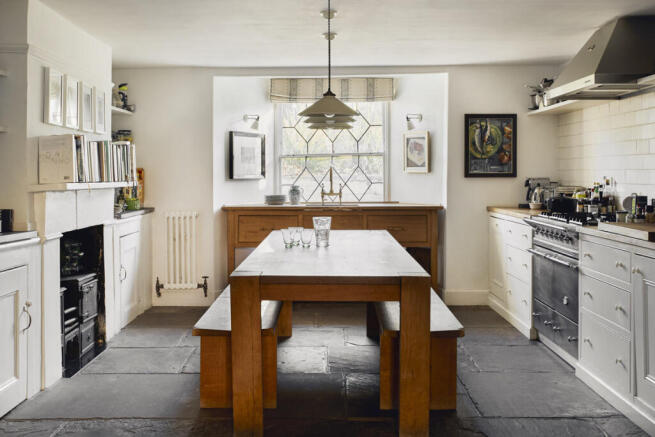
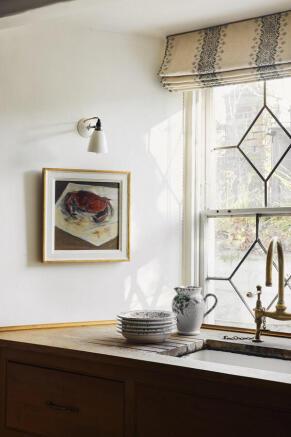
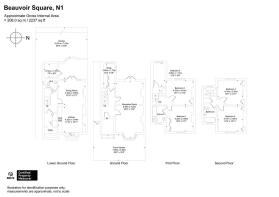
This five-bedroom house unfolds over four floors. At garden level, the lower ground floor is laid with flagstones over underfloor heating and opens to the rear garden through French doors. The kitchen is bespoke, with a monolithic dining table at its centre. Equipped with solid timber cabinetry and a Lacanche stove, it has a Belfast sink and brass swan-neck tap set under a leaded window, and Original BTC porcelain lighting throughout. A separate utility room and WC adjoin, the utility fitted with a second fridge freezer and a Miele washing machine and dryer.
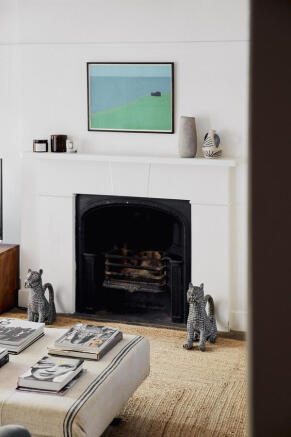
A reception room of nearly thirty feet runs the full raised ground floor, lit at the front through a canted bay of diamond-leaded glass and at the rear through a tall leaded window between the alcoves. A fireplace stands at either end, the alcoves shelved for books and fitted with Original BTC wall lights on adjustable arms. The floor is reclaimed French parquet. At the end of the vast hallway is a serene study with views of the formal garden below, lined with bespoke glazed cabinetry.
A curving staircase climbs the full height of the house, white-painted with a dark timber handrail, lit at each half-landing by a leaded window. Herringbone parquet runs the length of the hall. The first floor holds three bedrooms. The principal is a double, with a romantic en-suite in glazed white brick tile, a slipper bath and marble washstand with brass fittings. A second quiet double looks over the garden, with a sweet single alongside.
Two more double bedrooms sit under the gables on the second floor, each with a leaded dormer and original boards running throughout. Between them is the family bathroom, its roll-top bath in bare, burnished cast iron beneath a pointed leaded window.
The formal gardens, front and rear, are paved in York stone, with a woodland planting scheme of cyclamen, ferns, hellebores and astrantia. The rear is unusually long for the square, with room to sit and dine out and direct access from the kitchen through French doors. There is a garden store with a trough, and secure side access. The gardens are maintained by the horticultural team at Chase Gardens.
De Beauvoir is one of Hackney’s quieter enclaves, and the square sits at its centre. Albers, the neighbourhood café and bistro, is a short walk away on De Beauvoir Road, and the Scolt Head, much loved locally, stands nearby. The Regent’s Canal is close to the north, with the seasonal Towpath Café along the water. Haggerston and Dalston stations are nearby, on the London Overground into Liverpool Street and the City.
- COUNCIL TAXA payment made to your local authority in order to pay for local services like schools, libraries, and refuse collection. The amount you pay depends on the value of the property.Read more about council Tax in our glossary page.
- Band: G
- PARKINGDetails of how and where vehicles can be parked, and any associated costs.Read more about parking in our glossary page.
- Ask agent
- GARDENA property has access to an outdoor space, which could be private or shared.
- Yes
- ACCESSIBILITYHow a property has been adapted to meet the needs of vulnerable or disabled individuals.Read more about accessibility in our glossary page.
- Ask agent
Energy performance certificate - ask agent
De Beauvoir Square, London, N1

Add an important place to see how long it'd take to get there from our property listings.
__mins driving to your place

Notes
Staying secure when looking for property
Ensure you're up to date with our latest advice on how to avoid fraud or scams when looking for property online.
Visit our security centre to find out moreDisclaimer - Property reference RX833803. The information displayed about this property comprises a property advertisement. Rightmove.co.uk makes no warranty as to the accuracy or completeness of the advertisement or any linked or associated information, and Rightmove has no control over the content. This property advertisement does not constitute property particulars. The information is provided and maintained by Thirzie Hull, London. Please contact the selling agent or developer directly to obtain any information which may be available under the terms of The Energy Performance of Buildings (Certificates and Inspections) (England and Wales) Regulations 2007 or the Home Report if in relation to a residential property in Scotland.
*This is the average speed from the provider with the fastest broadband package available at this postcode. The average speed displayed is based on the download speeds of at least 50% of customers at peak time (8pm to 10pm). Fibre/cable services at the postcode are subject to availability and may differ between properties within a postcode. Speeds can be affected by a range of technical and environmental factors. The speed at the property may be lower than that listed above. You can check the estimated speed and confirm availability to a property prior to purchasing on the broadband provider's website. Providers may increase charges. The information is provided and maintained by Decision Technologies Limited. **This is indicative only and based on a 2-person household with multiple devices and simultaneous usage. Broadband performance is affected by multiple factors including number of occupants and devices, simultaneous usage, router range etc. For more information speak to your broadband provider.