
Skip to content
Get brand editions for The Norfolk Agents, Fakenham

Weasenham Road, Great Massingham, Norfolk, PE32

PROPERTY TYPE

Detached

BEDROOMS

3

BATHROOMS

1

SIZE

Ask agent

TENURE
Describes how you own a property. There are different types of tenure - freehold, leasehold, and commonhold.Read more about tenure in our glossary page.

Freehold
Key features

  • BEAUTIFUL THREE-BEDROOM CHARACTER COTTAGE
  • HIGHLY SOUGHT-AFTER GREAT MASSINGHAM VILLAGE
  • WONDERFUL OPEN-PLAN KITCHEN/DINER
  • INVITING LIVING ROOM WITH FEATURE FIREPLACE
  • SOUTH-FACING FULLY ENCLOSED REAR GARDEN
  • TWO GENEROUS DOUBLE BEDROOMS & ONE SINGLE
  • COMPREHENSIVELY UPDATED BY THE CURRENT OWNERS
  • USEFUL OUTBUILDINGS & SEPARATE UTILITY SPACE

Description

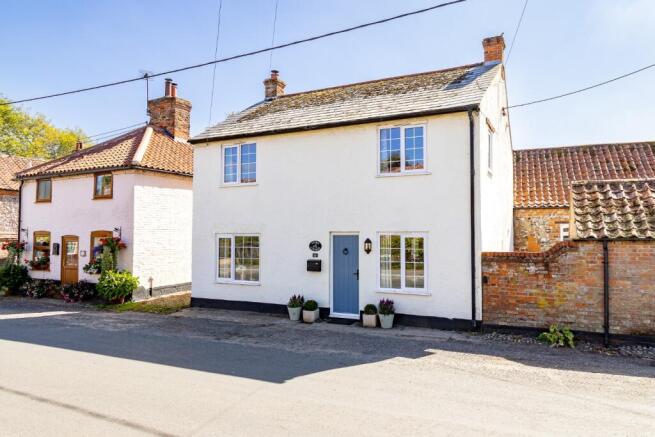
The Norfolk Agents are delighted to present Acorn Cottage, a beautiful three-bedroom character cottage, ideally positioned within the highly sought-after village of Great Massingham. Combining charming period features with a comprehensive programme of modern improvements, the property offers a stylish and well-presented home in one of Norfolk’s most desirable villages. Since purchasing the property, the current owners have transformed the home through a comprehensive programme of improvements, carefully retaining its character while introducing a host of modern upgrades. These include new plumbing and electrics, re-plastering throughout, new doors and windows, a new kitchen and bathrooms, and new flooring, creating a beautifully finished home that is ready to move straight into. The accommodation is well proportioned and versatile, with the ground floor featuring an inviting living room, alongside a wonderful open-plan kitchen/diner which forms the heart of the home. A versatile study/lobby area and useful cloakroom WC complete the ground floor. Upstairs, there are three comfortable bedrooms, served by a beautifully appointed family bathroom. Outside, the property enjoys an attractive south-facing rear garden, providing an excellent space for outdoor dining and relaxation. A selection of useful outbuildings further enhances the property, including dedicated utility space and additional storage.

ACCOMMODATION
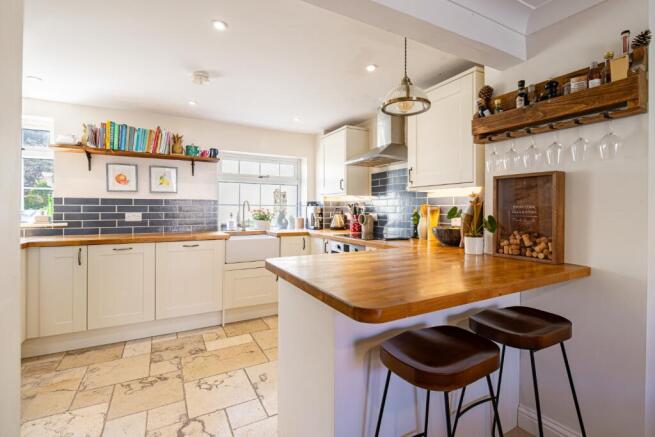
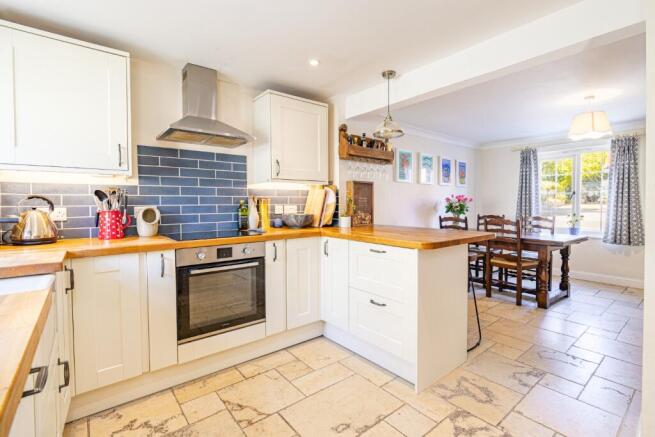
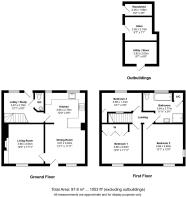
Visitors are welcomed into the property via the wonderful open-plan kitchen/diner, which forms the heart of the home and provides an excellent space for both everyday living and entertaining. The dining area overlooks the front of the property and flows seamlessly into the kitchen, which enjoys views over the rear garden. The kitchen is fitted with an attractive range of cabinetry, complemented by wood worktops and a selection of integrated appliances including an electric oven, hob with extractor and dishwasher. Adjacent to the dining area is the inviting living room, which overlooks the front of the property and provides a comfortable space for relaxing. A charming fireplace with log burner creates a wonderful focal point, adding warmth and character, while useful storage is provided within the alcoves either side. Completing the ground floor is a convenient cloakroom WC and versatile rear lobby, which could also serve as a study area.

Upstairs, the central landing provides access to three comfortable bedrooms, comprising two generous doubles and a spacious single. Bedroom one benefits from a range of fitted wardrobes, providing excellent built-in storage, while the beautifully appointed family bathroom serves all three bedrooms and features both a separate bath and shower. In addition, the loft is boarded through the centre, providing useful additional storage space.

OUTSIDE
Externally, the property benefits from a delightful fully enclosed rear garden with a sunny south-facing orientation. Designed with low maintenance in mind, the garden features a patio area extending from the rear of the property, providing an excellent space for outdoor entertaining or relaxing. Beyond this is an artificial lawn bordered by attractive, well-established borders, adding colour and interest throughout the seasons. The garden also benefits from a selection of useful outbuildings providing valuable storage. A gate to the side of the garden provides convenient pedestrian access.

LOCATION
Nestled in the heart of Norfolk's unspoiled countryside, Great Massingham is a quintessential English village known for its charm, tranquillity, and unique character. The village is renowned for its picturesque village green, dotted with tranquil duck ponds, offering a delightful rural ambience. With its historical roots evident in the beautiful medieval St. Mary’s Church and a selection of traditional brick-and-flint cottages, Great Massingham offers a perfect blend of history and modern village life. Residents enjoy a welcoming and close-knit atmosphere which is supported by a highly regarded pub, The Dabbling Duck, along with a village shop, the delightful Cartshed Tearoom, Heath Farm Shop and Lings Country Goods for all your premium country attire. There are also further community amenities, including a well-regarded primary school, an excellent doctor’s surgery and an active village hall. Surrounded by rolling farmland and scenic walking routes, the village is a haven for outdoor enthusiasts. Great Massingham has also gained numerous accolades that include multiple “EDP Pride in Norfolk” awards along with a “CPRE Community Space Award”. The village is approximately equidistant (13 miles) between the busy market towns of Kings Lynn and Fakenham, whilst Norwich city centre (30 miles) and the north Norfolk coast (15 miles) are only a short drive away. Other nearby attractions include the Royal Sandringham Estate and Houghton Hall. Whether you're looking to settle in a charming community or find a countryside escape, Great Massingham offers a rare opportunity to enjoy rural life in one of West Norfolk's most sought-after villages.

SERVICES
The property is connected to mains electricity, drainage and water supply. Oil-fired central heating. Underfloor heating on the ground floor with conventional radiators on the first floor. PIV system installed in 2022.

TENURE: FREEHOLD

EPC RATING: E - The full certificate can be downloaded or provided by the Norfolk Agents.

COUNCIL TAX BAND: C

1. To comply with the Money Laundering Regulations, we must verify your identification documents and source of funds. These checks are carried out by Coadjute, a regulated third-party provider. A £45 fee (+ VAT) per client applies to cover administration and verification, payable at the outset.
2. While we endeavour to make our sales details fair, accurate and reliable, they are only a general guide to the property. If there is any point which is of particular importance to you, please contact the office and we will be pleased to make further investigations.
3. The measurements indicated are supplied for guidance only.
4. Please note we have not tested the services or any of the equipment or appliances in this property. We strongly advise prospective buyers to commission their own survey or service reports before finalising their offer to purchase.
5. THESE PARTICULARS ARE ISSUED IN GOOD FAITH BUT DO NOT FORM PART OF ANY OFFER OR CONTRACT. THE MATTERS REFERRED TO IN THESE PARTICULARS SHOULD BE INDEPENDENTLY VERIFIED BY PROSPECTIVE BUYERS OR TENANTS. THE NORFOLK AGENTS LIMITED NOR ANY OF ITS EMPLOYEES HAS ANY AUTHORITY TO MAKE OR GIVE ANY REPRESENTATION OR WARRANTY WHATSOEVER IN RELATION TO THIS PROPERTY.
COUNCIL TAXA payment made to your local authority in order to pay for local services like schools, libraries, and refuse collection. The amount you pay depends on the value of the property.Read more about council Tax in our glossary page.
Band: C
PARKINGDetails of how and where vehicles can be parked, and any associated costs.Read more about parking in our glossary page.
On street
GARDENA property has access to an outdoor space, which could be private or shared.
Private garden
ACCESSIBILITYHow a property has been adapted to meet the needs of vulnerable or disabled individuals.Read more about accessibility in our glossary page.
Ask agent

Weasenham Road, Great Massingham, Norfolk, PE32

Approximate location

Add an important place to see how long it'd take to get there from our property listings.

__mins driving to your place

Affordability

Monthly repayments£2,052
Property: £ 425,000
Deposit: £ 42,500
Interest rate: 4.99%
Term: 30 years
Powered byNatwest
These results are estimates and are only intended as a guide. Make sure you obtain accurate figures from your lender before committing to any mortgage. Your home may be repossessed if you do not keep up repayments on a mortgage.
Renovation potential
Recently sold & under offer
See similar nearby properties
Get brand editions for The Norfolk Agents, Fakenham

About The Norfolk Agents, Fakenham

Marston & Langinger House, 13 George Edwards Road, Fakenham, NR21 8NL

Industry affiliations:

At The Norfolk Agents we believe that vendors shouldn't still be expected to pay the inflated fees most High Street agencies charge, but both vendors and buyers alike deserve more than national online agencies can offer. The Norfolk Agents combine the best of both offerings, to provide a cost effective package that you can control, backed up by high quality marketing and first class customer service which is provided locally by our friendly and experienced team.

Check how much you can borrow

Whether you're buying by yourself or with someone else, you can:

  • Receive a result instantly
  • Get viewings faster with agents
  • Check with no impact on your credit score
Powered byNatwest
Two happy people looking at phone

Notes

These notes are private, only you can see them.

Staying secure when looking for property

Ensure you're up to date with our latest advice on how to avoid fraud or scams when looking for property online.

Visit our security centre to find out more

Disclaimer - Property reference THN_THN_LFSYCL_474_642480874. The information displayed about this property comprises a property advertisement. Rightmove.co.uk makes no warranty as to the accuracy or completeness of the advertisement or any linked or associated information, and Rightmove has no control over the content. This property advertisement does not constitute property particulars. The information is provided and maintained by The Norfolk Agents, Fakenham. Please contact the selling agent or developer directly to obtain any information which may be available under the terms of The Energy Performance of Buildings (Certificates and Inspections) (England and Wales) Regulations 2007 or the Home Report if in relation to a residential property in Scotland.

*This is the average speed from the provider with the fastest broadband package available at this postcode. The average speed displayed is based on the download speeds of at least 50% of customers at peak time (8pm to 10pm). Fibre/cable services at the postcode are subject to availability and may differ between properties within a postcode. Speeds can be affected by a range of technical and environmental factors. The speed at the property may be lower than that listed above. You can check the estimated speed and confirm availability to a property prior to purchasing on the broadband provider's website. Providers may increase charges. The information is provided and maintained by Decision Technologies Limited.
**This is indicative only and based on a 2-person household with multiple devices and simultaneous usage. Broadband performance is affected by multiple factors including number of occupants and devices, simultaneous usage, router range etc. For more information speak to your broadband provider.