
Rhuddlan court, Saltney, Chester

- PROPERTY TYPE
Apartment
- BEDROOMS
2
- BATHROOMS
2
- SIZE
Ask agent
Key features
- Purpose built first floor apartment
- Small development
- Set in maintained grounds with allocated parking and further visitor parking
- Living room/dining area with archway to kitchen
- Principal bedroom with en-suite shower room
- Bedroom two and bathroom
- Gas central heating and UPVC double glazed windows
- Conveniently situated along Boundary Lane close to amenities in Saltney
- No onward chain
Description
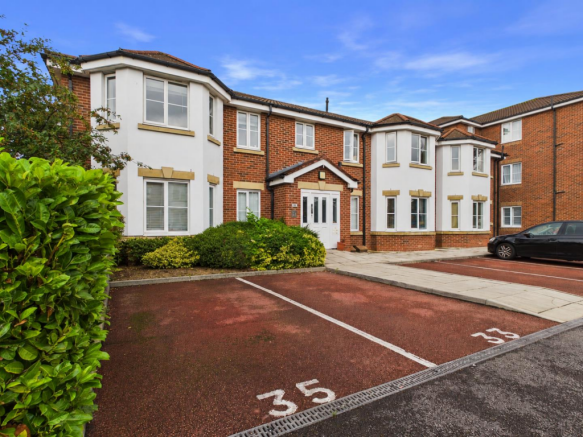
A well-presented two-bedroom first floor apartment forming part of the popular Rhuddlan Court development, conveniently positioned just off Boundary Lane. The property enjoys an excellent location, close to a wide range of local amenities in Saltney and within easy reach of Chester city centre.
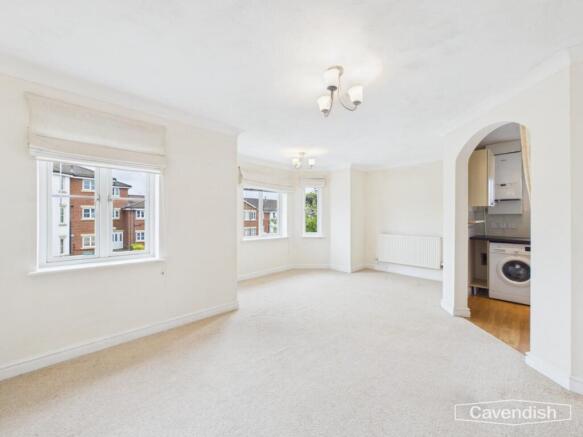
The accommodation briefly comprises a welcoming entrance hallway with a useful built-in coat cupboard and a separate linen cupboard with slatted shelving. The spacious living/dining room features a bay-style window, creating a bright and inviting living space, with an archway providing access to the fitted kitchen.
The property offers a principal bedroom with en-suite shower room, a further second bedroom and a separate family bathroom.
Further benefits include UPVC double glazing, gas central heating and an intercom entry system.
Externally, Rhuddlan Court is set within well-maintained communal gardens, with the property benefiting from an allocated parking space, together with additional visitor parking.
An excellent opportunity for a first-time buyer, investor or those looking for a conveniently located home, the property is offered for sale with NO ONWARD CHAIN.
Location - The property forms part of a small development along Boundary Lane in an area conveniently situated close to local shops in Saltney, including a Morrison's supermarket and Asda, schools for all ages in the immediate vicinity and frequent bus services to Chester, Broughton and Mold. The Broughton Retail Park is also close by, with a wide range of shops and Tesco superstore, and Airbus is about a mile away. The A55 Expressway is within a few minutes' drive, facilitating daily travel to North Wales and neighbouring areas of commerce and industry.
The Accommodation Comprises: -
Communal Entrance Hall - Communal entrance door with intercom entry system, letterboxes, communal lighting, and staircase to the first floor.
First Floor: Door with security peephole to the apartment.
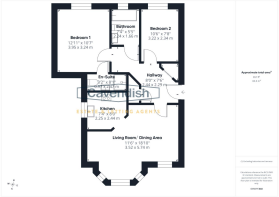
Entrance Hallway - Coved ceiling, electrical consumer unit, smoke alarm, ceiling light point, single radiator, access to loft space, telephone intercom entry system, built-in linen cupboard with slatted shelving, and built-in cupboard with bi-folding door with hanging for coats. Doors to the living room/dining area, bedroom one, bedroom two and bathroom.
Living Room/Dining Area - 5.74m max x 3.53m max (18'10" max x 11'7" max) - Three UPVC double glazed windows overlooking the front forming a bay, additional UPVC double glazed window to front, coved ceiling and two double radiators. Archway opening to the kitchen.
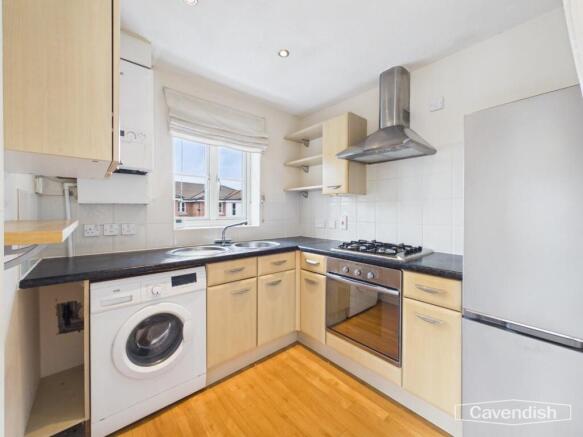
Kitchen - 2.44m max x 2.24m max (8' max x 7'4" max) - Fitted with a range of base and wall level units incorporating drawers, cupboards and shelving with laminated granite effect worktops. Inset single bowl stainless steel sink unit with separate drainer and mixer tap. Wall tiling to work surface areas. Fitted four-ring gas hob with extractor above, and built-in electric fan assisted oven and grill. Space for tall fridge/freezer, plumbing and space for washing machine, wall mounted Ideal Logic Max Combi 24 combination condensing gas fired central heating boiler. digital thermostatic central heating and hot water controls, recessed ceiling spotlights, vinyl wood effect flooring, and UPVC double glazed window to side.
Bedroom One - 3.96m x 3.23m (13' x 10'7") - UPVC double glazed window to rear, ceiling light point, and single radiator with thermostat. Door to en-suite shower room.
En-Suite Shower Room - 2.44m x 0.94m (8' x 3'1") - White suite comprising: tiled shower enclosure with Triton Combi HP shower and folding glazed door; pedestal wash hand basin with tiled splashback; and low level dual-flush WC. Fitted wall mirror, glass shelf, single radiator with thermostat, vinyl slate effect flooring, extractor, and ceiling light point.
Bedroom Two - 3.25m x 2.36m (10'8" x 7'9") - UPVC double glazed window to rear, ceiling light point, and single radiator with thermostat.
Bathroom - 2.24m x 1.63m (7'4" x 5'4") - White suite with chrome style fittings comprising panelled bath with mixer tap, shower attachment and glazed shower screen, low level dual flush WC and pedestal wash hand basin. Part tiled walls, electric shaver point, fitted wall mirror and glass shelf. Vinyl slate effect flooring, single radiator with thermostat, ceiling light point, extractor, UPVC double glazed window with obscured glass.
Outside - The property is set within communal maintained grounds. External gas meter cupboard. Allocated parking space and further visitor parking available.
Directions - From the agent's Chester office proceed out over the Grosvenor Bridge to the Overleigh Roundabout and take the fourth exit into Hough Green. Follow Hough Green, through the traffic lights, into Saltney, continuing past the Parish of St Mark's Church and under the bridge. At the traffic lights turn left into Boundary Lane and then after a short distance turn right into Rhuddlan Court. The property forms part of the block of apartments on the right hand side.
Tenure - * Tenure - Leasehold. Term : 999 years from 1st June 2002. Purchaser's should verify this information via their solicitor.
* Service charge - the service charge from the 1st January 2026 to 31st December 2026 was £1258.00.
* Ground Rent - understood to be £125 (1st June 2026 to 31st May 2027).
* Boundary Court (Saltney) MCL is managed by Estates Property Management email:
Council Tax - * Council Tax Band D - Flintshire County Council.
Agent's Notes - * Services - mains gas, electricity, water and drainage are connected.
* The property is on a water meter.
*Anti Money Laundering Regulations - Anti-Money Laundering Verification
Should you wish to proceed with the purchase of this property, you will be required to complete an Anti-Money Laundering (AML) verification check in accordance with current legislation.
These checks are carried out by our partner, Lifetime Legal, and include verification of your identity and source of funds. There is a charge of £54 including VAT, payable directly to Lifetime Legal.
Please note that these checks must be completed before we are able to formally progress a sale.
Material Information Report - The Material Information Report for this property can be viewed on the Rightmove listing. Alternatively, a copy can be requested from our office which will be sent via email.
*Extra Services - Referrals - Mortgage referrals, conveyancing referral and surveying referrals will be offered by Cavendish Estate Agents. If a buyer or seller should proceed with any of these services then a commission fee will be paid to Cavendish Estate Agents Ltd upon completion.
Viewing - By appointment through the Agents Chester Office .
FLOOR PLANS - included for identification purposes only, not to scale.
PS/PMW
Brochures
Rhuddlan court, Saltney, ChesterBrochure- COUNCIL TAXA payment made to your local authority in order to pay for local services like schools, libraries, and refuse collection. The amount you pay depends on the value of the property.Read more about council Tax in our glossary page.
- Ask agent
- PARKINGDetails of how and where vehicles can be parked, and any associated costs.Read more about parking in our glossary page.
- Yes
- GARDENA property has access to an outdoor space, which could be private or shared.
- Yes
- ACCESSIBILITYHow a property has been adapted to meet the needs of vulnerable or disabled individuals.Read more about accessibility in our glossary page.
- Ask agent
Rhuddlan court, Saltney, Chester

Add an important place to see how long it'd take to get there from our property listings.
__mins driving to your place
Affordability




Notes
Staying secure when looking for property
Ensure you're up to date with our latest advice on how to avoid fraud or scams when looking for property online.
Visit our security centre to find out moreDisclaimer - Property reference 34909853. The information displayed about this property comprises a property advertisement. Rightmove.co.uk makes no warranty as to the accuracy or completeness of the advertisement or any linked or associated information, and Rightmove has no control over the content. This property advertisement does not constitute property particulars. The information is provided and maintained by Cavendish Estate Agents, Chester. Please contact the selling agent or developer directly to obtain any information which may be available under the terms of The Energy Performance of Buildings (Certificates and Inspections) (England and Wales) Regulations 2007 or the Home Report if in relation to a residential property in Scotland.
*This is the average speed from the provider with the fastest broadband package available at this postcode. The average speed displayed is based on the download speeds of at least 50% of customers at peak time (8pm to 10pm). Fibre/cable services at the postcode are subject to availability and may differ between properties within a postcode. Speeds can be affected by a range of technical and environmental factors. The speed at the property may be lower than that listed above. You can check the estimated speed and confirm availability to a property prior to purchasing on the broadband provider's website. Providers may increase charges. The information is provided and maintained by Decision Technologies Limited. **This is indicative only and based on a 2-person household with multiple devices and simultaneous usage. Broadband performance is affected by multiple factors including number of occupants and devices, simultaneous usage, router range etc. For more information speak to your broadband provider.