
Richmond Lodge, Duffield, Belper, Derbyshire

- PROPERTY TYPE
Detached
- BEDROOMS
5
- BATHROOMS
4
- SIZE
3,773 sq ft
351 sq m
- TENUREDescribes how you own a property. There are different types of tenure - freehold, leasehold, and commonhold.Read more about tenure in our glossary page.
Freehold
Key features
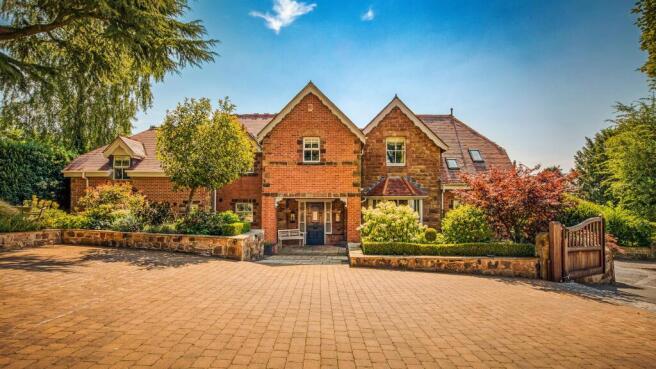
- Most Beautiful Detached Home on Hazelwood Road
- Prime Position in Duffield - Walking Distance to Amenities & Golf Course
- Sitting Room - Family Room - Garden Room - Dining Room
- Tom Howley Living Kitchen/Dining Room with Pantry
- Utility - Cloakroom - Boot Room
- Main Bedroom Suite - Dressing Room - Ensuite
- Further Three Bedrooms - Second Ensuite - Family Bathroom
- Self-Contained Guest Bedroom Five with Ensuite
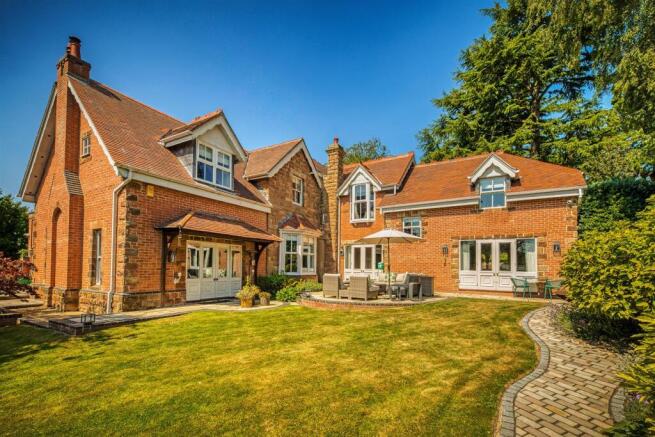
- Landscaped Gardens - Arbour/Covered Terrace - Great Entertaining Areas
- Gated Driveway ( Six Vehicles ) - Garage with Storage Above - Two Carports
Description
The Location - The village of Duffield is extremely sought after providing an excellent range of amenities including a varied selection of shops, schools (William Gilbert/The Meadows and the noted Ecclesbourne school). There is a regular train service to Derby city centre which lies five miles to the south of the village. Local recreational facilities include football, cricket, tennis/squash club and Chevin golf course. A further point of note is the fact that the Derwent Valley in which the village of Duffield nestles is one of the few world heritage sites.
Accommodation -
Ground Floor -
Storm Porch - With two matching brick pillars, outside light, doorbell, CCTV camera and panelled door with inset window opening into entrance hall.
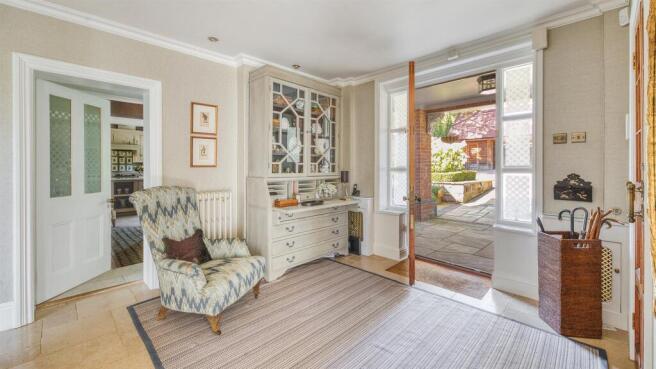
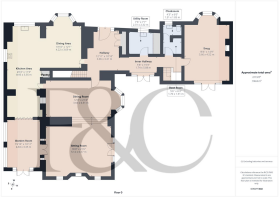
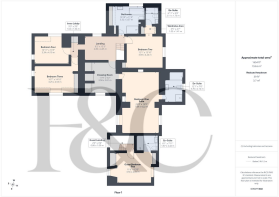
Entrance Hall - 3.96 x 3.31 (12'11" x 10'10") - With deep skirting boards and architraves, high ceiling, coving to ceiling, spotlights to ceiling, cast iron period style radiator, two further radiators, limestone travertine tile flooring with under floor heating, built-in coat/shoe cupboard with stripped doors, burglar alarm control panel, open square archway, illuminated staircase leading to first floor, additional staircase with attractive balustrade leading to guest bedroom and French doors opening onto landscaped gardens.
Cloakroom - 1.85 x 1.31 (6'0" x 4'3") - With low level WC, fitted wash basin with fitted base cupboard underneath, matching limestone travertine tile flooring with underfloor heating, display alcove with shelving, spotlights to ceiling and sealed unit double glazed window.
Boot Room - 1.91 x 1.70 (6'3" x 5'6") - With fitted cupboard with shelving, corner seat with storage underneath, spotlights to ceiling, matching travertine tile flooring with underfloor heating and panelled door giving access to cloakroom.
Sitting Room - 6.57 x 5.12 (21'6" x 16'9") - With magnificent fireplace incorporating a log burner with raised hearth, deep skirting boards and architraves, high ceiling, four cast iron period style radiators, French doors opening onto landscaped gardens, two matching sealed unit double glazed sash style windows both having internal shutters and internal glazed doors opening into garden room.
Family Room - 5.66 x 4.52 (18'6" x 14'9") - With fitted media wall incorporating remote control gas fire and base cupboards, inset ceiling spotlights, coving to ceiling, underfloor heating, sealed unit double glazed bay window with deep window sill with storage cupboard underneath and French doors opening onto a landscaped gardens.
Dining Room - 6.51 x 3.66 (21'4" x 12'0") - With deep skirting boards and architraves, high ceiling, display ceiling spotlights, radiator, bay window overlooking landscaped gardens, wide illuminated square archway leading into sitting room and internal sash period style character window.
Living Kitchen/Dining Room -
Dining Area - 4.22 x 3.69 (13'10" x 12'1") - With deep skirting boards and architraves, high ceiling, coving to ceiling, two cast iron period style radiators, tile flooring with underfloor heating, sealed unit double glazed bay window incorporating bay seat and wide open square archway leading into kitchen area.
Kitchen Area - 8.95 x 3.35 (29'4" x 10'11") - Tom Howley fitted kitchen with inset sink with Quooker tap and water filter tap, wall and base fitted units with granite worktops, gas fired Aga with separately operated electric hob and oven, glass splashback, deep skirting boards and architraves, high ceiling, spotlights to ceiling, illuminated display shelving, Miele integrated dishwasher, concealed recycling bin cupboard, two built-in illuminated tea/coffee cupboards, one of which incorporates a Neff microwave, integrated Siemens fridge/freezer, built-in pantry cupboard with shelving, exposed stonework, matching tile flooring, built-in wine cooler, double glazed window, open square archway leading to dining room, double glazed arch window and internal bi folding doors opening into garden room.
Walk-In Illuminated Pantry - With fitted shelving, storage drawers, tile flooring, wine rack and internal bi folding door.
Garden Room - 4.83 x 3.35 (15'10" x 10'11") - With feature sealed unit double glazed lantern style window, two double glazed arch windows, two bespoke hand crafted storage cupboards, underfloor heating, additional electric wall heater, feature wallpaper wall, double glazed French doors opening onto raised patio and landscaped gardens.
Utility Room - 2.32 x 2.31 (7'7" x 7'6") - With Belfast style sink with hot and cold tap, fitted base cupboards with granite worktops, a further range of storage cupboards providing storage, plumbing for automatic washing machine, space for tumble dryer, integrated fridge/freezer, matching limestone travertine tile flooring, tile splashbacks, high ceiling, deep skirting boards and architraves, spotlights to ceiling, underfloor heating, sealed unit double glazed window with fitted blind and internal panelled door.
Inner Hallway - 5.88 x 1.74 (19'3" x 5'8") - With matching limestone travertine tile flooring with underfloor heating, deep skirting boards and architraves, high ceiling and illuminated staircase leading to guest bedroom.
Guest First Floor Landing - 1.09 x 0.86 (3'6" x 2'9") - With sealed unit double glazed window overlooking landscaped gardens.
Guest Bedroom Five - Self Contained - 4.05 x 3.56 (13'3" x 11'8") - With featured vaulted ceiling, two built-in double wardrobes, deep skirting boards and architraves, high ceiling, radiator, two matching sealed unit double glazed dormer windows with bay seats enjoying a dual aspect and internal panelled door.
En-Suite - 2.42 x 1.87 (7'11" x 6'1") - With walk-in double shower with chrome fittings, fitted wash basin with fitted base cupboard underneath, low level WC, tile splashbacks, tile flooring, vaulted ceiling, heated chrome towel rail/radiator, tile flooring with underfloor heating, double glazed electric Velux style window and internal panelled door.
First Floor Landing - 4.65 x 2.80 (15'3" x 9'2") - With deep skirting boards and architraves, high ceiling, radiator, sealed unit double glazed window with fitted blind and access to roof space.
Main Bedroom Suite - 7.09 x 4.22 (23'3" x 13'10") - With deep skirting boards and architraves, high ceiling, characterful fireplace incorporating electric fire and additional gas fire, radiator and open square archway leading into bedroom area.
Bedroom Area - With deep skirting boards and architraves, high ceiling, radiator, double glazed bay window to rear with bay seat and additional sealed unit double glazed window.
Dressing Room - 3.58 x 2.81 (11'8" x 9'2") - With deep skirting boards and architraves, high ceiling, spotlights to ceiling, built-in wardrobes providing storage with matching dressing table island, radiator, sealed unit double glazed sash style window, generous sized fitted mirror and internal panelled door.
En-Suite Bathroom - 3.70 x 2.14 (12'1" x 7'0") - With bath with chrome fittings, fitted wash basin with fitted base cupboard underneath, low level WC, separate shower with chrome fittings including shower, tile splashbacks, tile flooring, high ceiling, spotlights to ceiling, heritage style towel rail/radiator, additional heated chrome towel rail, built-in illuminated bathroom cupboard with glass shelving and mirrored front, built-in cupboard, underfloor heating, sealed unit double glazed window with fitted blind and internal panelled door.
Bedroom Two - 4.24 x 3.69 (13'10" x 12'1") - With deep skirting boards and architraves, high ceiling, column style radiator, sealed unit double glazed window with fitted blind, built-in cupboard, open archway and internal panelled door.
Wardrobe Area - 1.41 x 1.05 (4'7" x 3'5") - With built-in wardrobe, fitted chest of drawers, double glazed Velux window and half glazed door giving access to en-suite.
En-Suite Bathroom - 2.11 x 1.73 (6'11" x 5'8") - With bath with electric shower over with shower screen door, fitted wash basin with fitted base cupboard underneath, low level WC, tile splashback, tile flooring, heated chrome towel rail/radiator, underfloor heating, extractor fan and double glazed Velux window.
Inner Lobby - 1.62 x 1.04 (5'3" x 3'4") - With a built-in double wardrobe and open archway leading to first floor landing.
Bedroom Three - 4.53 x 3.25 (14'10" x 10'7") - With built-in wardrobes, column style radiator, double glazed dormer style radiator, sealed unit double glazed window, beam to ceiling and internal panelled door.
Bedroom Four - 4.10 x 3.34 (13'5" x 10'11") - With fitted wardrobes, radiator, beams to ceiling, double glazed dormer window, additional sealed unit double glazed window and internal panelled door.
Family Bathroom - 3.37 x 3.32 (11'0" x 10'10") - With roll edge top bath with claw feet and mixer tap/hand shower attachment, fitted wash basin with fitted base cupboard underneath, low level WC, separate shower cubicle with chrome fittings including shower, tile flooring, spotlights to ceiling, extractor fan, heated chrome towel rail/radiator, useful built-in storage cupboards, wall lights, sealed unit double glazed window with internal plantation shutters, radiator, glass display shelving with cupboard underneath and internal panel to door.
Front Garden - The property has a varied selection of shrubs, plants, pond and specimen trees and timber bin stores. Flood lighting.
Rear Garden - There are landscaped gardens offering a high degree of privacy. There are lawned shaped areas complemented by various selection of shrubs, plants and several entertaining areas including patio/terrace areas ( BBQ area ) providing a pleasant sitting out and entertaining space. Garden arbour with store. Water feature. Flood lighting.
Driveway - The property is approached by electric gates opening onto a block paved driveway providing car standing spaces for several cars. ( Six Vehicles )
Garage - 4.62 x 2.78 (15'1" x 9'1") - With light and double opening doors.
Carport One - 6.32 x 4.72 (20'8" x 15'5") - With block paving and light.
Carport Two - With block paving and light.
Store - 4.55 x 0.76 (14'11" x 2'5") - With two doors and light.
Boarded Roof Space Above Garage - 9.38 x 4.57 (30'9" x 14'11") - Accessed via a wooden ladder and with light.
Arbour/Store - 2.35 x 2.28 (7'8" x 7'5") -
Council Tax Band G -
Brochures
Richmond Lodge, Duffield, Belper, DerbyshireBrochure- COUNCIL TAXA payment made to your local authority in order to pay for local services like schools, libraries, and refuse collection. The amount you pay depends on the value of the property.Read more about council Tax in our glossary page.
- Band: G
- PARKINGDetails of how and where vehicles can be parked, and any associated costs.Read more about parking in our glossary page.
- Yes
- GARDENA property has access to an outdoor space, which could be private or shared.
- Yes
- ACCESSIBILITYHow a property has been adapted to meet the needs of vulnerable or disabled individuals.Read more about accessibility in our glossary page.
- Ask agent
Energy performance certificate - ask agent
Richmond Lodge, Duffield, Belper, Derbyshire

Add an important place to see how long it'd take to get there from our property listings.
__mins driving to your place
Affordability

About Fletcher & Company, Duffield
Duffield House Town Street, Duffield, DE56 4GD



Notes
Staying secure when looking for property
Ensure you're up to date with our latest advice on how to avoid fraud or scams when looking for property online.
Visit our security centre to find out moreDisclaimer - Property reference 34909862. The information displayed about this property comprises a property advertisement. Rightmove.co.uk makes no warranty as to the accuracy or completeness of the advertisement or any linked or associated information, and Rightmove has no control over the content. This property advertisement does not constitute property particulars. The information is provided and maintained by Fletcher & Company, Duffield. Please contact the selling agent or developer directly to obtain any information which may be available under the terms of The Energy Performance of Buildings (Certificates and Inspections) (England and Wales) Regulations 2007 or the Home Report if in relation to a residential property in Scotland.
*This is the average speed from the provider with the fastest broadband package available at this postcode. The average speed displayed is based on the download speeds of at least 50% of customers at peak time (8pm to 10pm). Fibre/cable services at the postcode are subject to availability and may differ between properties within a postcode. Speeds can be affected by a range of technical and environmental factors. The speed at the property may be lower than that listed above. You can check the estimated speed and confirm availability to a property prior to purchasing on the broadband provider's website. Providers may increase charges. The information is provided and maintained by Decision Technologies Limited. **This is indicative only and based on a 2-person household with multiple devices and simultaneous usage. Broadband performance is affected by multiple factors including number of occupants and devices, simultaneous usage, router range etc. For more information speak to your broadband provider.