
Church Street, Ripley, DE5
Business rates & charges may apply

- SIZE
Ask agent
- SECTOR
Shop for sale
Key features
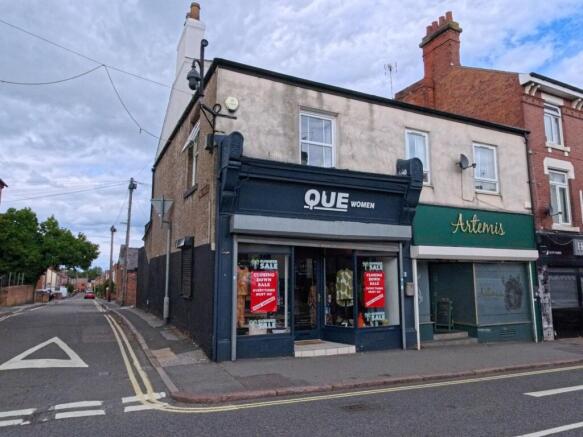
- A structurally semi-detached, brick-built shop with cellar, changing rooms, stock store room and WC
- To the first floor the accommodation comprises: living kitchen, bedroom with shower off.
- There is also the added benefit of parking to the rear which is most valuable within the town as there are seldom properties which include parking to the rear
- The property is in heart of this market town centre with a pay and display car opposite. Ideally suited to the specialist owner occupier user.
- EPC Rating 88D
- Business Current rateable value (1 April 2026 to present) £7,000
Description
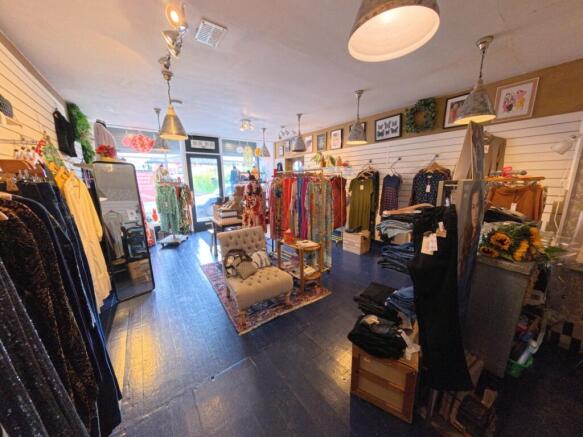
Sales Shop: 8.18m x 4.67m (26'10" x 15'3"), With a tiled entrance porch area, fully glazed entrance door, with glazed timber display windows to either side, tongue and groove flooring.
Rear Changing Room: 2.28m x 1.95m (7'5" x 6'4"), With tongue and groove flooring currently sub-divided with two changing areas, six panelled door opens to....
Rear Stock Room: 2.57m x 2.27m (8'5" x 7'5"), Circular stainless steel sink unit with electric water heater, UPVc door to the rear garden and dog leg stairs rise to the first floor.
Cloakroom WC: 2.36m x 1.25m (7'8" x 4'1"), Containing a low flush WC, wash hand basin with an electric water heater, a single glazed timber window and quarry tiled floor.
Parking To The Rear: Limestone chippings with parking provision for two/three cars, access from War street.
13a Grosvenor Road Ripley:
Living Kitchen: 5.62m x 4.62m (18'5" x 15'1"), Containing a fitted range of base units, four ring electric hob and electric oven, single drainer stainless steel sink unit with electric water heater. Two UPVc double glazed windows, access to the roof space with loft ladder opening to the attic storage area.
Rear Bedroom: 2.99m x 2.81m (9'9" x 9'2"), UPVc double glazed window to the rear, electric wall mounted heater and door opens to....
Shower Room: 2.28m x 0.79m (7'5" x 2'7"), Containing a white suite comprising walk in shower enclosure, Triton electric shower, low flush WC and pedestal wash hand basin.
Externally To The Rear: There is access from Wall Street to the shared parking facility for the flat and shop for two cars.
Viewing: By appointment through Savidge & Brown on pressing option 2 for residential sales.
Postcode: The postcode for the satellite navigation user is DE5 3BU.
Offer Procedure: Before contacting a Building Society, Bank or Solicitor you should make your offer to our office and spark to a member of staff dealing with the sale as any delay may result in the sale being agreed to another purchaser incurring unnecessary costs.
Under the Estate Agency Act 1991 you will be required to provide us financial information in order to verify your position before we can recommend your offer to the vendor. We will also require proof of identification in order to adhere to Money Laundering Regulations.
Anti Money Laundering Checks: In accordance with the UK Money Laundering Regulations, we are required to carry out Anti-Money Laundering (AML) checks on all buyers. This includes identity verification, sanctions screening, and Politically Exposed Persons (PEP) checks, along with ongoing monitoring. A fee of £36.00 per person (inclusive of VAT) will be payable to cover the cost of these checks. Buyers will be required to provide proof of identity, proof of address, and evidence of the source of funds before we can proceed with the sale.
Disclaimer: Before contacting a Building Society, Bank or Solicitor you should make your offer to our office and spark to a member of staff dealing with the sale as any delay may result in the sale being agreed to another purchaser incurring unnecessary costs.
Under the Estate Agency Act 1991 you will be required to provide us financial information in order to verify your position before we can recommend your offer to the vendor. We will also require proof of identification in order to adhere to Money Laundering Regulations.
Sales Shop: With a tiled entrance porch area, fully glazed entrance door with glazed timber display windows either side
Energy Performance Certificates
EPCEPCChurch Street, Ripley, DE5

NEAREST STATIONS
Distances are straight line measurements from the centre of the postcode- Ambergate Station3.2 miles
- Belper Station3.7 miles
- Alfreton Station3.7 miles
Notes
Disclaimer - Property reference 1428C2_001143. The information displayed about this property comprises a property advertisement. Rightmove.co.uk makes no warranty as to the accuracy or completeness of the advertisement or any linked or associated information, and Rightmove has no control over the content. This property advertisement does not constitute property particulars. The information is provided and maintained by Savidge & Brown, Alfreton. Please contact the selling agent or developer directly to obtain any information which may be available under the terms of The Energy Performance of Buildings (Certificates and Inspections) (England and Wales) Regulations 2007 or the Home Report if in relation to a residential property in Scotland.