Shudy Camps Park, Shudy Camps, Cambridge, CB21 4RD

- PROPERTY TYPE
Detached
- BEDROOMS
4
- BATHROOMS
3
- SIZE
3,378 sq ft
314 sq m
- TENUREDescribes how you own a property. There are different types of tenure - freehold, leasehold, and commonhold.Read more about tenure in our glossary page.
Freehold
Key features
- Grade II Listed country house dating from around 1700
- Forming part of the historic Shudy Camps Hall estate
- 0.71 acres of private gardens and grounds
- Four bedrooms and three bath/shower rooms
- Beautifully considered contemporary interiors
- Original brickwork, exposed timbers, sash windows and period detailing
- Wonderful enclosed walled courtyard garden
- Kitchen garden, mature lawns and woodland
- Open views across surrounding South Cambridgeshire countryside
- Audley End station approximately 10 miles; Cambridge approximately 15 miles
Description
Elizabethan House
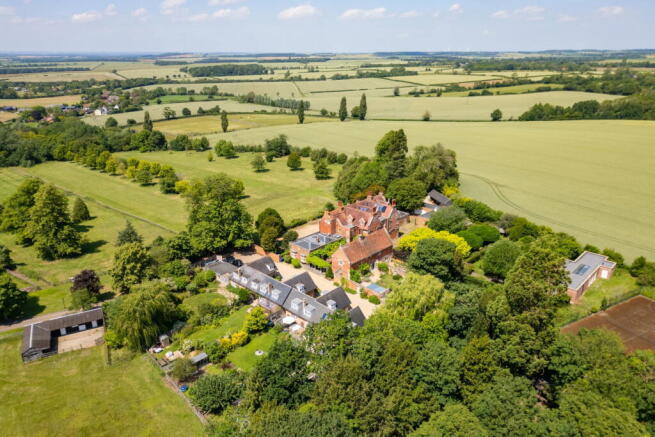
Elizabethan House forms part of the historic Shudy Camps Hall estate, an attractive collection of houses and former estate buildings surrounded by mature trees, parkland and open South Cambridgeshire countryside.
Thought to date from around 1700, the house was originally built as accommodation connected with Shudy Camps Hall and remains an important part of the architectural composition of the estate. Shudy Camps Hall itself was built by the Dayrell family, who remained here for almost two centuries.
Elizabethan House feels remarkably private, with just under an acre (0.71 acres) of its own gardens and grounds, yet retains the atmosphere and scale of being part of an established country estate rather than an isolated house in the countryside.
The current owners have approached the house particularly well. Rather than attempting to disguise its age, the interiors make a feature of the original brickwork, substantial timbers, old floorboards and sash windows, introducing a simpler contemporary palette alongside them.
The House
The principal entrance is through a classical pedimented porch into the older part of the house.
On the ground floor, the accommodation centres around three particularly good living spaces. The dining room has an impressive brick inglenook fireplace and opens directly onto the courtyard garden, while alongside is a recently updated kitchen with bespoke cabinetry, exposed beams and a large central island.
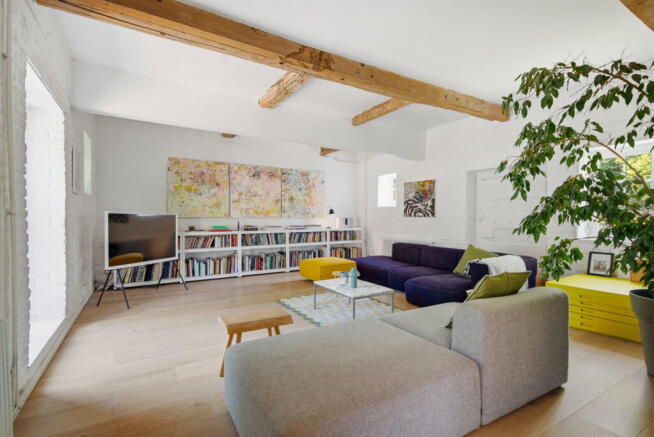
The drawing room occupies much of the remaining ground floor and is a wonderfully relaxed room, with whitewashed brick walls, substantial exposed timbers and plenty of natural light. Double doors lead directly into the gardens, creating a strong connection between the house and its courtyard during the warmer months.
There are two staircases, including an unusual original spiral stair, which is one of several reminders of the building's long history.
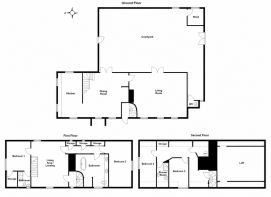
The first floor opens onto a broad landing which is large enough to work as a library, study or informal sitting area. Wide old floorboards remain here and the space leads to two bedrooms, including the principal bedroom with its own shower room.
The family bathroom is particularly successful, with exposed historic brick and timberwork providing the backdrop to a freestanding bath and large walk-in shower.
Two further bedrooms and a shower room occupy the second floor, together with a substantial loft room providing useful additional space.
The Gardens
The gardens are an important part of Elizabethan House and have the maturity one would expect of its estate setting.
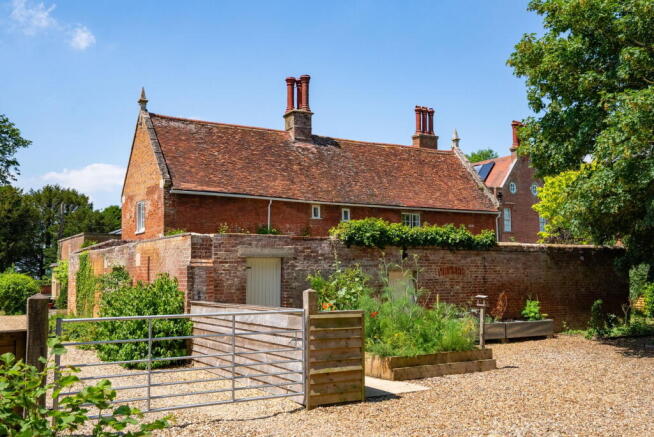
Immediately behind the house is a completely enclosed walled courtyard garden, arranged into a series of smaller spaces for eating and sitting outside. Brick, gravel and stone sit naturally against the old red-brick elevations of the house, while an established vine grows over the pergola beside an old wishing well.
Elsewhere is a walled kitchen garden with raised vegetable beds, mature lawns and a more informal wooded area. Beyond the trees, the land opens towards the surrounding fields, giving long views across the countryside.
It is this progression through the gardens that is particularly appealing: enclosed courtyard and kitchen gardens close to the house gradually give way to mature trees, woodland and the much wider landscape beyond.
There is extensive gravelled parking to the front of the house.
The Setting
Shudy Camps lies in attractive rolling countryside close to the Cambridgeshire/Essex border, approximately 15 miles from Cambridge and eight miles from Saffron Walden.
Castle Camps is close by, while Linton provides useful everyday amenities. Saffron Walden has a particularly good range of independent shops, cafés and restaurants alongside Waitrose and its twice-weekly market.
For London, Audley End station is approximately 10 miles away, with direct services to Liverpool Street, while the M11 provides straightforward access south towards Stansted and London.
The surrounding countryside is excellent for walking and riding, and Cambridge is within easy reach to the north.
Elizabethan House therefore occupies a rather unusual middle ground: a genuinely private country house with its own mature gardens and woodland, but with the architectural context and quiet sense of community that comes from living within an established country estate.
- COUNCIL TAXA payment made to your local authority in order to pay for local services like schools, libraries, and refuse collection. The amount you pay depends on the value of the property.Read more about council Tax in our glossary page.
- Band: G
- LISTED PROPERTYA property designated as being of architectural or historical interest, with additional obligations imposed upon the owner.Read more about listed properties in our glossary page.
- Listed
- PARKINGDetails of how and where vehicles can be parked, and any associated costs.Read more about parking in our glossary page.
- Driveway,Off street
- GARDENA property has access to an outdoor space, which could be private or shared.
- Private garden
- ACCESSIBILITYHow a property has been adapted to meet the needs of vulnerable or disabled individuals.Read more about accessibility in our glossary page.
- No wheelchair access

Add an important place to see how long it'd take to get there from our property listings.
__mins driving to your place
Affordability


Notes
Staying secure when looking for property
Ensure you're up to date with our latest advice on how to avoid fraud or scams when looking for property online.
Visit our security centre to find out moreDisclaimer - Property reference S1844591. The information displayed about this property comprises a property advertisement. Rightmove.co.uk makes no warranty as to the accuracy or completeness of the advertisement or any linked or associated information, and Rightmove has no control over the content. This property advertisement does not constitute property particulars. The information is provided and maintained by Tim Phillips, Country Houses. Please contact the selling agent or developer directly to obtain any information which may be available under the terms of The Energy Performance of Buildings (Certificates and Inspections) (England and Wales) Regulations 2007 or the Home Report if in relation to a residential property in Scotland.
*This is the average speed from the provider with the fastest broadband package available at this postcode. The average speed displayed is based on the download speeds of at least 50% of customers at peak time (8pm to 10pm). Fibre/cable services at the postcode are subject to availability and may differ between properties within a postcode. Speeds can be affected by a range of technical and environmental factors. The speed at the property may be lower than that listed above. You can check the estimated speed and confirm availability to a property prior to purchasing on the broadband provider's website. Providers may increase charges. The information is provided and maintained by Decision Technologies Limited. **This is indicative only and based on a 2-person household with multiple devices and simultaneous usage. Broadband performance is affected by multiple factors including number of occupants and devices, simultaneous usage, router range etc. For more information speak to your broadband provider.