
Shelford Road, Trumpington, CB2

- PROPERTY TYPE
Semi-Detached
- BEDROOMS
4
- BATHROOMS
2
- SIZE
1,539 sq ft
143 sq m
- TENUREDescribes how you own a property. There are different types of tenure - freehold, leasehold, and commonhold.Read more about tenure in our glossary page.
Freehold
Key features
- Refurbished Four-Bedroom Edwardian Semi-Detached Home
- Extended And Arranged Over Three Floors (Approx. 1,539 Sq Ft)
- Stunning Open-Plan Kitchen, Dining And Family Room
- Private Driveway Parking For Two Cars
- Sitting Room With Bay Window And Wood-Burning Stove
- Principal Bedroom Suite With En-Suite Shower Room
- Family Bathroom, Ground-Floor Cloakroom And Utility Room
- Landscaped South Facing Rear Garden With Terrace And Summerhouse
- Walking Distance Of Addenbrooke's And The Biomedical Campus
- Close To Cambridge South Station And City Centre
Description
Property Insight
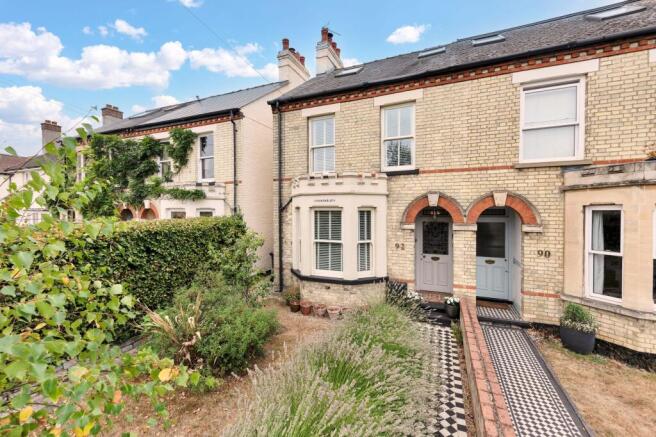
Set on Shelford Road in sought-after Trumpington, this handsome Edwardian semi-detached home has been comprehensively refurbished throughout and cleverly extended both upward into the loft and outward to the rear, giving three full floors and approximately 1,539 sq ft of beautifully balanced accommodation. Period character sits comfortably alongside a contemporary finish, from the yellow Cambridge brick frontage and arched entrance to the open-plan living space beyond. Among its rarest assets is private driveway parking for two cars — an uncommon luxury this close to the city. The position is a genuine draw, within easy reach of Cambridge city centre, Addenbrooke's Hospital and the Biomedical Campus, and the new Cambridge South station.
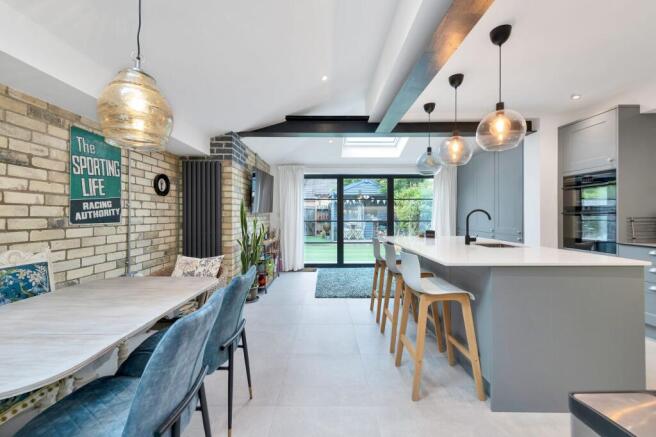
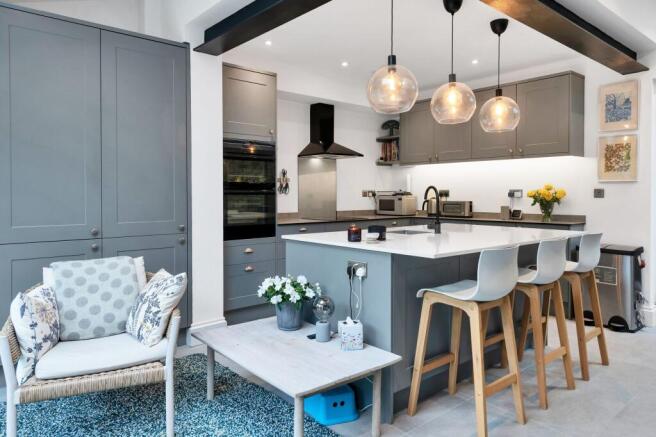
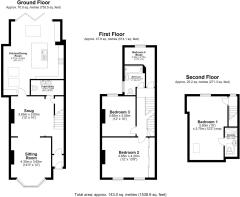
A welcoming entrance hall sets the tone, with warm timber flooring, decorative corbels and the original turned staircase rising through the house. To the front, the sitting room is arranged around a bay window fitted with plantation shutters and a wood-burning stove set on the chimney breast, while a separate snug offers a quieter second reception. The heart of the home is the rear extension: a striking open-plan kitchen, dining and family room lit by a roof lantern and full-height glazed doors to the garden. Grey shaker units frame a central island with a quartz worktop and integrated appliances, and an exposed brick feature wall and painted steel beam add real industrial character. A ground-floor cloakroom and utility complete the level.
Upstairs, the first floor holds three bedrooms — two comfortable doubles and a fourth bedroom or study — served by a stylish family bathroom with a roll-top bath and overhead shower. The whole of the second floor is given over to the principal bedroom, a generous loft retreat with built-in storage, a panelled feature wall and its own en-suite shower room. Outside, the landscaped rear garden is designed for low-maintenance enjoyment, with a porcelain terrace, level lawn, established borders and a characterful summerhouse draped in wisteria. Completing the picture is the rare two-car driveway to the rear. A rare blend of period charm and turnkey modern living in one of Cambridge's most connected addresses.
At a Glance
Type: Semi-detached Edwardian house, freehold
Size: Approximately 1,539 sq ft (143 sq m), over three floors
Bedrooms: 4 — three doubles plus a fourth bedroom/study
Bathrooms: 2 — family bathroom plus en-suite to principal, with a ground-floor cloakroom
Reception Rooms: 2 — sitting room with bay window and wood-burner, plus a separate snug area.
Kitchen: Extended open-plan kitchen/dining/family room, grey shaker units, island with quartz worktop, integrated appliances, roof lantern
Outside: Landscaped rear garden with porcelain terrace, lawn and summerhouse
Parking: Private driveway for two cars
Station: Cambridge South and Cambridge mainline, fast services to London King's Cross
Walk Through This Home — Virtually
Take a 360° tour from your phone or laptop. On Rightmove, desktop users will find the 3D tour within the photos; on phone or tablet, tap the Virtual Tour tab.
Anti-Money Laundering (AML) Checks:
In line with the Money Laundering Regulations 2017, we are legally required to carry out identity and AML checks on all buyers. A fee of £25 (inc. VAT) per buyer is payable once an offer has been formally accepted. This fee is mandatory and forms part of our regulatory compliance obligations.
Location – Trumpington
Trumpington is a highly desirable village and suburb on the southern edge of Cambridge, around two miles from the city centre and immediately adjacent to the Cambridge Biomedical Campus. Once a rural village in its own right, it retains a historic core around the 13th-century Church of St Mary and St Michael — home to the Trumpington Brass, one of the oldest surviving monumental brasses in England — while blending seamlessly into the wider city.
The area combines green open space with day-to-day convenience. Byron's Pool nature reserve, Trumpington Meadows and Hobson's Park offer riverside walks on the doorstep, and everyday needs are served by local shops, cafés and a large Waitrose, with Cambridge's shopping, dining and culture a short journey north. Schooling is strong, with well-regarded primaries, Trumpington Community College for secondary, and an exceptional choice of state and independent schools across the city.
Transport is a defining strength. Addenbrooke's Hospital and the Biomedical Campus are close at hand, the new Cambridge South station serves the campus directly, and Cambridge mainline runs fast services to London King's Cross. The Trumpington Park & Ride and guided busway give quick access into the centre, while the M11 at Junction 11 links to London, Stansted and beyond.
EPC Rating: D
- COUNCIL TAXA payment made to your local authority in order to pay for local services like schools, libraries, and refuse collection. The amount you pay depends on the value of the property.Read more about council Tax in our glossary page.
- Band: E
- PARKINGDetails of how and where vehicles can be parked, and any associated costs.Read more about parking in our glossary page.
- Yes
- GARDENA property has access to an outdoor space, which could be private or shared.
- Yes
- ACCESSIBILITYHow a property has been adapted to meet the needs of vulnerable or disabled individuals.Read more about accessibility in our glossary page.
- Ask agent

Add an important place to see how long it'd take to get there from our property listings.
__mins driving to your place
Affordability


Notes
Staying secure when looking for property
Ensure you're up to date with our latest advice on how to avoid fraud or scams when looking for property online.
Visit our security centre to find out moreDisclaimer - Property reference b917291c-fa85-42e4-b715-da667609d44c. The information displayed about this property comprises a property advertisement. Rightmove.co.uk makes no warranty as to the accuracy or completeness of the advertisement or any linked or associated information, and Rightmove has no control over the content. This property advertisement does not constitute property particulars. The information is provided and maintained by Ensum Brown, Royston. Please contact the selling agent or developer directly to obtain any information which may be available under the terms of The Energy Performance of Buildings (Certificates and Inspections) (England and Wales) Regulations 2007 or the Home Report if in relation to a residential property in Scotland.
*This is the average speed from the provider with the fastest broadband package available at this postcode. The average speed displayed is based on the download speeds of at least 50% of customers at peak time (8pm to 10pm). Fibre/cable services at the postcode are subject to availability and may differ between properties within a postcode. Speeds can be affected by a range of technical and environmental factors. The speed at the property may be lower than that listed above. You can check the estimated speed and confirm availability to a property prior to purchasing on the broadband provider's website. Providers may increase charges. The information is provided and maintained by Decision Technologies Limited. **This is indicative only and based on a 2-person household with multiple devices and simultaneous usage. Broadband performance is affected by multiple factors including number of occupants and devices, simultaneous usage, router range etc. For more information speak to your broadband provider.