
Trinity Close, Leven

- PROPERTY TYPE
Semi-Detached
- BEDROOMS
3
- BATHROOMS
1
- SIZE
1,120 sq ft
104 sq m
- TENUREDescribes how you own a property. There are different types of tenure - freehold, leasehold, and commonhold.Read more about tenure in our glossary page.
Freehold
Key features
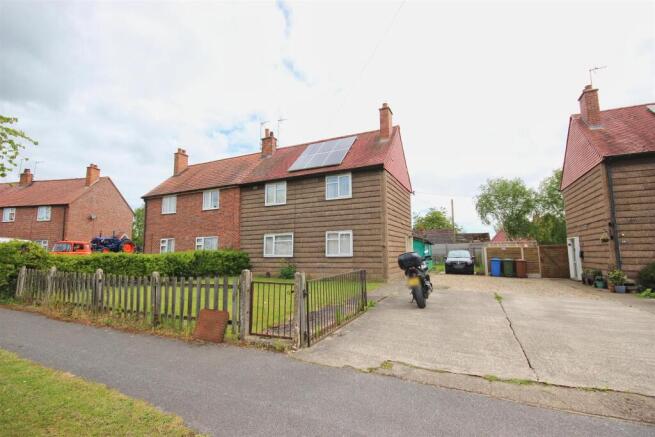
- Spacious Airey House
- In Need of Modernisation / Refurbishment
- Three Bedrooms
- Set in a Generous Plot
- Plenty of Parking
- Cul-De-Sac Location
- Super Opportunity
- Energy Rating - C
Description
Location - This property is located on Trinity Close, which is accessed of High Stile on the South side of this popular village.
Leven is a charming and increasingly popular residential village, home to a thriving parish community of over 1,800 people. Combining a peaceful village atmosphere with excellent commuter links, it is ideally positioned within easy reach of the historic market town of Beverley, the popular seaside resorts of Hornsea and Bridlington, and the vibrant city of Hull. Leven offers a good range of everyday amenities, including local shops, a well-regarded primary school, two welcoming public houses, and an active sports and social club that sits at the heart of community life. With its growing appeal, convenient location, and strong sense of community, Leven is an attractive place to live for families and commuters alike.
Airey Houses - The design was developed by Leeds based builder Sir Edwin Airey and designed by Frederick Gibberd in the aftermath of the Second World War, built on Airey’s earlier experience with concrete housing. A total of 26,000 Airey houses were built in the period 1945-55. The Airey house design is a ‘kit of parts’ that can be used to build a variety of house sizes and layouts. The most common type of Airey house has a fairly large dwelling layout intended originally for farm labourers’ cottages, designed as ‘Rural’ which may be North or South facing.
Airey house structures consist of precast concrete (PRC) storey height columns clad with concrete panels in a ship-lap arrangement. They are deemed to be of a non standard construction which makes the sourcing of mortgages difficult unless they have had remedial works and have a PRC Certificate. Further information can be sourced from Michael Dyson Associates
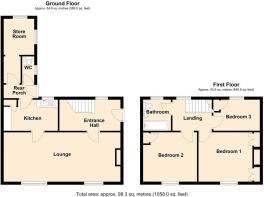
Accommodation - The accommodation has mains gas central heating via hot water radiators, UPVC double glazing, solar panels and is arranged on two floors as follows:
Entrance Hall - 4.11m x 2.11m (13'6" x 6'11") - With a UPVC entrance door, stairs leading off and one central heating radiator.
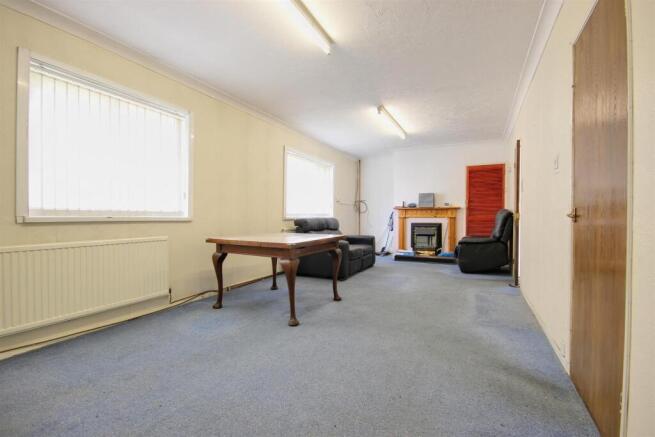
Open Plan Living / Dining Room - 7.87m x 3.33m (25'10" x 10'11") - With an electric fire incorporating a tiled hearth and inset with surround, built in cupboard and two central heating radiators.
Kitchen - 2.11m x 3.63m (6'11" x 11'11") - With base and wall units, base for a slot in electric cooker, stainless steel sink unit and a UPVC entrance door leading to the rear porch.
Rear Porch - With a brick built store with plumbing for a washing machine, and a separate W.C.
First Floor -
Landing - With an access hatch to the roof space and doorways to:
Bedroom 1 - 4.19m x 3.30m (13'9" x 10'10") - With built in storage cupboards to either side of the chimney breast and one central heating radiator.
Bedroom 2 - 3.63m x 3.33m (11'11" x 10'11") - With a built in cupboard which houses a modern central heating boiler and one central heating radiator.
Bedroom 3 - 3.23m x 2.11m (10'7" x 6'11") - With a built in storage cupboard and one central heating radiator.
Bathroom / W.C. - 1.85m x 2.11m (6'1" x 6'11") - With a bath incorporating electric instant shower over, wash hand basin, low level W.C., part tiling to the walls and one central heating radiator.
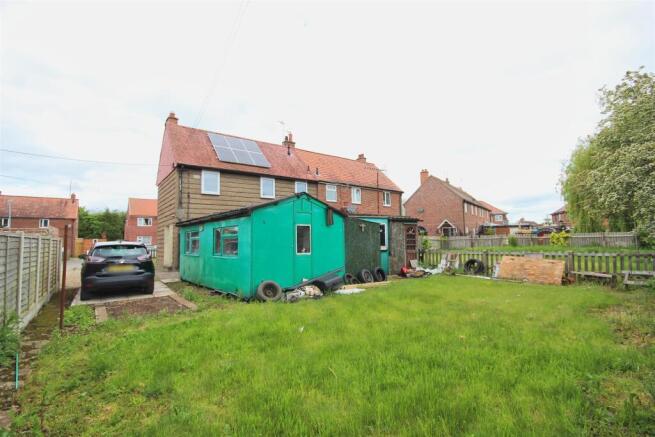
Outside - The property fronts onto a generous foregarden and there is a long parking drive which leads past the property providing access to the rear garden where there is a large workshop (9'7" x 20'2") with adjoining lean-to store, power and light laid on.
To the rear is a generous garden with a garden store a generous lawned garden beyond.
Tenure - The tenure of this property is understood to be freehold (confirmation to be provided by the vendors solicitors) and vacant possession will be given upon completion at a date to be agreed.
Council Tax Band - The council tax band for this property is band A.
Brochures
Trinity Close, LevenBrochure- COUNCIL TAXA payment made to your local authority in order to pay for local services like schools, libraries, and refuse collection. The amount you pay depends on the value of the property.Read more about council Tax in our glossary page.
- Band: A
- PARKINGDetails of how and where vehicles can be parked, and any associated costs.Read more about parking in our glossary page.
- Yes
- GARDENA property has access to an outdoor space, which could be private or shared.
- Yes
- ACCESSIBILITYHow a property has been adapted to meet the needs of vulnerable or disabled individuals.Read more about accessibility in our glossary page.
- Ask agent
Trinity Close, Leven

Add an important place to see how long it'd take to get there from our property listings.
__mins driving to your place
Affordability


Notes
Staying secure when looking for property
Ensure you're up to date with our latest advice on how to avoid fraud or scams when looking for property online.
Visit our security centre to find out moreDisclaimer - Property reference 34909605. The information displayed about this property comprises a property advertisement. Rightmove.co.uk makes no warranty as to the accuracy or completeness of the advertisement or any linked or associated information, and Rightmove has no control over the content. This property advertisement does not constitute property particulars. The information is provided and maintained by Quick & Clarke, Hornsea. Please contact the selling agent or developer directly to obtain any information which may be available under the terms of The Energy Performance of Buildings (Certificates and Inspections) (England and Wales) Regulations 2007 or the Home Report if in relation to a residential property in Scotland.
*This is the average speed from the provider with the fastest broadband package available at this postcode. The average speed displayed is based on the download speeds of at least 50% of customers at peak time (8pm to 10pm). Fibre/cable services at the postcode are subject to availability and may differ between properties within a postcode. Speeds can be affected by a range of technical and environmental factors. The speed at the property may be lower than that listed above. You can check the estimated speed and confirm availability to a property prior to purchasing on the broadband provider's website. Providers may increase charges. The information is provided and maintained by Decision Technologies Limited. **This is indicative only and based on a 2-person household with multiple devices and simultaneous usage. Broadband performance is affected by multiple factors including number of occupants and devices, simultaneous usage, router range etc. For more information speak to your broadband provider.