
Brasted Chart, Westerham, Kent, TN16

- PROPERTY TYPE
Detached
- BEDROOMS
5
- BATHROOMS
4
- SIZE
4,429 sq ft
411 sq m
- TENUREDescribes how you own a property. There are different types of tenure - freehold, leasehold, and commonhold.Read more about tenure in our glossary page.
Freehold
Key features
- Video tour available to view on this listing
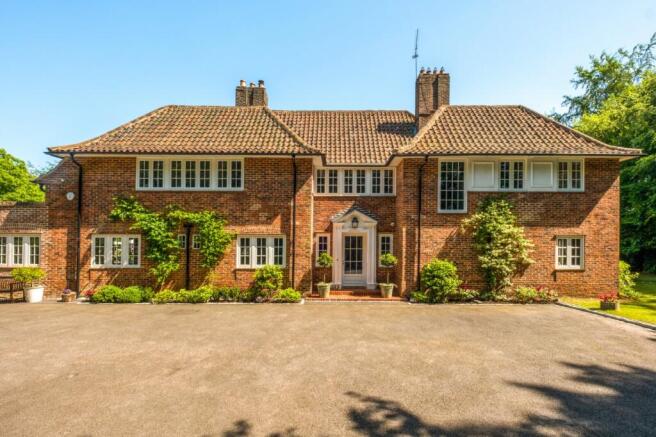
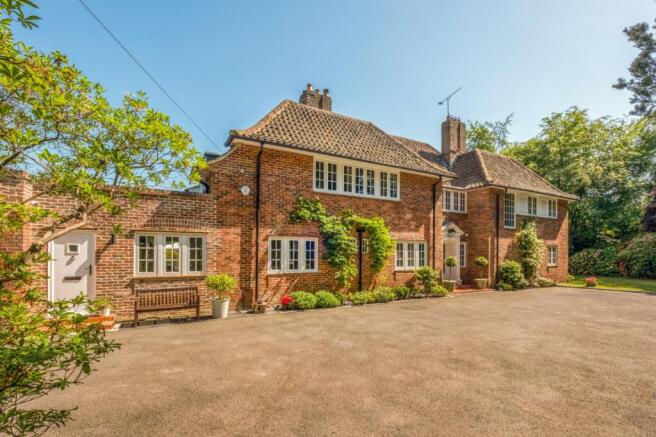
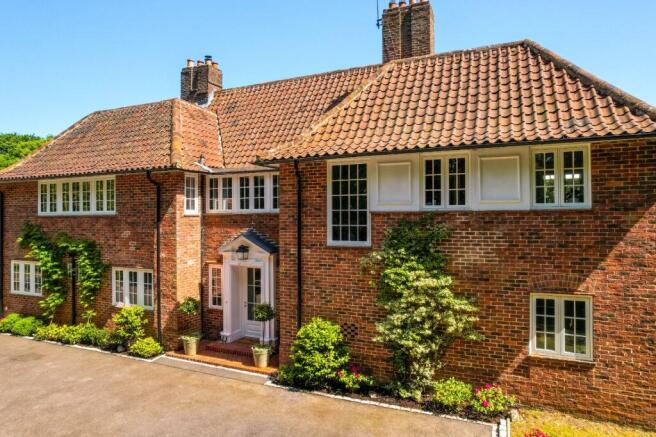
- Exceptional Arts & Crafts country house
- Beautifully curated & architecturally designed throughout
- Bright, versatile & superbly proportioned accommodation
- 3 reception rooms, 4/5 bedrooms, 4 bath/shower rooms, open plan kitchen/dining room with snug room, utility, boot room, study, wine cellar
- Established, secluded gardens of 2 acres
- integral garaging and a generous private parking area
- Comprehensive, architect-led renovation carried out to an exceptional standard, encompassing every principal aspect of the house including plumbing, electrics, windows, external doors, (truncated)
- EPC Rating = D
Description
Description
This imposing character home of excellent proportions has undergone a complete renovation guided by renowned architects Yiangou Architects, achieving the highest contemporary standards whilst maintaining the property’s original charm and features.
Built in the early 1920s, designed by celebrated architects of the time Oswald P Milne & Paul Phipps and featured in a 1924 edition of Country Life magazine as well as international architecture books, Quietways has been the subject of a meticulous renovation by the current owners, with the living space designed by the renowned Yiangou Architects, seamlessly blending bespoke modern embellishments with the original character features.
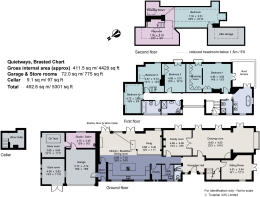
The accommodation is arranged across three floors and exceeds 4,400 sq ft, with the principal reception rooms affording lovely views over the established, terraced gardens.
Salient points include a bespoke kitchen by Tom Howley, bath/shower suites by Porcelanosa, bespoke fitted wardrobes, new windows throughout including handcrafted Crittal windows, a striking double sided Spartatherm fireplace and Swedish tile wood burning stove, internal reclaimed brick feature walls, reclaimed roof tiles, refurbished original radiators and internal doors, a roof terrace adjoining the principal bedroom, two Juliet balconies and a Galeria balcony.
Quietways is located within an excellent and private semi-rural position set back from the road and approached via electrically operated gates, with the gardens creating a superb backdrop with a high degree of privacy and amounting in total to about 2 acres.
A double aspect drawing room of excellent proportions has multiple sets of doors to the rear terrace and a striking Swedish tile wood burning stove (kakelugn), an exact replica of an 1880 original, which provides cosy warmth for up to 24 hours.
An adjoining study also has doors to the garden and features a double sided fireplace, while a sitting room accessed from the reception hall also opens to the garden.
The open plan kitchen/dining room is a superb space, perfect for entertaining and family living. The dining room has sets of handcrafted Crittal doors to the terrace and the adjoining snug is separated from the kitchen by a striking bespoke Crittal wall and enjoys access to the double sided fireplace.
The bespoke kitchen by Tom Howley is beautifully appointed with solid wood cabinetry, a reclaimed brick feature wall, matching island inset with a Miele induction hob, separate bespoke larder cupboard, integral appliances, Quooker
tap and a useful pantry.
An adjacent utility room provides further storage and space for appliances.
Within the kitchen, a fully tanked wine cellar is accessed via an electrically operated door.
A boot room provides access to the front of the house, and leads through to the integral garaging, and in turn, a studio/salon. There are also two storerooms, one housing the oil tank.
Accessed from the welcoming reception hall, there is a guest cloakroom and an original fully restored staircase ascending to the first floor.
Arranged over the first floor is the bright and spacious principal bedroom, featuring an original fireplace and served by a well-appointed dressing room with a Juliet balcony and bespoke fitted wardrobes.
A set of doors opens onto an elegant sun terrace, framed by wrought iron railings and linking to a superb bathroom with twin basins and a freestanding bath by Porcelanosa.
There are three further bedrooms, one with fitted wardrobes and a Juliet balcony. Three thoughtfully curated bath/shower rooms all with high-end Porcelanosa fittings complete this floor.
From one of the bedrooms, a staircase rises to the second floor and a further room, currently utilised as a fifth bedroom with an under eaves playroom and reading room, additional under eaves storage and an extending Galeria balcony.
Externally, the gardens form a wonderfully secluded backdrop and amount to over 2 acres. The rear terrace has been re-built to create a larger al fresco entertaining area, using reclaimed bricks for the feature roundel wall and terrace, with an original water feature to one end.
The lawns are enclosed by deep, well-stocked borders, planted with a variety of herbaceous shrubs including extremely rare Rhododendrons, with established trees and evergreen hedging to the perimeters. Extensive garden lighting has been added with differing wattages to create mood lighting to multiple areas.
The charming village of Brasted is within 1.5 miles, offering antique shops, public houses and a village shop. Sevenoaks (5.5 miles) and Westerham (2 miles) provide supermarkets and other high street retailers, pubs and restaurants.
Location
Shopping Facilities: Brasted High Street (1.5 miles).Sevenoaks (5.5 miles) provides supermarkets and other high street retailers as well as a multitude of pubs and restaurants. Westerham (2 miles) provides further
local shops and restaurants. Bluewater Shopping Centre.
Mainline Rail Services: Sevenoaks (5 miles) to London Bridge/Cannon Street/Charing Cross. Oxted (6 miles) to London Victoria.
Primary Schools: Westerham, Ide Hill and Sundridge.
Secondary Schools: Judd Boys Grammar in Tonbridge, Weald of Kent and Tonbridge Girls Grammar in Tonbridge, Trinity School and Knole Academy in Sevenoaks.
Private Schools: Sevenoaks and Tonbridge Public Schools, Sevenoaks and New Beacon Preparatory Schools, Radnor House in Sundridge, Walthamstow Hall Girls School in Sevenoaks.
Leisure Facilities: Set within an Area of Outstanding Natural Beauty, the property offers direct access to walks through the surrounding countryside, leading to several National Trust properties, including Emmetts Garden.Golf directly at Brasted Chart or Westerham, Wildernesse, Knole and Nizels. Sevenoaks Swimming and Leisure Centre. Cricket, hockey, football and rugby on the Sevenoaks Vine area. Oxted Leisure Centre.
Motorway Links: M25 at Chevening to the east, and Godstone to the west, gives access to other motorway networks, Gatwick/Heathrow Airports and the Channel Tunnel.
All distances are approximate.
Square Footage: 4,429 sq ft
Acreage: 2.05 Acres
Directions
From junction 5 of the M25 take the A21 and head west at the second turn off on to the A25 towards Westerham. At Brasted village, turn left into Chart Lane signed Brasted Chart. Proceed up the lane for approx.1.25 miles and the entrance to Quietways will be found on the left just after a red post box also on the left.
Additional Info
Mains water. A water softener in the pantry feeds to all the bathrooms. Kitchen and utility room water is filtered by Quooker taps.
Mains drainage with two new pumps takes soil up to main drain on Chart Lane. Annually serviced.
New oil fired central (biofuel compatible) heating. Oil tank in store room; boiler and hot water tank in the garage.
Wet underfloor heating to entire ground floor. Refurbished radiators upstairs bedrooms, underfloor heating in bathrooms.
First floor fireplaces are currently closed but could be opened up and used if desired.
An external WIFI booster has been installed for good external coverage.
Design for an infinity swimming pool had been made and all the plumbing for an infinity swimming pool on the upper lawn has been put in place if required.
Solar panels could be put on the flat roof to service an air source heat pump.
Garden has been dog-wire electric fenced but no closed fencing between neighbouring properties.
French drainage channel by front door for excess rainwater.
Brochures
Web DetailsParticulars- COUNCIL TAXA payment made to your local authority in order to pay for local services like schools, libraries, and refuse collection. The amount you pay depends on the value of the property.Read more about council Tax in our glossary page.
- Band: G
- PARKINGDetails of how and where vehicles can be parked, and any associated costs.Read more about parking in our glossary page.
- Garage,Driveway
- GARDENA property has access to an outdoor space, which could be private or shared.
- Yes
- ACCESSIBILITYHow a property has been adapted to meet the needs of vulnerable or disabled individuals.Read more about accessibility in our glossary page.
- Ask agent
Brasted Chart, Westerham, Kent, TN16

Add an important place to see how long it'd take to get there from our property listings.
__mins driving to your place
Affordability


Notes
Staying secure when looking for property
Ensure you're up to date with our latest advice on how to avoid fraud or scams when looking for property online.
Visit our security centre to find out moreDisclaimer - Property reference SES260214. The information displayed about this property comprises a property advertisement. Rightmove.co.uk makes no warranty as to the accuracy or completeness of the advertisement or any linked or associated information, and Rightmove has no control over the content. This property advertisement does not constitute property particulars. The information is provided and maintained by Savills, Sevenoaks. Please contact the selling agent or developer directly to obtain any information which may be available under the terms of The Energy Performance of Buildings (Certificates and Inspections) (England and Wales) Regulations 2007 or the Home Report if in relation to a residential property in Scotland.
*This is the average speed from the provider with the fastest broadband package available at this postcode. The average speed displayed is based on the download speeds of at least 50% of customers at peak time (8pm to 10pm). Fibre/cable services at the postcode are subject to availability and may differ between properties within a postcode. Speeds can be affected by a range of technical and environmental factors. The speed at the property may be lower than that listed above. You can check the estimated speed and confirm availability to a property prior to purchasing on the broadband provider's website. Providers may increase charges. The information is provided and maintained by Decision Technologies Limited. **This is indicative only and based on a 2-person household with multiple devices and simultaneous usage. Broadband performance is affected by multiple factors including number of occupants and devices, simultaneous usage, router range etc. For more information speak to your broadband provider.