Narrow Way, Wenhaston, Halesworth

- PROPERTY TYPE
Detached
- BEDROOMS
3
- BATHROOMS
3
- SIZE
Ask agent
- TENUREDescribes how you own a property. There are different types of tenure - freehold, leasehold, and commonhold.Read more about tenure in our glossary page.
Freehold
Key features
- Beautifully presented, detached three-bedroom home
- Renovated to a high standard with double glazing throughout, zoned heating, underfloor heating and ample power sockets
- Located in the popular village of Wenhaston, only a short distance from the coast
- Three ensuite bathrooms, all finished to a high standard
- EPC rating – C
- Landscaped gardens to the rear with an irrigation system serving the vegetable beds and some of the flower beds, and offering direct access to Church Common
- Open-plan kitchen/dining room with dual aspect views and doors leading out to the rear garden
- Ample off-road parking on the driveway and a single garage
Description
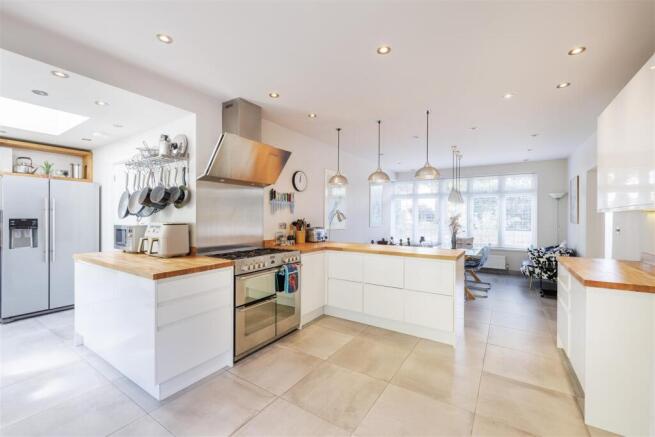
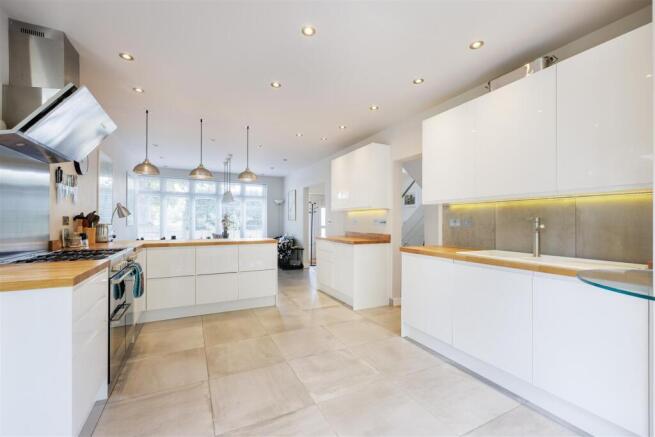
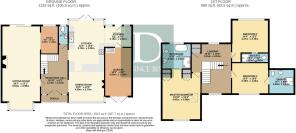
Description - Stepping through the double front doors, you are welcomed into a generous entrance hallway, open to the full height of the house and with Velux roof windows that allow light to flood in. The central staircase, with glass balustrades and steel handrails, provides access to the first floor, and there are large, useful understairs storage cupboards. Leading off the hallway on the ground floor are the main reception rooms and a convenient WC. To the left of the hallway is the sitting room, a bright and spacious area enjoying dual-aspect views. Sliding doors open directly onto the rear garden, while a wood-burning stove provides an attractive focal point. A dedicated office area is thoughtfully positioned leading off the sitting room, providing an ideal space for those working from home. The dual-aspect kitchen/dining room provides a sociable and versatile space, again benefiting from plenty of natural light and doors opening onto the rear garden. An internal door leads directly from the kitchen into the garage, which is a useful and adaptable space and currently incorporates a practical utility area with worktop, sink, water softener, ample cupboards and shelving, and multiple power sockets.
The landing on the first floor has under-eaves storage at the front and rear. Leading off the landing are three generously proportioned double bedrooms. Bedroom one is a particularly spacious room, featuring built-in wardrobe storage, a Velux window with electric blind and a well-appointed ensuite bathroom with a space-saving pocket door. The ensuite bathroom boasts a freestanding bath, shower, basin and toilet, and features underfloor heating. Bedroom two is another excellent-sized double bedroom, enjoying views over the rear garden and Church Common, and benefiting from its own ensuite facilities accessed via a pocket door. Bedroom three is also a comfortable double bedroom with plenty of storage under the eaves and the added benefit of an ensuite with underfloor heating and further under-eaves storage. Completing the first floor is a drying room with Velux window, drying racks, radiator and electric panel heater. Two separate loft spaces, both with fitted loft ladders and lighting, offer yet more storage.
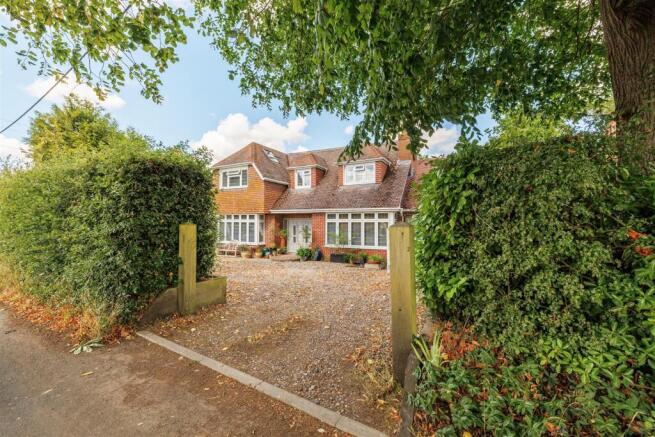
Externally, the property offers ample off-road parking to the front, with a spacious driveway and garage. To the rear, the garden has been beautifully landscaped and features an attractive selection of mature shrubs, established trees and a raised vegetable bed, creating a private and inviting outdoor space. An irrigation system has also been installed in some of the beds, helping to maintain the garden with ease. A gate at the bottom of the garden leads directly to the woodland and pathways of Church Common. There is a generously sized shed/workshop with electric light and power, together with a useful second shed, both with tiled roofs. A path leads from the front garden along the side of the property to the rear garden. There are several external power sockets in both the front and rear garden areas, and motion-sensitive lighting along the front and back of the house.
Location - Wenhaston with Mells Hamlet is a civil parish in the English county of Suffolk. Within a popular village, with a lively community, you're well served for amenities such as a local campsite shop, post office, village hall, a pub, primary school and the coast is nearby. There are several commons and woods around the village and it has many beautiful walks. Transport links here are excellent with the A12 running north to Lowestoft and south to London via Colchester and Chelmsford, and regular fast services into London Liverpool Street from Ipswich, connected from the East Suffolk Line.
This property is situated near Halesworth. The market town of Halesworth is a pretty town with a wide range of independent shops mainly situated along a pedestrianised Thoroughfare and Marketplace. There is a weekly market on Wednesdays. The town has a primary school, library, railway station and excellent bus links to other local towns. Norwich, the county city of Norfolk, is located approximately 24 miles north, Ipswich, the county town of Suffolk, is 31 miles south and the popular regency resort of Southwold is only 9 miles to the east. A similar distance away is the heritage coastline and the nature reserves of Minsmere and Dunwich. Halesworth has so much to offer from the Halesworth Arts Festival and numerous other events at The Cut arts centre, the annual Ink Festival which encourages aspiring writers and the Latitude Music Festival at Henham.
Services - Mains water, drainage and electricity are connected to the property. Heating is provided by way of oil central heating. There are gas bottles connected for the hob located in the kitchen. There is also a high-tech heating system installed along with zoned heating and underfloor heating in two of the ensuite bathrooms. (Durrants has not tested any apparatus, equipment, fittings or services and so cannot verify they are in working order).
Local Authority - East Suffolk – E
Epc - C
Viewing - Strictly by appointment with the agent's Halesworth office. Please call .
Durrants Building Consultancy - Our Building Consultancy Team will be happy to provide advice to prospective buyers on planning applications, architectural design, building regulations, and project management - please contact the team directly.
Aml - o comply with HMRC's regulations on Anti-Money Laundering (AML), we are legally required to conduct AML checks on every purchaser once a sale is agreed. We use a government-approved electronic identity verification service to ensure compliance, accuracy, and security. This is approved by the Government as part of the Digital Identity and Attributes Trust Framework (DIATF). This helps us to protect all our client's interests by using the most advanced verification process to help prevent the impacts of money laundering alongside our internal manual policies and procedures while staying compliant with HMRC. The cost of anti-money laundering (AML) checks are £30 including VAT per person, payable in advance after an offer has been accepted. This fee is mandatory to comply with the regulations and must be paid before a memorandum of sale can be issued. Please note that the fee is non-refundable.
Brochures
Brochure- COUNCIL TAXA payment made to your local authority in order to pay for local services like schools, libraries, and refuse collection. The amount you pay depends on the value of the property.Read more about council Tax in our glossary page.
- Ask agent
- PARKINGDetails of how and where vehicles can be parked, and any associated costs.Read more about parking in our glossary page.
- Off street
- GARDENA property has access to an outdoor space, which could be private or shared.
- Yes
- ACCESSIBILITYHow a property has been adapted to meet the needs of vulnerable or disabled individuals.Read more about accessibility in our glossary page.
- Ask agent
Narrow Way, Wenhaston, Halesworth

Add an important place to see how long it'd take to get there from our property listings.
__mins driving to your place
Affordability



Notes
Staying secure when looking for property
Ensure you're up to date with our latest advice on how to avoid fraud or scams when looking for property online.
Visit our security centre to find out moreDisclaimer - Property reference 34909958. The information displayed about this property comprises a property advertisement. Rightmove.co.uk makes no warranty as to the accuracy or completeness of the advertisement or any linked or associated information, and Rightmove has no control over the content. This property advertisement does not constitute property particulars. The information is provided and maintained by Durrants, Halesworth. Please contact the selling agent or developer directly to obtain any information which may be available under the terms of The Energy Performance of Buildings (Certificates and Inspections) (England and Wales) Regulations 2007 or the Home Report if in relation to a residential property in Scotland.
*This is the average speed from the provider with the fastest broadband package available at this postcode. The average speed displayed is based on the download speeds of at least 50% of customers at peak time (8pm to 10pm). Fibre/cable services at the postcode are subject to availability and may differ between properties within a postcode. Speeds can be affected by a range of technical and environmental factors. The speed at the property may be lower than that listed above. You can check the estimated speed and confirm availability to a property prior to purchasing on the broadband provider's website. Providers may increase charges. The information is provided and maintained by Decision Technologies Limited. **This is indicative only and based on a 2-person household with multiple devices and simultaneous usage. Broadband performance is affected by multiple factors including number of occupants and devices, simultaneous usage, router range etc. For more information speak to your broadband provider.