Tenbury Wells, Worcestershire, WR15 8LL

- PROPERTY TYPE
Detached Bungalow
- BEDROOMS
3
- BATHROOMS
2
- SIZE
Ask agent
- TENUREDescribes how you own a property. There are different types of tenure - freehold, leasehold, and commonhold.Read more about tenure in our glossary page.
Freehold
Key features
- Kitchen/Breakfast Room
- Two Reception Rooms
- Utility Room
- Master Bedroom
- Two Further Bedrooms
- Bathroom and Shower Room
- Gardens and Woodland
- Integral Double Garage
- Ample Driveway Parking
- EPC Rating E
Description
Kitchen/Breakfast Room, Two Reception Rooms, Utility Room, Master Bedroom, Two Further Bedrooms, Bathroom, Shower Room, Gardens, Woodland, Integral Double Garage, Ample Driveway Parking, EPC Rating E.
APPROXIMATE DISTANCES (MILES)
Tenbury Wells - 1.2,
Ludlow - 11,
Kidderminster - 16,
Worcester - 22,
M5 Junction 6 - 23,
Hereford - 24,
Birmingham - 35.
DIRECTIONS
From Teme Street, Tenbury Wells head north over Teme Bridge and at the Swan Garage T Junction turn right onto the A456 in the direction of Kidderminster. Proceed for 1.1 miles and the property will be found on the left hand side as indicated by a Nick Champion 'For Sale' board.
SITUATION & DESCRIPTION
Glenville is situated in an accessible rural location and enjoys fine views across the Teme Valley. The property is just a short walk away from the popular Peacock Inn, and only 1 mile from the market town of Tenbury Wells which offers a good range of shops and services. Historic Ludlow is also just a short drive away, and the cities of Worcester, Hereford and Birmingham are all within a commutable distance. Glenville is within the catchment areas for Burford C of E Primary School and Lacon Childe (Secondary) School.
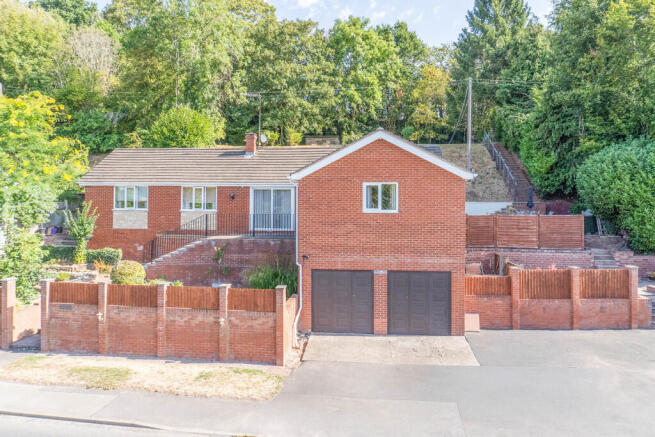
Glenville is a well-appointed detached bungalow constructed circa 1960 of timber framed and brick faced elevations under a tiled roof, which has been significantly extended and improved by the present owners to form a very spacious family home with a high quality finish set in 0.8 acre (tbv) of gardens and woodland incorporating the former railway embankment, and with an integral double garage to the lower ground floor and ample driveway parking space for five cars. The property has UPVC framed double glazing, mains water and electricity, LPG fired central heating, and private drainage.
ACCOMMODATION
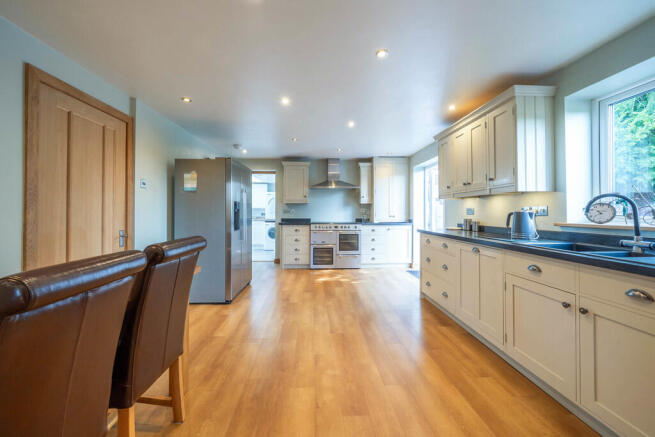
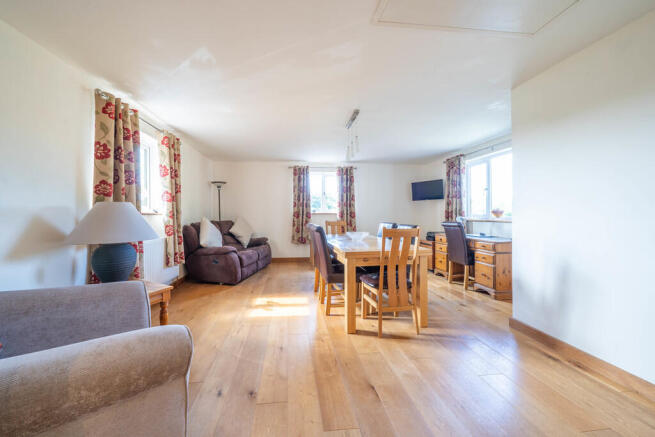
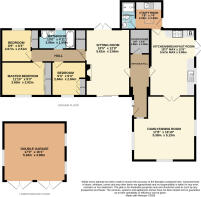
A part glazed door opens into the entrance hall with a wood strip floor and adjacent study/store. The kitchen/breakfast room has an oak effect floor, cream fitted units incorporating a sink/drainer, an integral dishwasher, Leisure Cookmaster electric range cooker with an extractor hood over, housing for the Intergas boiler, space for a fridge/freezer, French doors opening onto the patio, and a further set of French doors opening into the spacious dining/family room which has an oak floor. The sitting room has a decorative coal effect fire in a tiled and painted surround (not in use), sliding patio doors opening onto the front terrace, and French doors opening onto a rear path. The inner hall has a store cupboard, and leads to the master bedroom with full width fitted wardrobes, two further double bedrooms each with fitted wardrobes, and to the fully tiled family bathroom which has a bath with a thermostatic dual head shower over, and a vanity unit with a hand basin and wc. The utility room has cream fitted units incorporating a stainless steel sink/drainer, with plumbing for a washing machine, space for a tumble dryer and fridge/freezer, and a part glazed door to outside. From the utility room a door leads through to a shower room which has a thermostatic shower in a large cubicle, a vanity basin unit, wc and heated towel rail.
OUTSIDE
A tarmac driveway with parking for five cars leads to the integral garage which has a pair of metal garage doors, power and light. A path from the parking area leads to steps rising up past a south facing lawn with flower and shrub borders, a gravel area for pots, and a pond, to a patio seating area and the entrance door. A second set of steps from the parking area lead up past a gravel terrace for pots to a generous patio al fresco entertaining area, with further steps leading up to the old railway embankment which incorporates a large level expanse of lawn from which the lovely views across the Teme Valley can really be appreciated, flanked by woodland to the north and west with a shady woodland path, and a timber garden shed.
SERVICES
Mains water and electricity are connected.
Private drainage - septic tank. LPG fired central heating.
LOCAL AUTHORITY
Shropshire Council - Tel:
Council Tax Band D
ENERGY PERFORMANCE CERTIFICATE
EPC Rating E - Full details available upon request or follow the link:
FIXTURES & FITTINGS
Only those mentioned in the particulars are included in the sale; all other items are excluded.
TENURE
Freehold
VIEWING
By prior appointment with the Agent: -
Nick Champion - Tel:
View all of our properties for sale and to let at:
what3words: ///reporters.amaze.overnight
Photographs taken: 13th August 2026
Particulars prepared: August 2026
Flood Risk (Checked on 28.08.26 on
Surface water: Very Low
Rivers and the sea: Very Low
Groundwater: This location is outside of a groundwater flood alert area.
Reservoirs: Flooding from reservoirs is unlikely in this area.
Mobile Coverage (Checked on Ofcom: 28.08.26)
EE, O2 and Vodafone: Good outdoor and in-home
Three: Good outdoor, variable in-home
Broadband Availability (Checked on Ofcom: 28.08.26)
Standard: 19 Mbps (highest download) / 1 Mbps (highest upload)
Superfast: Not available
Ultrafast: 900 Mbps (highest download) / 900 Mbps (highest upload)
Brochures
Glenville - Prope...- COUNCIL TAXA payment made to your local authority in order to pay for local services like schools, libraries, and refuse collection. The amount you pay depends on the value of the property.Read more about council Tax in our glossary page.
- Band: D
- PARKINGDetails of how and where vehicles can be parked, and any associated costs.Read more about parking in our glossary page.
- Garage,Off street
- GARDENA property has access to an outdoor space, which could be private or shared.
- Yes
- ACCESSIBILITYHow a property has been adapted to meet the needs of vulnerable or disabled individuals.Read more about accessibility in our glossary page.
- Ask agent

Add an important place to see how long it'd take to get there from our property listings.
__mins driving to your place
Affordability



Notes
Staying secure when looking for property
Ensure you're up to date with our latest advice on how to avoid fraud or scams when looking for property online.
Visit our security centre to find out moreDisclaimer - Property reference 100520000833. The information displayed about this property comprises a property advertisement. Rightmove.co.uk makes no warranty as to the accuracy or completeness of the advertisement or any linked or associated information, and Rightmove has no control over the content. This property advertisement does not constitute property particulars. The information is provided and maintained by Nick Champion, Tenbury Wells. Please contact the selling agent or developer directly to obtain any information which may be available under the terms of The Energy Performance of Buildings (Certificates and Inspections) (England and Wales) Regulations 2007 or the Home Report if in relation to a residential property in Scotland.
*This is the average speed from the provider with the fastest broadband package available at this postcode. The average speed displayed is based on the download speeds of at least 50% of customers at peak time (8pm to 10pm). Fibre/cable services at the postcode are subject to availability and may differ between properties within a postcode. Speeds can be affected by a range of technical and environmental factors. The speed at the property may be lower than that listed above. You can check the estimated speed and confirm availability to a property prior to purchasing on the broadband provider's website. Providers may increase charges. The information is provided and maintained by Decision Technologies Limited. **This is indicative only and based on a 2-person household with multiple devices and simultaneous usage. Broadband performance is affected by multiple factors including number of occupants and devices, simultaneous usage, router range etc. For more information speak to your broadband provider.