
Hampton Lane, Solihull, B91

- PROPERTY TYPE
Apartment
- BEDROOMS
3
- BATHROOMS
3
- SIZE
1,478 sq ft
137 sq m
Key features
- Impressive Three Bedroom First-Floor Apartment
- NO UPWARDS CHAIN
- Prime Location Close To All Local Amenities, Shops & Town Centre
- Secure Underground Parking For Two Cars & Private Store Room
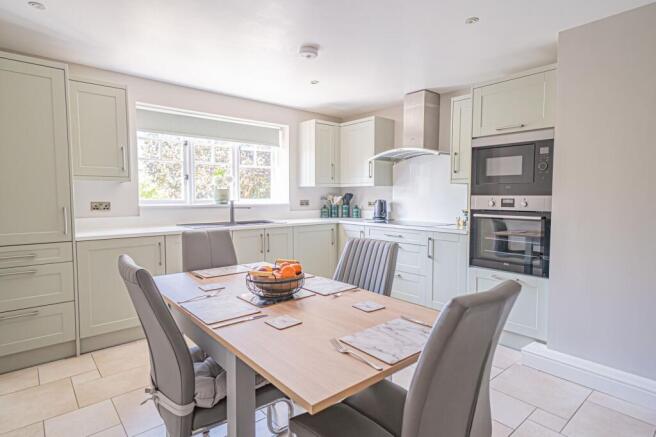
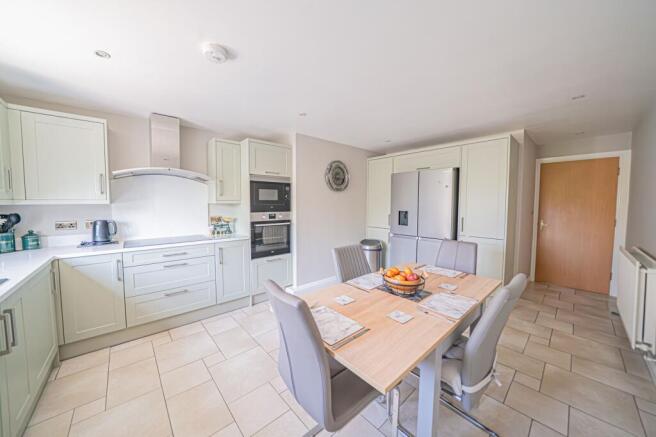
- Recently Update Kitchen With Integrated Appliances
- Principal Bedroom With En-Suite & Dressing Room
- Large Living Room With Juliet Balcony
- Beautifully Maintained Communal Grounds
- Lift Access To All Floors
- Two En-suites & A Family Bathroom
Description
PROPERTY OVERVIEW
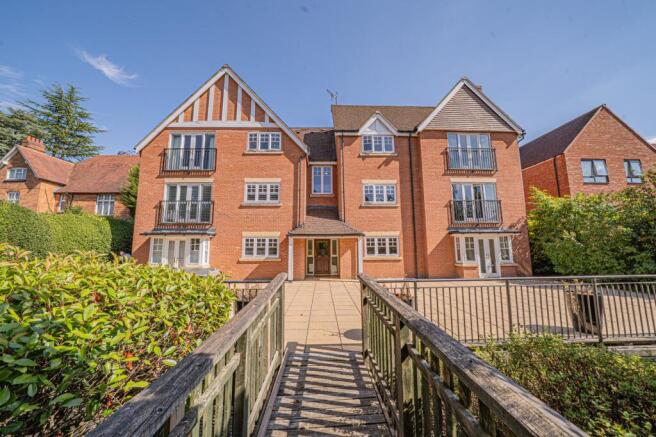
A stunning three-bedroom first-floor apartment, this property is set within the prestigious Malvern Grange development, a collection of six luxury apartments situated behind the elegant facade of a Victorian-style house. Perfectly positioned within walking distance to all local amenities and Solihull Town Centre, this home has been tastefully updated by the current owners and is flooded with natural light throughout. Upon entering, you are welcomed by a spacious entrance hallway offering ample storage solutions. The heart of the home is an impressive open-plan living room, complete with a Juliet balcony that allows sunlight to pour in, creating a bright and inviting atmosphere. The newly updated kitchen and dining area is a delightful space, featuring ample work surfaces and high-quality integrated appliances, ideal for both every-day living and entertaining. The apartment boasts three generously sized bedrooms. The large principal bedroom benefits from a private dressing room and a stylish en-suite bathroom, while bedroom two has its own en-suite and the third bedroom (currently used as a home office, offering flexibility for remote working or study) is served via a family bathroom. Additional features include lift access to all floors, secure gated underground parking for two vehicles, and a private store room located downstairs for extra convenience.
The outside space at Malvern Grange is equally impressive, providing residents with a tranquil and beautifully maintained environment. The communal gardens are thoughtfully landscaped, featuring well-established shrubs, colourful borders, and mature trees that offer both privacy and a picturesque outlook. A large patio seating area is perfect for relaxing outdoors, socialising with neighbours, or enjoying al fresco dining during the warmer months. The secure gated entrance ensures peace of mind, while the underground parking area is easily accessible and offers protection for your vehicles throughout the year. This exclusive development combines the charm of period architecture with the comfort and security of contemporary living, making it an exceptional choice for those seeking a refined lifestyle in the heart of Solihull. Whether you are looking for a spacious family apartment or a stylish home with excellent transport links and amenities on your doorstep, this property is sure to exceed your expectations. Early viewing is highly recommended to fully appreciate all that this remarkable home has to offer.
PROPERTY LOCATION
Solihull offers an excellent range of amenities which includes the renowned Touchwood Shopping Centre, Tudor Grange Swimming Pool/Leisure Centre, Park and Athletics track. There is schooling to suit all age groups including Public and Private schools for both boys and girls, plus a range of services including commuter train services from Solihull Station to Birmingham (8 miles) and London Marylebone. In addition, the National Exhibition Centre, Birmingham International Airport and Railway Station are all within an approximate 10/15 minutes drive and the M42 provides fast links to the M1, M5, M6 and M40 motorways.
EPC Rating: B
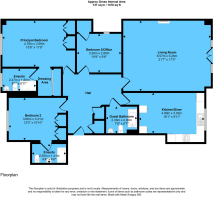
LIVING ROOM
6.57m x 5.26m
KITCHEN / DINER
4.89m x 3.02m
PRINCIPAL BEDROOM
4.78m x 3.59m
ENSUITE
2.47m x 1.8m
BEDROOM TWO
3.66m x 3.31m
ENSUITE
2.55m x 1.41m
BEDROOM THREE / OFFICE
3.28m x 2.89m
GUEST BATHROOM
2.33m x 2m
TOTAL SQUARE FOOTAGE
137.0 sq.m (1478 sq.ft) approx.
ITEMS INCLUDED IN THE SALE
AEG oven, induction hob and microwave, Neff dishwasher and extractor, Hisense fridge freezer and John Lewis washing machine, CCTV, all carpets, curtains, blinds and light fittings, fitted wardrobes and bedroom furniture in bedroom one, fitted wardrobes in bedroom two and fitted office furniture in bedroom three.
ADDITIONAL INFORMATION
Services - water on a meter, mains gas, electricity and sewers. Broadband - FTTP (fibre to the premises).
Service Charge - £4260.68 pa - 978 years remaining on the lease.
INFORMATION FOR POTENTIAL BUYERS
1. MONEY LAUNDERING REGULATIONS - Intending purchasers will be required to produce identification documentation at the point an offer is accepted as we are required to undertake anti-money laundering (AML) checks such that there is no delay in agreeing the sale. Charges apply per person for the AML checks. 2. These particulars do not constitute in any way an offer or contract for the sale of the property. 3. The measurements provided are supplied for guidance purposes only and potential buyers are advised to undertake their measurements before committing to any expense. 4. Xact Homes have not tested any apparatus, equipment, fixtures, fittings or services and it is the buyers interests to check the working condition of any appliances. 5. Xact Homes have not sought to verify the legal title of the property and the buyers must obtain verification from their solicitor.
Parking - Secure gated
Brochures
Property Brochure- COUNCIL TAXA payment made to your local authority in order to pay for local services like schools, libraries, and refuse collection. The amount you pay depends on the value of the property.Read more about council Tax in our glossary page.
- Band: F
- PARKINGDetails of how and where vehicles can be parked, and any associated costs.Read more about parking in our glossary page.
- Gated
- GARDENA property has access to an outdoor space, which could be private or shared.
- Communal garden
- ACCESSIBILITYHow a property has been adapted to meet the needs of vulnerable or disabled individuals.Read more about accessibility in our glossary page.
- Ask agent

Add an important place to see how long it'd take to get there from our property listings.
__mins driving to your place
Affordability




Notes
Staying secure when looking for property
Ensure you're up to date with our latest advice on how to avoid fraud or scams when looking for property online.
Visit our security centre to find out moreDisclaimer - Property reference 1824d37a-b526-4d1e-8170-6f53af07accc. The information displayed about this property comprises a property advertisement. Rightmove.co.uk makes no warranty as to the accuracy or completeness of the advertisement or any linked or associated information, and Rightmove has no control over the content. This property advertisement does not constitute property particulars. The information is provided and maintained by Xact Homes, Solihull. Please contact the selling agent or developer directly to obtain any information which may be available under the terms of The Energy Performance of Buildings (Certificates and Inspections) (England and Wales) Regulations 2007 or the Home Report if in relation to a residential property in Scotland.
*This is the average speed from the provider with the fastest broadband package available at this postcode. The average speed displayed is based on the download speeds of at least 50% of customers at peak time (8pm to 10pm). Fibre/cable services at the postcode are subject to availability and may differ between properties within a postcode. Speeds can be affected by a range of technical and environmental factors. The speed at the property may be lower than that listed above. You can check the estimated speed and confirm availability to a property prior to purchasing on the broadband provider's website. Providers may increase charges. The information is provided and maintained by Decision Technologies Limited. **This is indicative only and based on a 2-person household with multiple devices and simultaneous usage. Broadband performance is affected by multiple factors including number of occupants and devices, simultaneous usage, router range etc. For more information speak to your broadband provider.