Falmouth Street, Middlesbrough, TS1

- PROPERTY TYPE
Terraced
- BEDROOMS
3
- BATHROOMS
1
- SIZE
710 sq ft
66 sq m
- TENUREDescribes how you own a property. There are different types of tenure - freehold, leasehold, and commonhold.Read more about tenure in our glossary page.
Freehold
Key features
- Quote Ref: 832071 when calling
Description
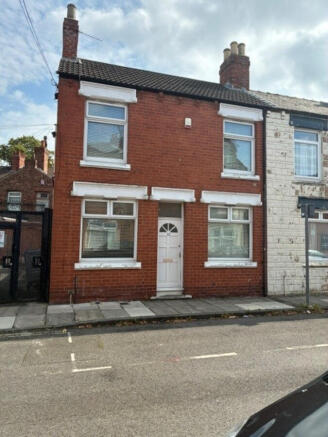
This property presents as a tidy and freshly decorated three-bedroom terraced, providing a practical layout designed around shared living and rental accommodation fitted with a PVI unit to help with condensation.
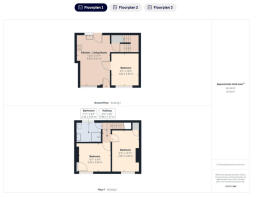
The ground floor opens directly into a combined communal living and kitchen area, creating a useful shared space for occupants. Also located on the ground floor is Bedroom One, while the first floor provides two further bedrooms together with the bathroom.
The property benefits from a modern and serviceable kitchen and bathroom, with the accommodation offering a clean and functional presentation throughout. The rear kitchen door leads directly onto an enclosed rear yard, which also benefits from a small brick-built outbuilding/shed, providing useful additional storage.
The property would make an appealing proposition for landlords and investors looking for a ready-to-rent shared house, with the existing three-bedroom configuration providing flexibility for rental use.
SALE READY
The vendors have opted to provide a legal pack for the sale of their property which includes a set of searches. The legal pack provides upfront the essential documentation that tends to cause or create delays in the transactional process.
The legal pack includes:
• Evidence of title
• Standard searches (regulated local authority, water & drainage & environmental)
• Protocol forms and answers to standard conveyancing enquiries
The legal pack is available to view in the branch prior to agreeing to purchase the property. The vendor requests that the buyer purchases the searches provided in the pack which will be billed at £360 (inc. VAT) upon completion.
Thanks
Entrance
Directly into communal living area
Communal Living Area
The room contains seating and an open plan to the kitchen, creating a good sized shared living/kitchen space. Walls and ceilings appear
bright and relatively freshly decorated, with carpet to the living section.
Kitchen
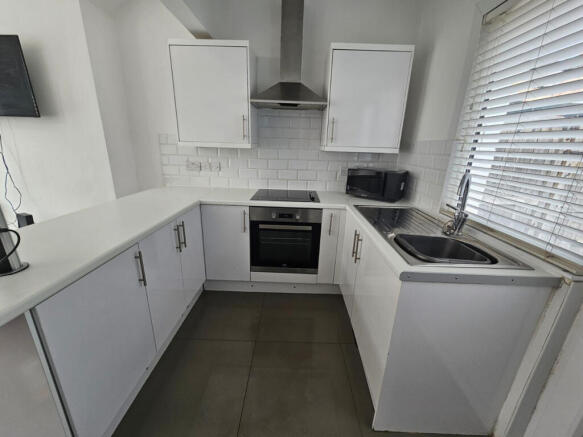
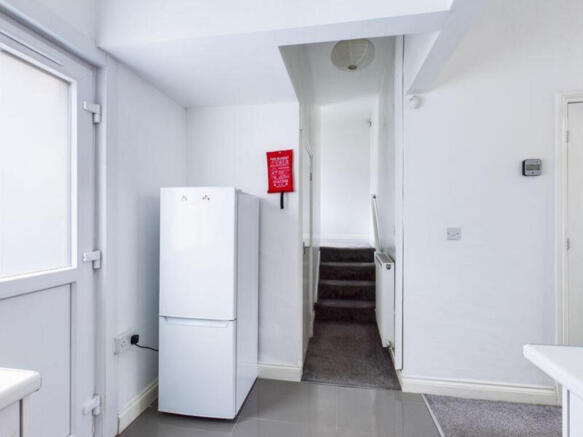
The kitchen is open plan to the living area and has white fitted units, worktops, tiled splashbacks, integrated oven/hob/extractor and a sink beneath. A rear door leads directly to the enclosed yard
Bedroom One
Downstairs front facing
First Floor
Bathroom
Modern bathroom white WC, vanity basin with large mirror, a walk in shower enclosure with overhead shower.
Bedroom Two
Built in cupboard, window, radiator
Bedroom Three
Window, radiator
Outside
Enclosed rear yard
DISCLAIMER 1
Property Particulars and Material Information
These particulars are prepared in good faith as a fair, clear and general guide to the property. They do not form part of any offer or contract and must not be relied upon as a statement of fact, warranty or representation. While we aim to ensure information is accurate and up to date, buyers and tenants should verify all details through inspection, survey, searches, enquiries with relevant authorities and legal advice before proceeding.
If any matter is important to you, including services, restrictions, costs, planning, boundaries, rights of way, tenure, lease terms, charges, flood risk, building safety, broadband/mobile availability, parking or utilities, please ask us for clarification before viewing, travelling, making an offer or incurring expense
DISCLAIMER 2
Measurements, Floor Areas and Plans
All measurements, dimensions, floor areas, room sizes, distances, plans and floorplans are approximate, for guidance only and may not be to scale. They should not be relied upon where accuracy is essential, and buyers or tenants should check critical measurements independently.
Services, Systems and Appliances
Unless expressly stated, we have not tested any services, systems, utilities, heating, electrics, plumbing, drainage, fixtures, fittings or appliances. No warranty is given as to their condition, safety, compliance, availability or working order. Buyers and tenants should arrange their own inspections or professional reports before proceeding.
DISCLAIMER 3
Limitation of Representations
No employee, agent or representative has authority to make or give any representation, warranty or guarantee about the property unless confirmed in writing by the seller, landlord or their legal representative. References to alterations, use, planning, building regulations, guarantees, certificates, consents, rights, restrictions or title matters should be independently verified.
Identification and Anti-Money Laundering Requirements
Prospective purchasers and relevant parties may be required to provide proof of identity, proof of address and, where applicable, evidence of source of funds in line with current anti-money laundering requirements. Please provide requested information promptly to avoid delays.
- COUNCIL TAXA payment made to your local authority in order to pay for local services like schools, libraries, and refuse collection. The amount you pay depends on the value of the property.Read more about council Tax in our glossary page.
- Band: A
- PARKINGDetails of how and where vehicles can be parked, and any associated costs.Read more about parking in our glossary page.
- Yes
- GARDENA property has access to an outdoor space, which could be private or shared.
- Yes
- ACCESSIBILITYHow a property has been adapted to meet the needs of vulnerable or disabled individuals.Read more about accessibility in our glossary page.
- Ask agent
Falmouth Street, Middlesbrough, TS1

Add an important place to see how long it'd take to get there from our property listings.
__mins driving to your place
Affordability
About Keller Williams Plus, Covering Nationwide
Suite 1G, Widford Business Centre, 33 Robjohns Road, Chelmsford, CM1 3AG

Notes
Staying secure when looking for property
Ensure you're up to date with our latest advice on how to avoid fraud or scams when looking for property online.
Visit our security centre to find out moreDisclaimer - Property reference RX832071. The information displayed about this property comprises a property advertisement. Rightmove.co.uk makes no warranty as to the accuracy or completeness of the advertisement or any linked or associated information, and Rightmove has no control over the content. This property advertisement does not constitute property particulars. The information is provided and maintained by Keller Williams Plus, Covering Nationwide. Please contact the selling agent or developer directly to obtain any information which may be available under the terms of The Energy Performance of Buildings (Certificates and Inspections) (England and Wales) Regulations 2007 or the Home Report if in relation to a residential property in Scotland.
*This is the average speed from the provider with the fastest broadband package available at this postcode. The average speed displayed is based on the download speeds of at least 50% of customers at peak time (8pm to 10pm). Fibre/cable services at the postcode are subject to availability and may differ between properties within a postcode. Speeds can be affected by a range of technical and environmental factors. The speed at the property may be lower than that listed above. You can check the estimated speed and confirm availability to a property prior to purchasing on the broadband provider's website. Providers may increase charges. The information is provided and maintained by Decision Technologies Limited. **This is indicative only and based on a 2-person household with multiple devices and simultaneous usage. Broadband performance is affected by multiple factors including number of occupants and devices, simultaneous usage, router range etc. For more information speak to your broadband provider.