
The Granary, Snargate Farm, Brandsby, York, YO61

- PROPERTY TYPE
Detached
- BEDROOMS
5
- BATHROOMS
2
- SIZE
2,980 sq ft
277 sq m
- TENUREDescribes how you own a property. There are different types of tenure - freehold, leasehold, and commonhold.Read more about tenure in our glossary page.
Freehold
Key features
- Beautifully converted five-bedroom barn with generous and versatile accommodation
- Bespoke wooden kitchen with Aga, adjoining utility
- Two ground-floor bedrooms, and bathroom, offering excellent flexibility for guests, family or home working
- Expansive lawned garden with mature trees, established hedging and a charming fruit-tree orchard
- Private driveway, ample parking and detached double garage, with far-reaching views across the surrounding countryside
- EPC Rating = E
Description
Description
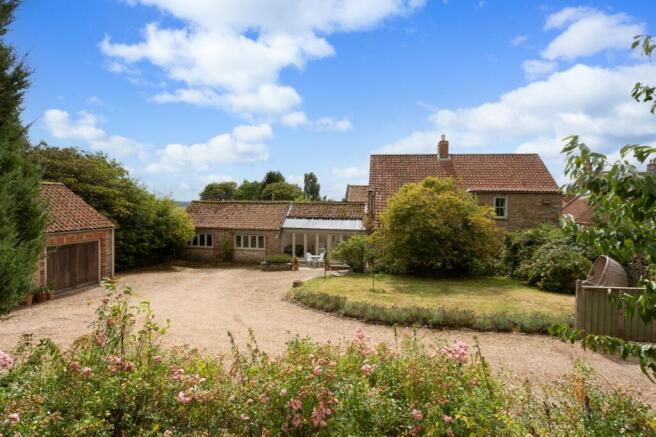
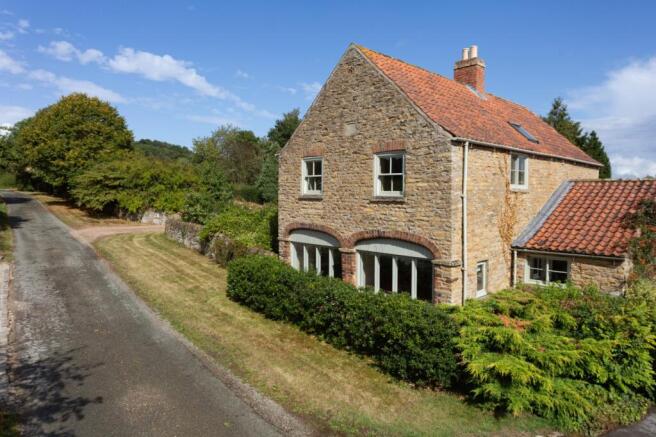
The Granary at Snargate Farm is a beautifully converted five-bedroom barn, occupying an attractive rural position with far-reaching views across the surrounding countryside. Combining an abundance of character with well-considered modern comforts, the property offers generous and versatile accommodation arranged over two floors, with two bedrooms on the ground floor providing flexibility for family living, guests or home working.
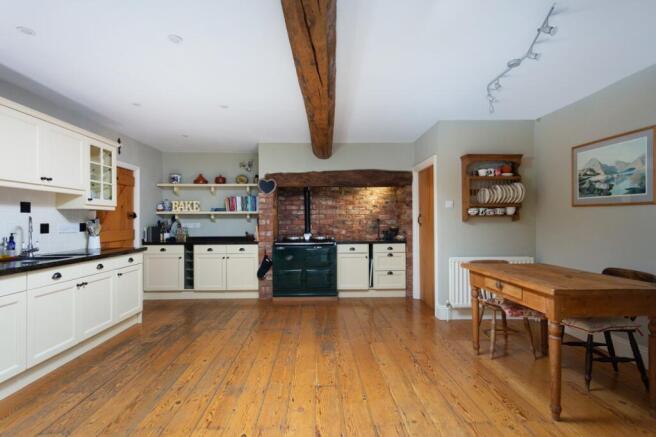
At the heart of the house is a beautifully appointed bespoke wooden kitchen, designed to combine traditional character with excellent practicality. The kitchen is centred around an Aga and offers a generous range of fitted cabinetry, ample work surfaces and plenty of space for informal dining and family life. From here, the accommodation flows naturally into the sitting/ dining room, creating an impressive and sociable space for both everyday living and entertaining. Bifold doors open directly onto a terrace, extending the living space outdoors, while a further door provides access to the courtyard beyond.
A particularly useful separate utility room lies adjacent to the kitchen supplemented by a walk-in larder. This is a generous and highly practical space, with companion Aga, extensive storage and excellent provision for the demands of modern family life. The room could equally lend itself to additional preparation space or as a traditional boot room.
The drawing room is a particularly characterful reception space, centred around a large fireplace with a wood-burning stove and featuring exposed beams, while four windows draw in natural light and frame the surrounding rural outlook.
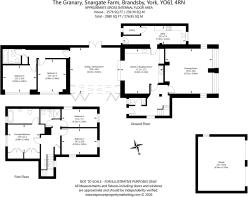
There are five bedrooms in total, two of which are conveniently positioned on the ground floor. These rooms offer considerable versatility and could readily accommodate family members, visiting guests or dedicated study and home-working spaces.
The remaining bedrooms are arranged on the first floor, including a beautifully appointed principal bedroom with a generous range of built-in wardrobes and a well-appointed en suite bathroom. The remaining bedrooms are served by the family shower room.
The garden lies beyond the driveway and extends into an expansive lawn, bordered by mature trees and established hedging, creating a wonderful sense of privacy and seclusion. At the far end of the garden is a charming small orchard, planted with a selection of fruit trees and adding to the property's distinctly rural character.
Externally, the house is approached via a private driveway, providing ample parking and leading to a substantial double garage.
Location
Brandsby lies at the edge of the most beautiful, undulating country at the foot of the Howardian Hills with plenty of nearby walks and footpaths.
The charming market town of Easingwold is about five miles away and provides a superb range of facilities including a fabulous range of shops and services, several supermarkets, a doctors’ surgery, a chemist, primary and secondary schools and sports clubs.
Helmsley (nine miles) is a fabulous town, about six miles away with a weekly market and an excellent selection of independent, local shops including clothes stores, a doctor’s surgery, delicatessens, cafes, restaurants, hotels, a spa and a local brewery. In addition there is an arts centre showing films and plays, as well as hosting yoga, exhibitions and concerts. Further attractions are the open air swimming pool, Helmsley Walled Garden, International Centre for Birds of Prey, Helmsley Castle and Duncombe Park.
Further afield are the Michelin starred restaurants The Star at Harome (11 miles) and The Black Swan, Oldstead (about eight an a half miles).
Ampleforth (5 miles) has excellent facilities given its size, including a shop with post office, two public houses, coffee shop, sports centre and doctors surgery. The local schools are well regarded, including Ampleforth College.
The nearest city is York, about 16.5 miles, rich in history and has an array of amenities, a mainline train station with good links to London and Scotland. Some services complete the journey to Kings Cross in under two hours. On the outskirts of York are Monks Cross retail shopping centre and the Vangarde shopping park.
Both private and state schooling is abound, with Ampleforth College, St Peter's in York and Queen Margaret's at Escrick being the best known establishments.
Please note all distances and travel times are approximate.
Square Footage: 2,980 sq ft
Directions
///tricycle.forwarded.daredevil
Brochures
Web Details- COUNCIL TAXA payment made to your local authority in order to pay for local services like schools, libraries, and refuse collection. The amount you pay depends on the value of the property.Read more about council Tax in our glossary page.
- Band: G
- PARKINGDetails of how and where vehicles can be parked, and any associated costs.Read more about parking in our glossary page.
- Yes
- GARDENA property has access to an outdoor space, which could be private or shared.
- Yes
- ACCESSIBILITYHow a property has been adapted to meet the needs of vulnerable or disabled individuals.Read more about accessibility in our glossary page.
- Ask agent

Add an important place to see how long it'd take to get there from our property listings.
__mins driving to your place
Affordability


Notes
Staying secure when looking for property
Ensure you're up to date with our latest advice on how to avoid fraud or scams when looking for property online.
Visit our security centre to find out moreDisclaimer - Property reference CLV266426. The information displayed about this property comprises a property advertisement. Rightmove.co.uk makes no warranty as to the accuracy or completeness of the advertisement or any linked or associated information, and Rightmove has no control over the content. This property advertisement does not constitute property particulars. The information is provided and maintained by Savills, York. Please contact the selling agent or developer directly to obtain any information which may be available under the terms of The Energy Performance of Buildings (Certificates and Inspections) (England and Wales) Regulations 2007 or the Home Report if in relation to a residential property in Scotland.
*This is the average speed from the provider with the fastest broadband package available at this postcode. The average speed displayed is based on the download speeds of at least 50% of customers at peak time (8pm to 10pm). Fibre/cable services at the postcode are subject to availability and may differ between properties within a postcode. Speeds can be affected by a range of technical and environmental factors. The speed at the property may be lower than that listed above. You can check the estimated speed and confirm availability to a property prior to purchasing on the broadband provider's website. Providers may increase charges. The information is provided and maintained by Decision Technologies Limited. **This is indicative only and based on a 2-person household with multiple devices and simultaneous usage. Broadband performance is affected by multiple factors including number of occupants and devices, simultaneous usage, router range etc. For more information speak to your broadband provider.