
Back Lane, Rackheath, Norwich, Norfolk, NR13

- PROPERTY TYPE
Barn Conversion
- BEDROOMS
5
- BATHROOMS
3
- SIZE
Ask agent
- TENUREDescribes how you own a property. There are different types of tenure - freehold, leasehold, and commonhold.Read more about tenure in our glossary page.
Freehold
Description
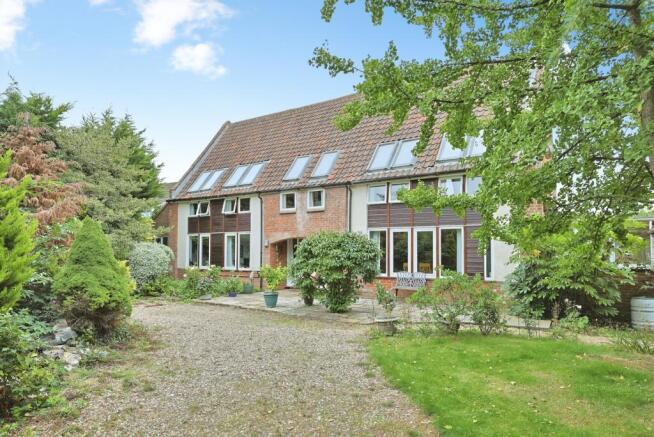
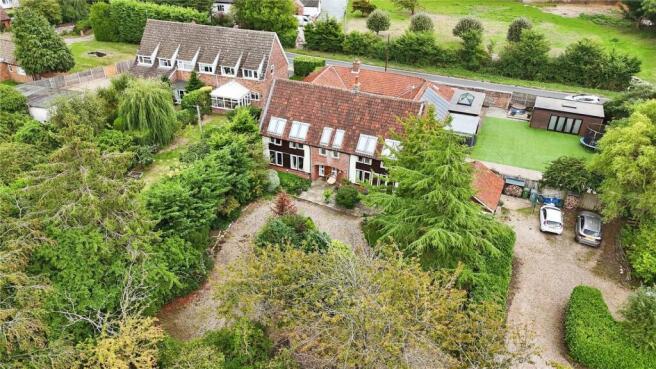
Set within a beautifully secluded plot of just under 0.75 acre, this exceptional barn conversion is a rare opportunity to acquire a truly unique character home, blending timeless period charm with modern practicality. Nestled along the desirable Back Lane in Rackheath, the property enjoys a tranquil setting surrounded by mature trees and established gardens, whilst offering excellent transport links to both Norwich city centre and the stunning coastline and countryside of North Norfolk.
Retaining a wealth of its original features, the home showcases exposed timber beams throughout, with each room reflecting the charm and craftsmanship of its agricultural heritage. Extending to five bedrooms across two levels, the property offers versatile and spacious accommodation ideal for family living, multi-generational occupation, or those seeking income-generating potential.
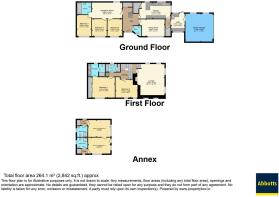
Adding further appeal is a substantial annexe which is currently configured as two successful short-term rental units, providing an annual yield in the region of £8,000 per annum, making this an attractive proposition for buyers seeking supplementary income or a separate annexe.
The property also benefits from solar panels and battery storage, helping to enhance the home's energy efficiency and reduce running costs.
Accommodation
The property is entered via a welcoming entrance hall, where a convenient cloakroom serves guests and residents alike.
Occupying the left wing of the home are three well-proportioned double bedrooms, all enjoying windows overlooking the front aspect and accessed via the second reception room. Continuing through this wing, a generous fourth double bedroom is positioned at the far end alongside a well-appointed shower room comprising a shower over bath, wash basin and WC.
To the right wing, the accommodation centres around a charming dining room which enjoys delightful views across the gardens and grounds, creating a wonderful setting for family meals and entertaining. The characterful kitchen features an attractive tiled floor, a useful pantry and an abundance of potential. The current owners have commissioned plans for a redesigned kitchen layout, which are available for interested purchasers. Beyond the kitchen is a further shower room and a practical utility room with independent external access. The utility room provides internal access to the double garage, which benefits from power, lighting and a motor mechanised garage door.
First Floor
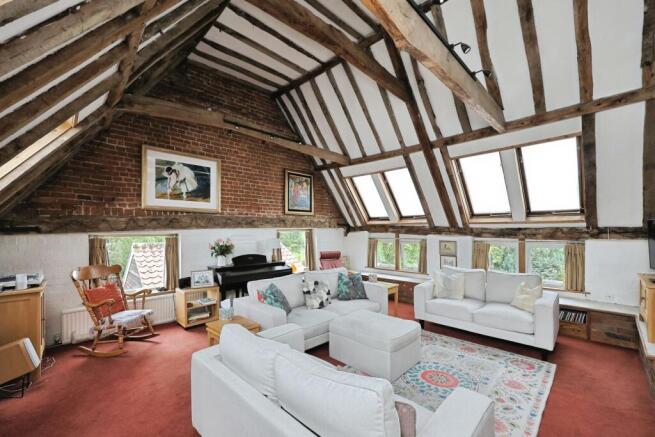
Ascending to the first floor reveals what can only be described as the crown jewel of the home. The magnificent principal reception room is an awe-inspiring space, showcasing soaring vaulted ceilings, spectacular exposed beams and an abundance of natural light flooding through multiple Velux windows. At its heart sits an impressive fireplace housing a fully functioning wood-burning stove, creating a stunning focal point and a wonderfully atmospheric living space.
The first floor also accommodates an additional double bedroom with views to the front aspect, alongside the impressive principal suite. The master bedroom benefits from built-in wardrobes and a luxurious en-suite shower room featuring Jack and Jill wash basins, creating a private retreat within this remarkable home.
Completing the accommodation is the family bathroom, fitted with a bath, separate shower, wash basin and WC.
Outside
The grounds are every bit as impressive as the home itself. Approaching the property via a gravelled driveway, there is ample parking available for numerous vehicles. The lawned gardens are surrounded and sheltered by an abundance of mature trees, creating a peaceful and private environment that feels a world away from the bustle of everyday life.
The expansive plot provides endless opportunities for outdoor living, entertaining, gardening or simply enjoying the tranquillity of the setting. Whether relaxing beneath the canopy of established trees or appreciating the income-generating annexe accommodation, this property offers a lifestyle that is seldom available to the market.
A home of genuine character, individuality and versatility, this outstanding barn conversion combines period charm, modern efficiency and exceptional outside space in one of Rackheath's most desirable locations. A truly special residence that must be viewed to be fully appreciated.
Please note that an AML fee is chargeable to the buyer once an offer is accepted to cover the cost of carrying out the required identity and anti-money laundering checks. Once these checks have been completed, the fee cannot be refunded, even if the property purchase does not go ahead.
Brochures
Particulars- COUNCIL TAXA payment made to your local authority in order to pay for local services like schools, libraries, and refuse collection. The amount you pay depends on the value of the property.Read more about council Tax in our glossary page.
- Band: F
- PARKINGDetails of how and where vehicles can be parked, and any associated costs.Read more about parking in our glossary page.
- Garage,Driveway
- GARDENA property has access to an outdoor space, which could be private or shared.
- Yes
- ACCESSIBILITYHow a property has been adapted to meet the needs of vulnerable or disabled individuals.Read more about accessibility in our glossary page.
- Ask agent
Back Lane, Rackheath, Norwich, Norfolk, NR13

Add an important place to see how long it'd take to get there from our property listings.
__mins driving to your place
Affordability




Notes
Staying secure when looking for property
Ensure you're up to date with our latest advice on how to avoid fraud or scams when looking for property online.
Visit our security centre to find out moreDisclaimer - Property reference NOH260347. The information displayed about this property comprises a property advertisement. Rightmove.co.uk makes no warranty as to the accuracy or completeness of the advertisement or any linked or associated information, and Rightmove has no control over the content. This property advertisement does not constitute property particulars. The information is provided and maintained by Abbotts, Norwich. Please contact the selling agent or developer directly to obtain any information which may be available under the terms of The Energy Performance of Buildings (Certificates and Inspections) (England and Wales) Regulations 2007 or the Home Report if in relation to a residential property in Scotland.
*This is the average speed from the provider with the fastest broadband package available at this postcode. The average speed displayed is based on the download speeds of at least 50% of customers at peak time (8pm to 10pm). Fibre/cable services at the postcode are subject to availability and may differ between properties within a postcode. Speeds can be affected by a range of technical and environmental factors. The speed at the property may be lower than that listed above. You can check the estimated speed and confirm availability to a property prior to purchasing on the broadband provider's website. Providers may increase charges. The information is provided and maintained by Decision Technologies Limited. **This is indicative only and based on a 2-person household with multiple devices and simultaneous usage. Broadband performance is affected by multiple factors including number of occupants and devices, simultaneous usage, router range etc. For more information speak to your broadband provider.