Rear Of 88 Woodbine Road, Gosforth, NE3

- PROPERTY TYPE
Detached
- BEDROOMS
3
- BATHROOMS
2
- SIZE
1,442 sq ft
134 sq m
- TENUREDescribes how you own a property. There are different types of tenure - freehold, leasehold, and commonhold.Read more about tenure in our glossary page.
Freehold
Description
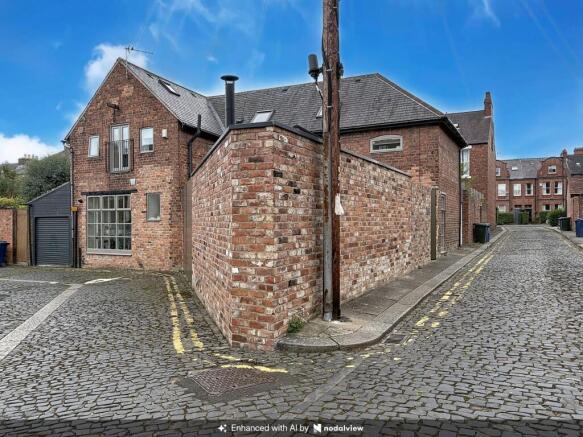
This impressive and refurbished converted mews style home is located in the heart of Gosforth and offers a unique property that sits around a private courtyard garden with generous room sizes that will have regional and national appeal.
Accommodation comprises:
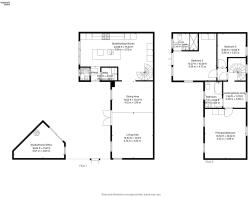
Ground floor: Entrance lobby, cloakroom/wc, breakfasting kitchen, sitting/dining room.
First floor: Landing/study, principal bedroom, bedroom 2, ensuite shower room, bedroom 3, family bathroom.
Outside: Secluded cobbled garden/courtyard, studio/home office, off street parking.
Situation:
Positioned behind Woodbine Road is Farriers House. In the heart of central Gosforth and close to the High Street this home has access to all this sought after and aspirational suburb has to offer. Sitting to the north of the city centre Gosforth offers a wealth of local and national shops, restaurants, coffee shops, bars and public houses. There is a post office & swimming pool as well as other sports clubs and leisure facilities. With schooling for all ages there is also access to a number of private schools across the city whilst commuting across the Town Moor leads directly into the city centre. From there a mainline station connects to London Kings Cross within 3 hours and to the north of Gosforth is Newcastle International Airport with destinations around the globe.
Description:
Farriers House is a unique converted mews style period home that will have to be viewed to be appreciated. Refurbished and converted by the present owner 18 years ago to a high standard taking great care and attention to detail to ensure the space is maximised. Further refurbishment has taken place in more recent years, in particular, a new kitchen, both bathrooms and the great addition of the architect designed studio that sits in the beautiful secluded courtyard garden. Heated by gas central heating the property is double glazed. This home will appeal to those looking for a unique home and will have to be viewed to be appreciated. The rooms are a great size and large windows, especially on the ground floor, and sky lights on the first make it a lovely bright and airy home.
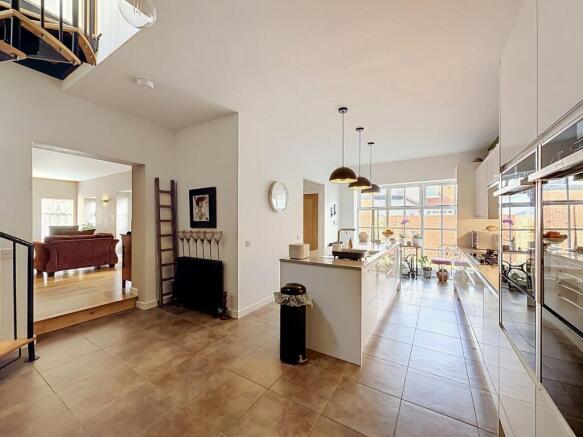
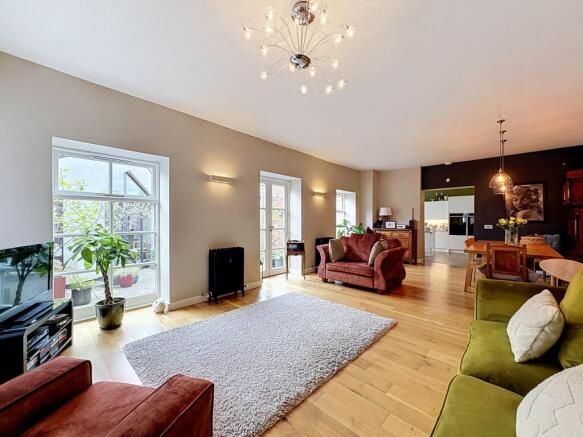
Leading from the courtyard garden the front door opens to a vestibule area where there is a utility and a cloakroom/wc. The breakfasting kitchen is the heart of the house and a great space. A large picture window allows for natural light whilst the room itself is fitted with modern wall and base units with large central island and white Corian worktops. Integral appliances include a 5 ring gas hob with extractor over, 2 ovens and warming draws, fridge freezer, dishwasher and wine cooler. The tiled flooring leads to the spiral staircase and opens to the sitting/dining room. with 2 windows and French doors opening to the courtyard there is a further window to the side elevation that over looks the lane. The room itself is a great size with wood flooring and has space for both sitting and dining areas.
On the first floor is the landing that would make a great study area which is well lit with 2 sky lights. The principal bedroom is a generous double room with a vaulted ceiling and beautiful exposed original beams, 2 windows look over the courtyard garden and there are 2 further sky lights. Bedroom 2 is also a double, this time with French doors that open to a “Juliet” balcony to the front elevation, there is also a useful mezzanine. This room has an ensuite shower room with walk in double shower and drench shower over, wash basin and wc. This ensuite has been refurbished in recent years. Bedroom 3 is a double with sky light, vaulted ceiling and exposed beams. Finally is the refurbished family bathroom with free standing double ended bath, wash basin and wc, there is a window to the front.
Outside:
Double gates open into the courtyard garden, which is cobbled, that allow for off street parking. This is a wonderful space for entertaining or outside dining through the summer months, being walled ensures it is a secluded and secure space. The studio/home office is a great addition to the property and is architect designed, making the most of its unique space and offers real flexibility to the main house with a log burner and looking out to the courtyard garden.
EPC Rating: C
- COUNCIL TAXA payment made to your local authority in order to pay for local services like schools, libraries, and refuse collection. The amount you pay depends on the value of the property.Read more about council Tax in our glossary page.
- Band: D
- PARKINGDetails of how and where vehicles can be parked, and any associated costs.Read more about parking in our glossary page.
- Yes
- GARDENA property has access to an outdoor space, which could be private or shared.
- Private garden
- ACCESSIBILITYHow a property has been adapted to meet the needs of vulnerable or disabled individuals.Read more about accessibility in our glossary page.
- Ask agent

Add an important place to see how long it'd take to get there from our property listings.
__mins driving to your place
Affordability
About Symonds Taylor, Newcastle upon Tyne
101 St. Georges Terrace, Jesmond, Newcastle Upon Tyne, NE2 2DN

Notes
Staying secure when looking for property
Ensure you're up to date with our latest advice on how to avoid fraud or scams when looking for property online.
Visit our security centre to find out moreDisclaimer - Property reference bd49aa51-0c01-42ff-9c5e-6b20a2b9c2a7. The information displayed about this property comprises a property advertisement. Rightmove.co.uk makes no warranty as to the accuracy or completeness of the advertisement or any linked or associated information, and Rightmove has no control over the content. This property advertisement does not constitute property particulars. The information is provided and maintained by Symonds Taylor, Newcastle upon Tyne. Please contact the selling agent or developer directly to obtain any information which may be available under the terms of The Energy Performance of Buildings (Certificates and Inspections) (England and Wales) Regulations 2007 or the Home Report if in relation to a residential property in Scotland.
*This is the average speed from the provider with the fastest broadband package available at this postcode. The average speed displayed is based on the download speeds of at least 50% of customers at peak time (8pm to 10pm). Fibre/cable services at the postcode are subject to availability and may differ between properties within a postcode. Speeds can be affected by a range of technical and environmental factors. The speed at the property may be lower than that listed above. You can check the estimated speed and confirm availability to a property prior to purchasing on the broadband provider's website. Providers may increase charges. The information is provided and maintained by Decision Technologies Limited. **This is indicative only and based on a 2-person household with multiple devices and simultaneous usage. Broadband performance is affected by multiple factors including number of occupants and devices, simultaneous usage, router range etc. For more information speak to your broadband provider.