Sawley Road, Chatburn, BB7

- PROPERTY TYPE
Detached
- BEDROOMS
4
- BATHROOMS
3
- SIZE
2,615 sq ft
243 sq m
- TENUREDescribes how you own a property. There are different types of tenure - freehold, leasehold, and commonhold.Read more about tenure in our glossary page.
Freehold
Key features
- Stone exterior
- Luxurious bathrooms with freestanding bath and walk-in shower
- Four bedroom detached
- Abundant natural light throughout
- Immaculate condition
- Private patio area
- Modern kitchen with island and integrated appliances
Description
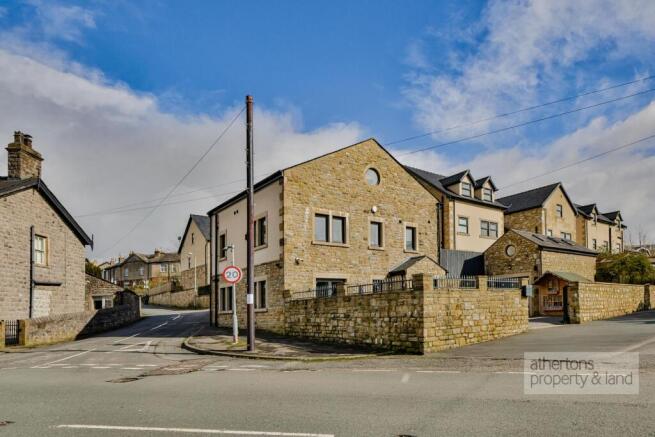
Set within the heart of Chatburn, this truly unique and beautifully crafted stone-built residence offers an exceptional standard of living, combining striking architectural design with high-end contemporary finishes. Immaculately presented throughout, this turnkey home extends over three floors and provides a rare opportunity to acquire a property of both character and quality within one of the Ribble Valley’s most desirable villages.
The property boasts a stunning sense of space and light, with vaulted bedrooms and landings enhancing the overall feel, while the carefully considered layout offers both versatility and practicality for modern family living. Beautifully tiled kitchens and bathrooms run throughout, complemented by premium fixtures and fittings, creating a cohesive and luxurious finish.
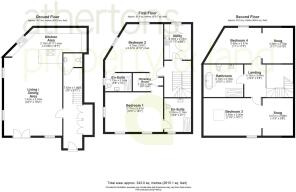
Upon entering, a welcoming entrance hall sets the tone, featuring fully tiled flooring with underfloor heating, built-in storage and a staircase rising to the first floor. A stylish ground floor WC is fitted with a vanity wash basin, illuminated mirror and contemporary tiling, again benefitting from underfloor heating.
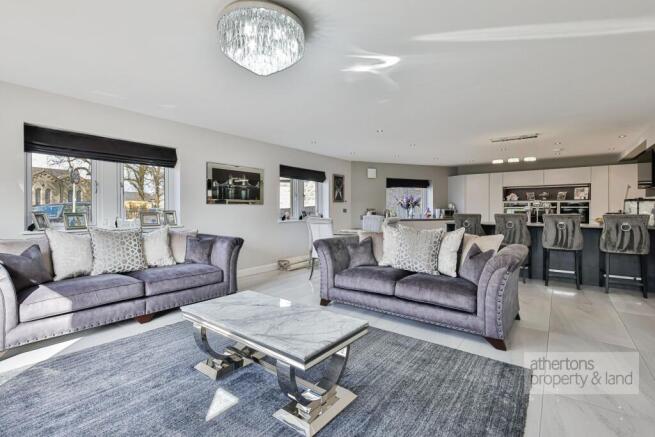
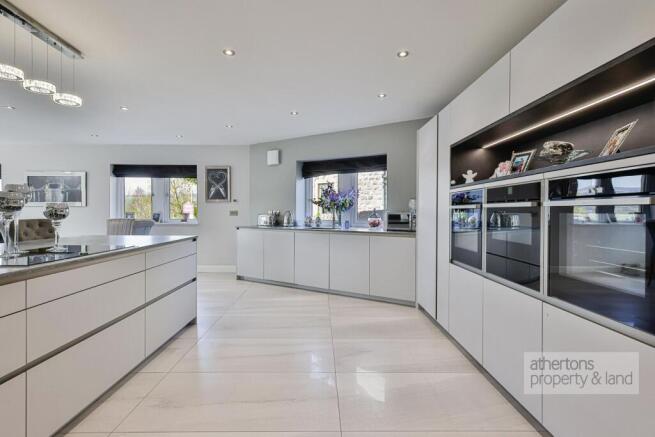
The standout space of the home is the impressive open plan living kitchen diner, a superb full-width space designed with both everyday living and entertaining in mind. The kitchen is fitted with a range of sleek base and wall units, complemented by Corian work surfaces and a central breakfast bar providing informal dining. A full suite of integrated Neff appliances includes full-height fridge and freezer units, twin ovens and grill, combination microwave, warming drawer, induction hob with integrated extractor, dishwasher and wine fridge. The space is bathed in natural light and finished with tiled flooring and underfloor heating, while double doors open seamlessly onto a beautifully landscaped Indian stone patio to the front.
To the first floor, a striking vaulted landing, illuminated by a large Velux window, creates a real sense of architectural interest, with an oak and glass staircase continuing to the upper level. Two generous double bedrooms are positioned on this floor, both enjoying a luxurious suite-style arrangement via a shared dressing room. Each bedroom is further enhanced by its own beautifully finished en-suite shower room, complete with full tiling, walk-in double showers with rainfall fittings, vanity wash basins, illuminated mirrors and chrome heated towel rails.
Off the first floor landing is a well-appointed utility/laundry room offering further practicality, with additional storage, plumbing for laundry appliances and a sink unit.
The second floor continues to impress, featuring a dramatic landing with a floor-to-ceiling glass wall, adding both light and visual impact. Bedrooms three and four are particularly characterful, both enjoying vaulted ceilings and Velux windows, creating bright and inviting spaces. Each room is complemented by an adjoining versatile area, ideal for use as a snug, home office or playroom, further enhancing the flexibility of the accommodation.
The main family bathroom is finished to an exceptional standard, featuring fully tiled walls and flooring, a freestanding bath, walk-in double shower with rainfall fittings, vanity wash basin, illuminated mirror, WC and chrome heated towel rail, alongside useful eaves storage.
Externally, the property is approached via electric gates, providing secure off-road parking for multiple vehicles and access to a detached garage. The west-facing garden has been thoughtfully designed for ease of maintenance and privacy, featuring an attractive Indian stone patio seating area enclosed by stone wall boundaries, ideal for outdoor entertaining. Additional features include a timber-built children’s playhouse and a fitted CCTV system for added peace of mind.
Services
All mains services are connected. Under-floor heating throughout the ground floor. Radiators to the first and second floor.
Tenure
We understand from the owners to be Freehold.
Council Tax
Band G.
Energy Rating (EPC)
B 86.
EPC Rating: B
Disclaimer
Athertons and their clients give notice that these particulars are for guidance only and do not form part of any offer or contract. All descriptions, measurements, photographs and plans are approximate and should not be relied upon as statements of fact. No warranty is given regarding planning or building regulations, services, equipment or facilities. Purchasers should satisfy themselves by inspection and their own enquiries.
Please note that all prospective buyers are required to complete an Anti-Money Laundering (AML) check. A fee of £60 plus VAT per person is payable to cover this mandatory compliance process. The fee is non-refundable and must be paid before the checks can be undertaken.
Brochures
Property Brochure- COUNCIL TAXA payment made to your local authority in order to pay for local services like schools, libraries, and refuse collection. The amount you pay depends on the value of the property.Read more about council Tax in our glossary page.
- Band: F
- PARKINGDetails of how and where vehicles can be parked, and any associated costs.Read more about parking in our glossary page.
- Yes
- GARDENA property has access to an outdoor space, which could be private or shared.
- Yes
- ACCESSIBILITYHow a property has been adapted to meet the needs of vulnerable or disabled individuals.Read more about accessibility in our glossary page.
- Ask agent

Add an important place to see how long it'd take to get there from our property listings.
__mins driving to your place
Affordability



Notes
Staying secure when looking for property
Ensure you're up to date with our latest advice on how to avoid fraud or scams when looking for property online.
Visit our security centre to find out moreDisclaimer - Property reference 295ce512-3acd-4fe8-9d68-423888050c19. The information displayed about this property comprises a property advertisement. Rightmove.co.uk makes no warranty as to the accuracy or completeness of the advertisement or any linked or associated information, and Rightmove has no control over the content. This property advertisement does not constitute property particulars. The information is provided and maintained by Athertons, Property & Land. Please contact the selling agent or developer directly to obtain any information which may be available under the terms of The Energy Performance of Buildings (Certificates and Inspections) (England and Wales) Regulations 2007 or the Home Report if in relation to a residential property in Scotland.
*This is the average speed from the provider with the fastest broadband package available at this postcode. The average speed displayed is based on the download speeds of at least 50% of customers at peak time (8pm to 10pm). Fibre/cable services at the postcode are subject to availability and may differ between properties within a postcode. Speeds can be affected by a range of technical and environmental factors. The speed at the property may be lower than that listed above. You can check the estimated speed and confirm availability to a property prior to purchasing on the broadband provider's website. Providers may increase charges. The information is provided and maintained by Decision Technologies Limited. **This is indicative only and based on a 2-person household with multiple devices and simultaneous usage. Broadband performance is affected by multiple factors including number of occupants and devices, simultaneous usage, router range etc. For more information speak to your broadband provider.