
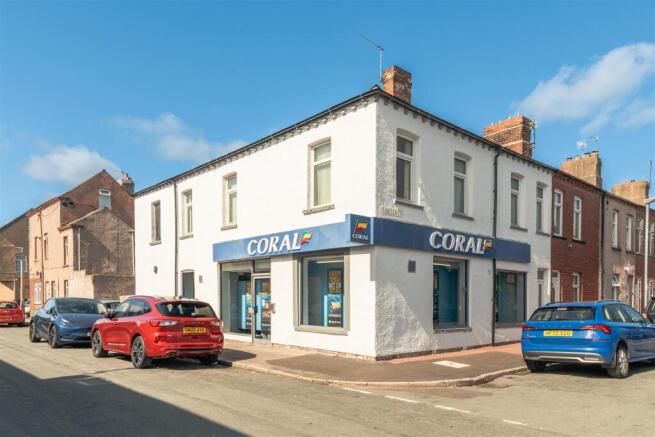
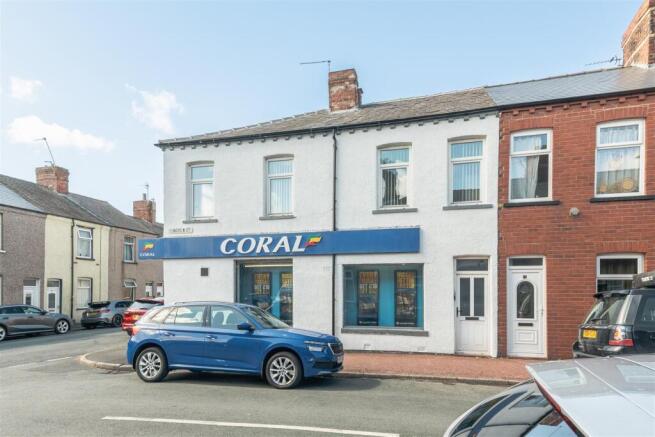
1-3, Lincoln Street Barrow-In-Furness, LA14 5HS

- PROPERTY TYPE
Shop
- BEDROOMS
4
- BATHROOMS
1
- SIZE
Ask agent
Key features
- Commercial Property
- 1st Floor Flat
- Four Bedrooms
- One Bathrooms
- One Reception Room
- Suits A Variety Of Residential Uses
- Popular Location
- Ground Floor Is Rented At £12,800 p.a On a 11 Year Lease.
- Current Rateable Value - £11,500
- Council Tax Band - A
Description
The flat is compromised with four bedrooms, one bathrooms and 1 reception room. The property is in need of some modernisation but would suit and range off buyers. It is situated in a popular residential location close to a range of local amenities. The property includes a commercial ground floor which is currently let to Ladbrokes at a rent of £12,800 p.a on a 11 year lease and tenant break at 6 years.
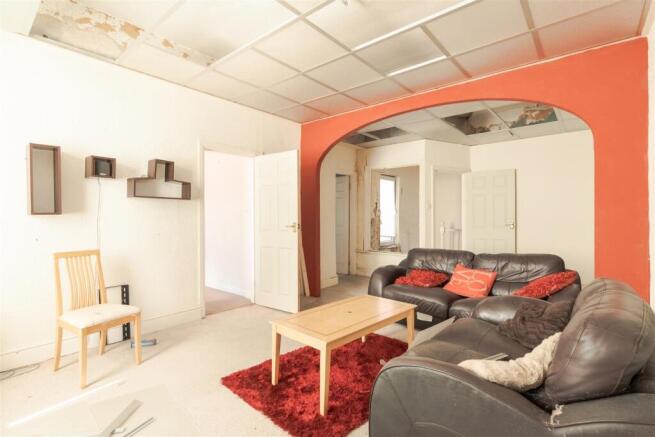
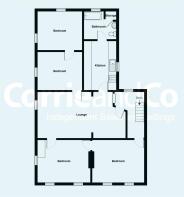
On approach to the property, the commercial shop is to the ground floor. Through a separate entrance is the living accommodation. As you enter the property, you come into the spacious lounge, which forms the central living area of the home. This room is a great space with plenty of light making the room feel spacious and welcoming. The bedrooms are arranged around the main living space.
At the back of the lounge, there is a doorway leading into one of the bedrooms. This bedroom is positioned at the lower left of the floor plan and has windows along the outside wall with a storage cupboard. Next to it is another bedroom, located at the lower right, with its own access from the hallway. Both of these bedrooms have doors linking them together.
Moving further through the lounge, you reach the kitchen, which is located towards the upper right of the house. The kitchen has light brown wall and floor base units with laminate worktops. Within the kitchen there is space for washing machine, dryer, cooker and fridge/freezer. The bathroom is situated through the kitchen, and contains a bath with over head shower, toilet and washbasin. There is also a small storage area beside the bathroom, providing useful additional space.
On the left side of the kitchen are two further bedrooms. The first bedroom is located in the upper middle section of the house, while the second bedroom is directly below it. Both bedrooms are accessed from the central hallway and have windows along the outside wall. Both bedrooms are a great size with neutral décor.
Reception Room - 7.09 x 3.75 (23'3" x 12'3") -
Kitchen - 3.96 x 2.62 (12'11" x 8'7" ) -
Bedroom One - 4.21 x 3.43 (13'9" x 11'3" ) -
Bedroom Two - 3.61 x 3.09 (11'10" x 10'1" ) -
Bedroom Three - 3.46 x 2.92 (11'4" x 9'6" ) -
Bedroom Four - 2.67 x 3.16 (8'9" x 10'4" ) -
Bathroom - 2.27 x 2.71 (7'5" x 8'10" ) -
Brochures
1-3, Lincoln Street Barrow-In-Furness, LA14 5HSEnergy Performance Certificates
EE Rating1-3, Lincoln Street Barrow-In-Furness, LA14 5HS

NEAREST STATIONS
Distances are straight line measurements from the centre of the postcode- Barrow-in-Furness Station0.2 miles
- Roose Station1.2 miles
- Dalton Station2.9 miles

About Corrie and Co Ltd, Barrow In Furness
129 - 130, Ramsden Square Barrow-In-Furness LA14 1XA

Notes
Disclaimer - Property reference 34910112. The information displayed about this property comprises a property advertisement. Rightmove.co.uk makes no warranty as to the accuracy or completeness of the advertisement or any linked or associated information, and Rightmove has no control over the content. This property advertisement does not constitute property particulars. The information is provided and maintained by Corrie and Co Ltd, Barrow In Furness. Please contact the selling agent or developer directly to obtain any information which may be available under the terms of The Energy Performance of Buildings (Certificates and Inspections) (England and Wales) Regulations 2007 or the Home Report if in relation to a residential property in Scotland.