
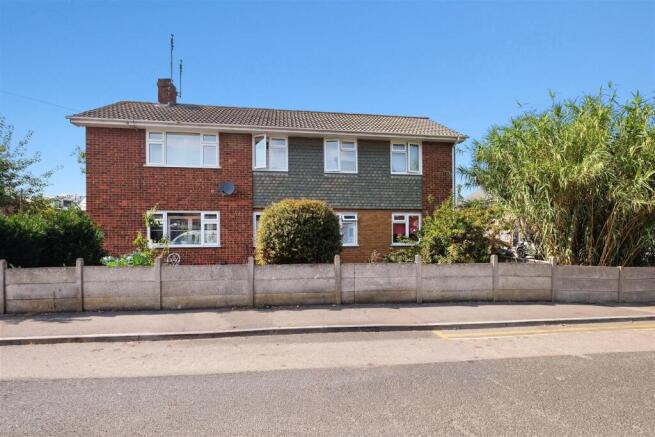


Kent Street, Whitstable

- PROPERTY TYPE
Flat
- BEDROOMS
2
- BATHROOMS
1
- SIZE
614 sq ft
57 sq m
Key features
- Spacious Ground Floor Apartment
- Share of the Freehold - 999 Year Lease from 2016
- Private Garden + Additional Front Garden & Parking For 2 Cars
- 2 Good Size Bedrooms
- Beach & Coastal Walks (0.5 Miles)
- Array of Cafes, Shops & Restaurants (0.5 Miles)
- Co-Op Canterbury Road (3 Mins on Foot - 0.1 Miles)
- EPC Rating 'C' (69/71)
- Council Tax Band 'B'
Description
Situated in Whitstable, a fashionable and flourishing coastal town, the property is approximately half a mile from the delightful coastline and a wonderful array of amenities. The town is renowned for its independent retailers, trendy boutiques, cafés, delicatessens and acclaimed restaurants.
The accommodation has a welcoming bungalow-like feel and comprises an enclosed porch, providing useful additional storage, a living room, two bedrooms, a dual-aspect kitchen and bathroom. The principal bedroom is a particularly good size.
To the rear, a secluded and private garden provides a peaceful setting for relaxing outdoors and enjoying a summer's day. With the pebble beach approximately 10–15 minutes' walk away, you really do have the best of both worlds.
This home presents an excellent opportunity to embrace the relaxed coastal lifestyle that makes Whitstable such a desirable place to live.
Enclosed Entrance Porch - Upvc double glazed entrance door. Cupboard housing electric meter. Glazed door to the lounge/diner.
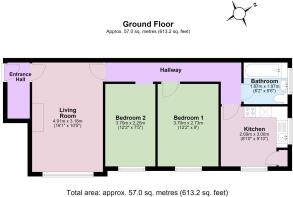
Living Room - 4.88m x 3.18m (16' x 10'5) - Upvc double glazed window to the front. Fireplace with open tiled hearth and tiled surround. Radiator. TV point. Telephone socket. Engineered wood flooring.
Inner Hallway - Radiator. Telephone point. Central heating controls. High Level cupboard above the kitchen door.
Kitchen - 3.00m x 2.69m (9'10 x 8'10) - Upvc double glazed windows to the front and side overlooking the garden. Built-in pantry cupboard. Sink and double drainer unit with cupboards below. Space for fridge/freezer. Space for freestanding cooker. Wall mounted combination gas boiler. Tiled floor.
Bedroom 1 - 3.71m x 2.74m (12'2 x 9') - Upvc double glazed window to the front. Radiator.
Bedroom 2 - 3.76m x 2.26m (12'4 x 7'5) - Upvc double glazed window to front. Radiator.
Bathroom - 1.98m x 1.88m (6'6 x 6'2) - Upvc double glazed frosted window to the front. Suite comprising bath with telephone style mixer tap and handheld shower attachment, pedestal wash hand basin and low level WC. Radiator. Partially tiled walls. Tiled floor.
Rear Garden - 9.75m x 4.57m (32' x 15' ) - Predominantly laid to lawn with paved seating area and paved path. Planted borders. Timber shed. Enclosed with fencing and a pedestrian gate.
Front Garden - 10.06m x 4.88m (33' x 16' ) - Providing off road parking.
Floorplans & Dimensions - Floorplans are intended to give a general indication of the property layout. Dimensions should not be used for carpet or flooring sizes, appliances or items of furniture.
Tenure - Tenure : Share of the Freehold
Lease : 999 years from 11 March 2019 - 992 years remaining
Service Charge : As and when required basis - 50/50 split
Ground Rent : NIL
To be verified by your legal representative at the time of a sale transaction.
Council Tax Band - Band B : £1,865.10 2026/27
May we suggest that interest parties make their own investigations
Adaptations - There are no adaptations to this property.
Location & Lifestyle Amenities - The vibrant high street is within walking distance (0.4 miles) and offers a variety or individual boutiques, cafes, bars and eateries.
Whitstable is renowned for its relaxed coastal lifestyle, with the beach and seafront just a short walk from the property. The gently sloping shingle shoreline is ideal for swimming, paddleboarding, kayaking and sailing, while the calm waters make it a popular spot for a variety of water sports throughout the year. The beach is also perfect for morning walks, sea swimming and enjoying the town's famous sunsets across the Thames Estuary.
Whitstable railway station with frequent links to London St Pancras & London Victoria is approximately 0.7 miles.
Regular bus services to local towns (Canterbury and Herne Bay) departing from various stops throughout the town.
The A299 is easily accessible with access to the A2/M2, channel ports and motorway network.
Brochures
Kent Street, Whitstable- COUNCIL TAXA payment made to your local authority in order to pay for local services like schools, libraries, and refuse collection. The amount you pay depends on the value of the property.Read more about council Tax in our glossary page.
- Band: B
- PARKINGDetails of how and where vehicles can be parked, and any associated costs.Read more about parking in our glossary page.
- Off street
- GARDENA property has access to an outdoor space, which could be private or shared.
- Yes
- ACCESSIBILITYHow a property has been adapted to meet the needs of vulnerable or disabled individuals.Read more about accessibility in our glossary page.
- Lateral living

Add an important place to see how long it'd take to get there from our property listings.
__mins driving to your place
Affordability


Notes
Staying secure when looking for property
Ensure you're up to date with our latest advice on how to avoid fraud or scams when looking for property online.
Visit our security centre to find out moreDisclaimer - Property reference 34910118. The information displayed about this property comprises a property advertisement. Rightmove.co.uk makes no warranty as to the accuracy or completeness of the advertisement or any linked or associated information, and Rightmove has no control over the content. This property advertisement does not constitute property particulars. The information is provided and maintained by Spiller Brooks Estate Agents, Whitstable. Please contact the selling agent or developer directly to obtain any information which may be available under the terms of The Energy Performance of Buildings (Certificates and Inspections) (England and Wales) Regulations 2007 or the Home Report if in relation to a residential property in Scotland.
*This is the average speed from the provider with the fastest broadband package available at this postcode. The average speed displayed is based on the download speeds of at least 50% of customers at peak time (8pm to 10pm). Fibre/cable services at the postcode are subject to availability and may differ between properties within a postcode. Speeds can be affected by a range of technical and environmental factors. The speed at the property may be lower than that listed above. You can check the estimated speed and confirm availability to a property prior to purchasing on the broadband provider's website. Providers may increase charges. The information is provided and maintained by Decision Technologies Limited. **This is indicative only and based on a 2-person household with multiple devices and simultaneous usage. Broadband performance is affected by multiple factors including number of occupants and devices, simultaneous usage, router range etc. For more information speak to your broadband provider.