Church Road, Peldon CO5

- PROPERTY TYPE
Detached
- BEDROOMS
3
- BATHROOMS
2
- SIZE
Ask agent
- TENUREDescribes how you own a property. There are different types of tenure - freehold, leasehold, and commonhold.Read more about tenure in our glossary page.
Freehold
Key features
- No onward chain
- Three to four bedrooms
- Large living room
- Separate dining area
- Flexible ground floor room
- Gated driveway parking
- Generous established garden
- Quiet Peldon village setting
Description
The Ridings is a substantial three to four bedroom family home occupying a generous plot and enjoying a wonderful semi rural setting, with views towards Mersea Island and the Strood to the front and open countryside to the rear.
Offered with NO ONWARD CHAIN, the property provides spacious and incredibly versatile accommodation arranged over two floors. From the moment you step inside there is an immediate sense of space, with a generous entrance hall and open staircase creating an impressive introduction to the home.
The ground floor offers excellent flexibility for modern family life, with generous reception space, a separate kitchen and an additional room that can adapt as needs change. Whether required as a fourth bedroom, home office, snug or playroom, there is plenty of scope for a new family to make the layout work perfectly for them.
Upstairs, the feeling of space continues with three well proportioned bedrooms and the family bathroom. The outlook is a particular feature, with the front facing rooms taking in views across the countryside towards the Strood and Mersea Island, while to the rear the property looks out across the garden towards the surrounding fields.
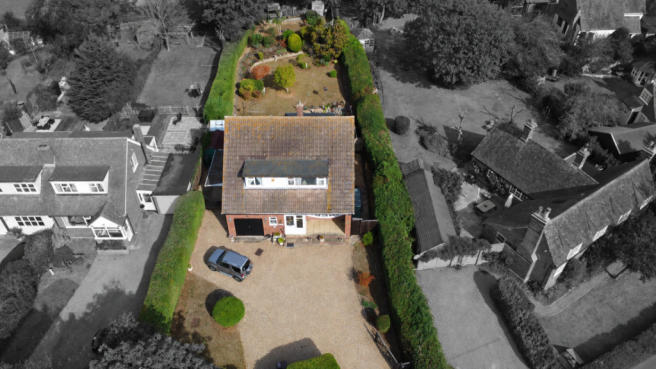
Outside is where The Ridings really begins to show just how much it has to offer. A gated entrance opens onto a substantial gravel driveway providing parking for numerous vehicles, together with a garage and adjoining car port. To the rear is a beautifully established and thoughtfully arranged garden, with different levels, mature planting, secluded seating areas and an open outlook across the fields beyond.
The property has clearly been enjoyed as a long term family home and now offers an exciting opportunity for its next owners. There is plenty of potential to refresh and personalise the accommodation over time, creating a home that reflects their own style while beginning a completely new chapter and making memories of their own.
Peldon itself is a particularly attractive Essex village, surrounded by open countryside yet wonderfully positioned for the coast. Mersea Island is only a short drive away, placing beaches, sailing, seafood and the island lifestyle within easy reach, while Tiptree, Maldon and Colchester provide excellent shopping, schooling and transport connections.
With its space, versatility, generous plot, extensive parking, countryside outlook and chain free position, The Ridings is a home with enormous potential in a setting that is increasingly difficult to find.
Property additional info
Entrance Porch: 1.45m x 1.56m (4' 9" x 5' 1")
The property is approached via the front porch, providing a welcoming entrance before opening into the impressive main hallway.
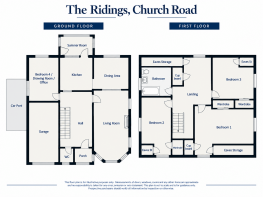
Entrance Hall: 5.50m x 2.74m (18' 1" x 9' )
A wonderfully spacious entrance hall immediately creates a sense of the scale of the property. An open staircase rises to the first floor and the double height landing above, while doors lead to the principal ground floor accommodation.
Cloakroom:
Convenient ground floor cloakroom comprising a wash basin and close coupled WC, with an obscured window to the front aspect.
Lounge: 6.80m x 3.50m (22' 4" x 11' 6")
An impressive and beautifully proportioned reception room with a feature fireplace providing an attractive focal point. A superb bay window takes full advantage of the outlook towards the Strood and Mersea Island, with additional glazing to the side bringing further natural light into the room. The lounge flows naturally through to the dining room, creating an excellent space for both everyday family living and entertaining.
Dining Room: 3.50m x 2.70m (11' 6" x 8' 10")
A generous dining room positioned between the lounge and kitchen, creating a sociable and practical flow through the ground floor. A large picture window overlooks the rear garden and provides a wonderful outlook across the carefully landscaped grounds.
Kitchen: 3.40m x 3.30m (11' 2" x 10' 10")
The kitchen is fitted with a comprehensive range of oak style base and wall units with complementary work surfaces. Integrated appliances include a high-level Bosch oven and Bosch ceramic hob, with space for a fridge freezer and washing machine. A stainless-steel sink with drainer and chrome mixer tap sits beneath the window, enjoying an outlook towards the garden room and rear of the property. From the kitchen there is access to both the additional reception room and the garden room.
Reception Room / Bedroom Four: 4.40m x 2.70m (14' 5" x 8' 10")
A particularly useful and versatile additional room overlooking the rear garden. Depending upon a purchaser's requirements, this could work equally well as a fourth bedroom, home office, playroom, snug or additional sitting room, making the ground floor exceptionally adaptable.
Garden Room / Lean To:
Accessed directly from the kitchen, this light filled space provides a lovely connection between the house and garden. With access through to the rear garden, it is an ideal spot for a morning coffee, somewhere to sit with a book or simply a peaceful place from which to enjoy the outlook over the garden.
First Floor Landing:
The open staircase rises to a spacious first floor landing, continuing the feeling of light and space found throughout the house. There is an airing cupboard, access to the loft and doors leading to the three bedrooms and family bathroom.
Bedroom One: 4.80m x 2.84m (15' 9" x 9' 4")
A particularly generous double bedroom positioned to the front of the property. The room enjoys a dual aspect, with far reaching views towards Mersea Island and the Strood, while built in wardrobes provide useful storage without compromising the generous proportions of the room.
Bedroom Two: 3.70m x 3.60m (12' 2" x 11' 10")
Another excellent double bedroom, again benefiting from a dual aspect. A large window overlooks the private and unoverlooked rear garden, while additional built-in storage provides excellent practicality.
Bedroom Three: 410m x 2.70m (16' 9" x 8' 10")
A further well-proportioned bedroom benefiting from a dual aspect. The front facing window once again takes advantage of the attractive outlook towards the Strood and West Mersea, while built in storage provides additional convenience.
Family Bathroom: 2.70m x 2.20m (8' 10" x 7' 3")
A spacious family bathroom comprising a pedestal wash basin, close coupled WC and a generous walk-in shower with glazed enclosure. Natural light is provided by an obscured window while the proportions offer plenty of space for everyday family use.
Rear Garden: 24.73m x 13.00m (81' 2" x 42' 8")
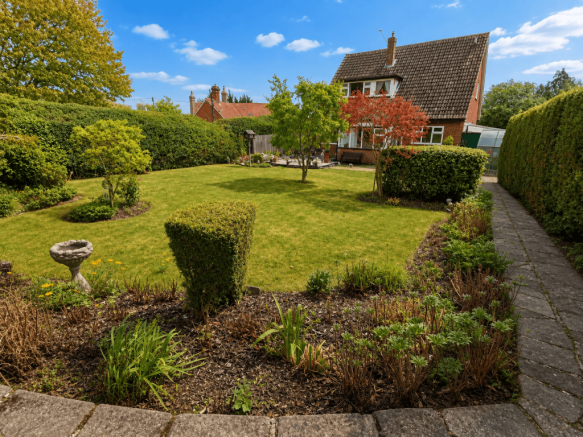
The rear garden is, without question, one of the standout features of the property. Rather than simply being a large lawn, considerable thought and care has gone into creating a garden with different areas, levels, planting and places to sit and enjoy the surroundings. Carefully selected mature shrubs, hedging and established planting provide colour, texture and an excellent degree of privacy, while the split-level arrangement gives the garden a wonderful sense of depth. From the upper section there is an almost gallery like view across the garden, allowing you to appreciate the landscaping and the different areas below. A stone landscaped area creates an attractive focal point, complemented by patio and seating areas positioned to make the most of the garden at different times of day. Towards the rear is a particularly secluded seating area, an ideal spot to relax away from the house and enjoy the peaceful surroundings. Beyond the garden, the outlook opens across sprawling fields, reinforcing the property's wonderful rural setting. This is a garden that has clearly been carefully considered rather than simply planted, with individual areas to explore and enjoy while still offering plenty of space for entertaining, children or simply relaxing outdoors.
Front Garden and Driveway: 15.35m x 13.00m (50' 4" x 42' 8")
The property enjoys a substantial frontage and is approached through an attractive five bar gate. The front is predominantly laid to gravel, creating extensive off-road parking for numerous vehicles while still retaining established planted areas that soften the approach to the house. Situated alongside the house is an additional covered car port, providing further sheltered parking. Power is already available within the car port, potentially making this a convenient location for the future installation of an electric vehicle charging point, subject to the appropriate electrical assessment.
Garage: 2.73m x 6.20m (8' 11" x 20' 4")
A larger than average single garage providing useful parking, workshop or storage space. The garage also houses the oil fired boiler, which appears relatively recent and is understood to have been regularly serviced.
Roof type: Clay tiles.
Construction materials used: Brick and block.
Water source: Direct mains water.
Electricity source: National Grid.
Sewerage arrangements: Standard UK domestic.
Heating Supply: Oil central heating.
Brochures
Brochure 1- COUNCIL TAXA payment made to your local authority in order to pay for local services like schools, libraries, and refuse collection. The amount you pay depends on the value of the property.Read more about council Tax in our glossary page.
- Band: E
- PARKINGDetails of how and where vehicles can be parked, and any associated costs.Read more about parking in our glossary page.
- Yes
- GARDENA property has access to an outdoor space, which could be private or shared.
- Yes
- ACCESSIBILITYHow a property has been adapted to meet the needs of vulnerable or disabled individuals.Read more about accessibility in our glossary page.
- Ask agent
Church Road, Peldon CO5

Add an important place to see how long it'd take to get there from our property listings.
__mins driving to your place
Affordability
About Game Estate Agents, West Mersea
41a High Street West Mersea Essex CO5 8QA



Notes
Staying secure when looking for property
Ensure you're up to date with our latest advice on how to avoid fraud or scams when looking for property online.
Visit our security centre to find out moreDisclaimer - Property reference gea_1624873613. The information displayed about this property comprises a property advertisement. Rightmove.co.uk makes no warranty as to the accuracy or completeness of the advertisement or any linked or associated information, and Rightmove has no control over the content. This property advertisement does not constitute property particulars. The information is provided and maintained by Game Estate Agents, West Mersea. Please contact the selling agent or developer directly to obtain any information which may be available under the terms of The Energy Performance of Buildings (Certificates and Inspections) (England and Wales) Regulations 2007 or the Home Report if in relation to a residential property in Scotland.
*This is the average speed from the provider with the fastest broadband package available at this postcode. The average speed displayed is based on the download speeds of at least 50% of customers at peak time (8pm to 10pm). Fibre/cable services at the postcode are subject to availability and may differ between properties within a postcode. Speeds can be affected by a range of technical and environmental factors. The speed at the property may be lower than that listed above. You can check the estimated speed and confirm availability to a property prior to purchasing on the broadband provider's website. Providers may increase charges. The information is provided and maintained by Decision Technologies Limited. **This is indicative only and based on a 2-person household with multiple devices and simultaneous usage. Broadband performance is affected by multiple factors including number of occupants and devices, simultaneous usage, router range etc. For more information speak to your broadband provider.