
Dorking Road, Kingsfold

- PROPERTY TYPE
Detached
- BEDROOMS
4
- BATHROOMS
2
- SIZE
Ask agent
- TENUREDescribes how you own a property. There are different types of tenure - freehold, leasehold, and commonhold.Read more about tenure in our glossary page.
Freehold
Key features
- Watch Our Video Tour
- No Onward Chain
- Private 0.43 Acre Plot
- Gated Driveway & Double Garage
- Popular Village Location
- Four Generous Bedrooms
- Two Separate Reception Rooms
- En Suite Bathroom & Family Shower Room
- Stylish 19'9 x 12'9 Kitchen Breakfast Room
- Beautifully Presented Throughout
Description
GROUND FLOOR
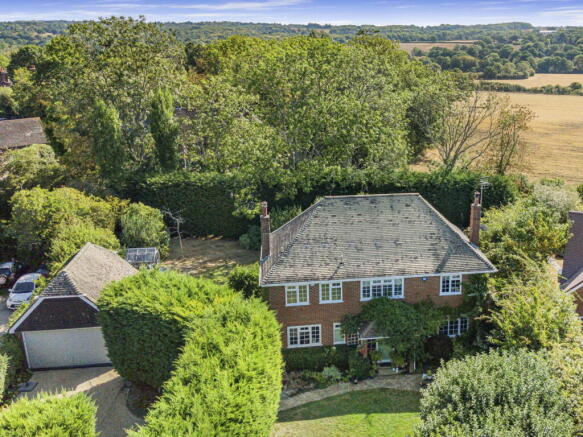
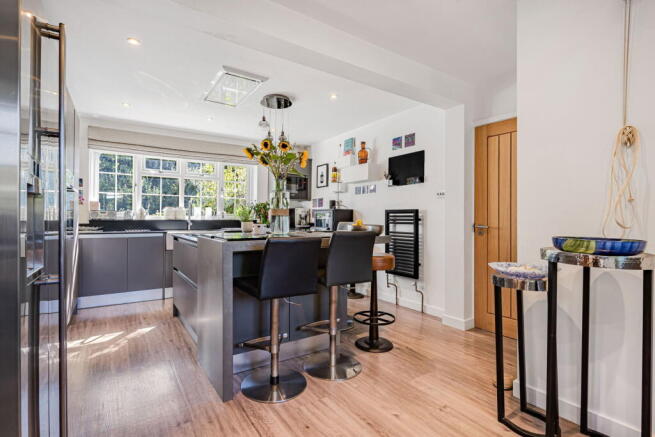
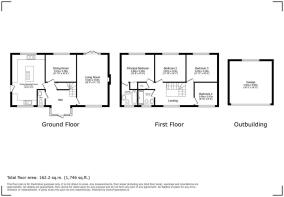
This attractive double-fronted Detached Family Home offers beautifully presented and particularly well-proportioned accommodation, with an impressive sense of space throughout. The house sits centrally within its private plot, surrounded by established gardens which not only provide an excellent degree of privacy but also ensure attractive leafy outlooks from almost every room. The accommodation is arranged around a generous and welcoming Entrance Hall, which immediately sets the tone for the space on offer. Stairs rise to the First Floor, while doors provide access to each of the principal Ground Floor Rooms. A real highlight is the superb 19’9 x 12’9 Kitchen Breakfast Room, which has been comprehensively refitted by the current owners to an exceptional standard. The contemporary cabinetry is complemented by extensive work surfaces, a large central island providing additional preparation space and informal seating, a Belfast-style sink and a range of high-quality integrated appliances, including Miele ovens. A large double-aspect arrangement of windows floods the room with natural light and provides wonderful views over the surrounding gardens. Further features include underfloor heating and a stable door providing direct access outside. The 19’9 Living Room is another particularly impressive room, with its generous proportions allowing plenty of space for a variety of furniture arrangements. French doors open directly onto the Garden, while a central fireplace creates an attractive focal point. There is also a separate Dining Room, comfortably large enough for a substantial dining table and ideal for both family meals and entertaining. Both rooms enjoy the attractive outlook afforded by the property's position within its plot, while acoustic glazing has been installed to the Living Room. Completing the Ground Floor is a useful WC.
FIRST FLOOR
OUTSIDE
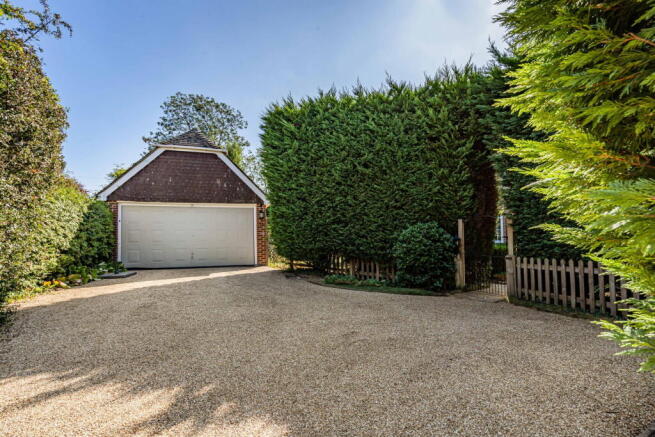
The property is approached via a gated entrance, opening onto a substantial driveway that provides generous off-street parking for numerous vehicles and leads to a Detached Double Garage, which measures 16’5 x 16’5 – offering plenty of additional storage. The house itself occupies a wonderful position, sitting centrally within its 0.43 acre plot and surrounded by mature greenery that creates an excellent degree of privacy. From the driveway, a gate opens into the beautifully established Front Garden. Mainly laid to lawn and enclosed by mature trees, hedging and well-stocked borders, this is a particularly peaceful and secluded space. A pathway winds through the garden to a tucked-away seating and entertaining area, providing the perfect spot for summer dining, barbecues or simply relaxing in the sunshine. The larger Rear Garden offers a contrasting sense of space and is predominantly laid to lawn, again bordered by an abundance of established trees, shrubs and hedging. There is plenty of room for children to play, while the size and maturity of the plot provide an exciting canvas for a keen gardener to further enhance and personalise. Overall, the gardens are a real feature of the home, combining privacy, maturity and generous outside space, while the central position of the house within the plot allows the gardens to be enjoyed on all sides.
LOCATION
Kingsfold offers an appealing balance of semi-rural living and everyday convenience, surrounded by attractive West Sussex countryside while remaining within easy reach of Horsham. There are numerous opportunities for walking and enjoying the countryside from the doorstep, while the popular public house, The Owl is situated on Dorking Road in the heart of Kingsfold, providing a welcoming local pub within moments of the property. The nearby village of Warnham provides useful day-to-day amenities, including Warnham Village Stores, as well as a further two village pubs. For a more comprehensive selection, Horsham is only a short drive away and offers an excellent range of independent and national retailers, restaurants, cafés and leisure facilities.
Families are particularly well catered for, with Warnham Primary School approximately 1.4 miles away, while secondary schooling in and around Horsham includes Bohunt, Tanbridge House, Millais and Forest. Local bus stops on Dorking Road provide further convenience for school and everyday travel. For commuters, Warnham railway station is approximately one mile away, with Horsham station around three miles away, providing convenient rail connections for travel further afield. The property's position on Dorking Road also gives straightforward road access towards Horsham, Dorking and the wider road network. Altogether, the location provides an attractive combination of countryside, community and connectivity - ideal for buyers looking to enjoy a more peaceful setting without sacrificing convenient access to schools, amenities and transport links.
ADDITIONAL INFORMATION
Council Tax Band: G
AGENTS NOTE
Brochures
Brochure 1- COUNCIL TAXA payment made to your local authority in order to pay for local services like schools, libraries, and refuse collection. The amount you pay depends on the value of the property.Read more about council Tax in our glossary page.
- Band: G
- PARKINGDetails of how and where vehicles can be parked, and any associated costs.Read more about parking in our glossary page.
- Garage,Driveway,Off street
- GARDENA property has access to an outdoor space, which could be private or shared.
- Private garden
- ACCESSIBILITYHow a property has been adapted to meet the needs of vulnerable or disabled individuals.Read more about accessibility in our glossary page.
- Ask agent

Add an important place to see how long it'd take to get there from our property listings.
__mins driving to your place
Affordability
About Harris Wickens Ltd, Horsham
3B City Business Centre 6 Brighton Road, Horsham, RH13 5BB

Notes
Staying secure when looking for property
Ensure you're up to date with our latest advice on how to avoid fraud or scams when looking for property online.
Visit our security centre to find out moreDisclaimer - Property reference S1844740. The information displayed about this property comprises a property advertisement. Rightmove.co.uk makes no warranty as to the accuracy or completeness of the advertisement or any linked or associated information, and Rightmove has no control over the content. This property advertisement does not constitute property particulars. The information is provided and maintained by Harris Wickens Ltd, Horsham. Please contact the selling agent or developer directly to obtain any information which may be available under the terms of The Energy Performance of Buildings (Certificates and Inspections) (England and Wales) Regulations 2007 or the Home Report if in relation to a residential property in Scotland.
*This is the average speed from the provider with the fastest broadband package available at this postcode. The average speed displayed is based on the download speeds of at least 50% of customers at peak time (8pm to 10pm). Fibre/cable services at the postcode are subject to availability and may differ between properties within a postcode. Speeds can be affected by a range of technical and environmental factors. The speed at the property may be lower than that listed above. You can check the estimated speed and confirm availability to a property prior to purchasing on the broadband provider's website. Providers may increase charges. The information is provided and maintained by Decision Technologies Limited. **This is indicative only and based on a 2-person household with multiple devices and simultaneous usage. Broadband performance is affected by multiple factors including number of occupants and devices, simultaneous usage, router range etc. For more information speak to your broadband provider.