Riverbank Drive, Brandlesholme

- PROPERTY TYPE
Semi-Detached
- BEDROOMS
3
- BATHROOMS
1
- SIZE
947 sq ft
88 sq m
Key features
- Welcoming Three Bedroom Semi-Detached Home
- Light-Filled Lounge with Focal Fireplace
- Social Kitchen and Dining Room with Flow to the Sun Room Overlooking the Garden
- South-Facing Private Rear Garden with Patio, Lawn and Established Planting
- Driveway Parking and Single Garage with Excellent Potential for Workshop, Gym or Home Office
- Close to Burrs Country Park, Kirklees Valley and Local Walking Routes
- Well Placed for Highly Regarded Schools and Bury Town Centre Amenities
- Excellent Transport Links via Bury Metrolink and M66 Access
Description
Tucked within an established residential pocket of Brandlesholme, Riverbank Drive offers a lovely balance for family life — close to schools and everyday amenities, yet with some of the area’s best green spaces and countryside walks waiting just beyond the neighbourhood.
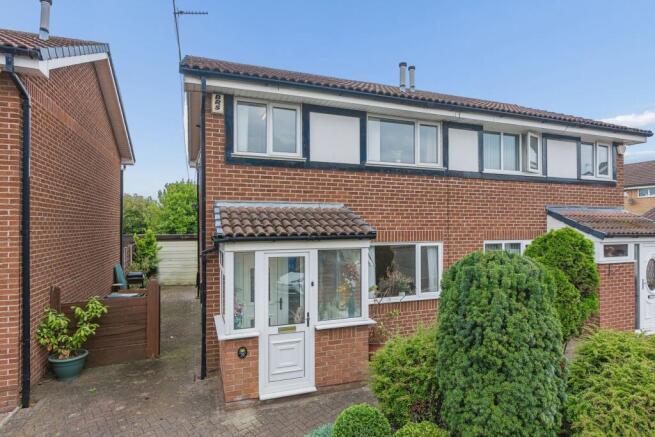
Set behind a welcoming entrance porch, Riverbank Drive begins with a gentle sense of discovery. The tiled porch is wrapped in windows, allowing daylight to gather from every direction, while sections of exposed brick introduce a thread of warmth and character against the brighter tones beyond.
A floral stained-glass design blooms across the entrance door and its accompanying side panels, casting delicate touches of colour into the hallway as the journey continues inside.
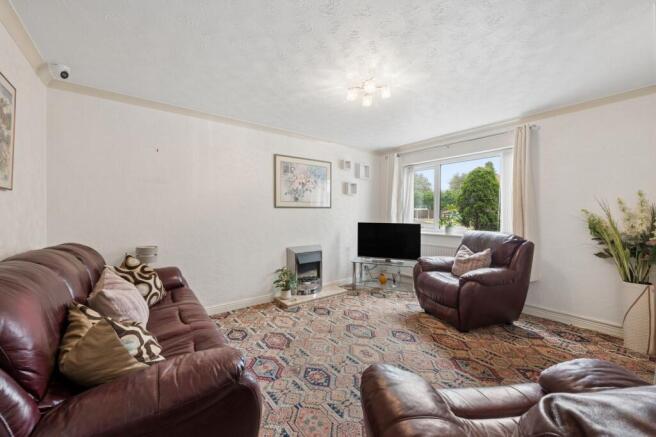
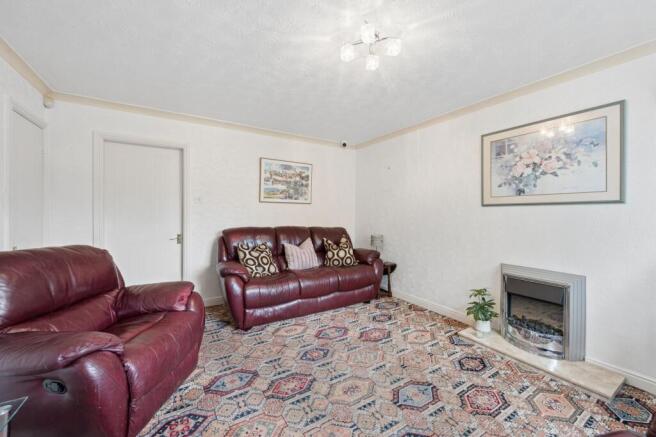
The staircase rises ahead, while a natural turn to the left leads into the lounge. Traditional patterned carpeting creates a homely foundation beneath soft neutral walls, with an electric fireplace providing a charming focal point at the heart of the room. There is plenty of space for comfortable seating and quiet evenings, while useful storage tucked beneath the stairs offers a place for larger household essentials to disappear neatly from view.
From the lounge, the home flows naturally onwards into the kitchen, where tiled flooring provides a practical backdrop for a room filled with thoughtful details.
The kitchen wraps gently around the space, creating an efficient rhythm between cooking, preparing, and gathering. An oven, a grill and a hob sit together, surrounded by generous worktop space and plentiful cabinetry. Along the work surface, the sink rests beneath a window, allowing natural light to accompany the everyday rituals of the kitchen, while the integrated dishwasher and fridge complete the arrangement.
A joyful citrus-toned backsplash brings flashes of green, orange, and yellow into the room, adding a playful touch of colour and creating a space with its own personality. There is abundant drawer and cupboard storage, alongside plenty of preparation space for everything from hurried weekday breakfasts to more leisurely weekend cooking.
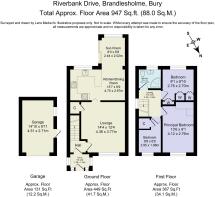
Beyond the kitchen, the dining area opens into the extension, creating a lovely sequence of spaces that can shift and adapt with the rhythm of family life. The sunroom feels particularly enchanting, with a large picture window framing the rear garden and patio doors opening directly outside. Natural light fills the room, creating a peaceful setting for morning coffee, afternoon reading or simply watching the seasons change across the garden.
Returning to the entrance hall, the staircase rises beneath the glow of the landing window above. The same patterned carpet continues upwards, while the wooden balustrade gives the staircase a warm, traditional character.
At the top, the open landing feels airy and bright, with the window allowing daylight to spill across the upper floor. From here, each room unfolds naturally around the central space.
The shower room sits directly ahead, wrapped in deep earthy tones that give the room a wonderfully cocooning atmosphere. Dark tiling covers the floor and walls, while the corner shower is fitted with a mains-powered shower overhead. A basin and a WC complete the room, with a delightful trail of little frog details bringing a whimsical note to the rich orangey-brown palette. It is a space with character of its own, equally suited to a refreshing morning start or a peaceful end to the day.
Adjacent, bedroom two enjoys a lovely position overlooking the rear garden. A generous window fills the room with natural light, while soft neutral carpeting and understated walls create a calm backdrop for a double bed and additional furniture. A full run of fitted wardrobes lines one wall, providing plentiful storage while leaving the rest of the room wonderfully open. As the seasons shift outside, the garden becomes part of the room's outlook, bringing greenery and changing light into view.
At the front of the home, the principal bedroom offers another generous retreat. There is ample room for a king-size bed alongside fitted wardrobes and a dresser, creating a practical dressing area with plenty of storage for everyday life. A small corner unit adds further versatility, while the front-facing window introduces another source of natural light.
Back across the landing, bedroom three is currently arranged as a dedicated home office, with fitted furniture creating an immediately useful workspace. The room offers plenty of potential to evolve alongside changing needs, whether retained as a study, transformed into a bedroom, or imagined as a creative retreat.
The rear of the home opens onto a lovely patio, reached through the porch doors from the sunroom. It creates a natural bridge between indoors and out, with plenty of space for a bistro table, garden seating or pots filled with seasonal colour.
A pathway wraps around the house towards the front driveway, while access leads through to the detached garage. With its generous proportions, the garage offers exciting possibilities beyond storage, with potential to become a garden studio, workshop, hobby room, or peaceful work-from-home space.
Around the rear, a further path provides practical storage for garden essentials before returning towards the patio. A lawn stretches between established borders, where mature shrubs bring layers of colour, texture and greenery to the garden. The planting gives the space a settled, private character, while the surrounding layout leaves room for future ideas to take root.
Whether filled with pots of herbs, tucked-away seating, colourful borders or a little corner dedicated to summer evenings, the garden has the ingredients for something wonderfully personal.
Out & About
The outdoors is a real part of life here. Burrs Country Park is close by, with 36 hectares of woodland, wetlands and open countryside following the River Irwell. It’s perfect for weekend walks, cycling, dog adventures or simply escaping into the fresh air, with The Lamppost café providing a welcome stopping point for coffee and cake. Kirklees Valley and the Irwell Sculpture Trail offer further opportunities to explore, while longer walks can take you towards Greenmount and the surrounding countryside.
Families are particularly well placed for education. Woodbank Primary School & Nursery, Old Hall Primary School and Our Lady of Lourdes RC Primary School are all within easy reach, with secondary options including Elton High School and Woodhey High School. Bury Grammar School is also conveniently located for those considering independent education.
There’s plenty to enjoy locally too. Jersey Girls is a firm favourite for an ice cream treat, while Cosalea at Killelea House is ideal for coffee, breakfast or lunch with friends. Ernill’s Bakery has long been a neighbourhood favourite for freshly made sandwiches, pies and cakes, while The Brown Cow at Burrs provides a characterful spot for food and drinks after a countryside walk.
Everyday essentials are conveniently close, with local convenience stores, a pharmacy, Woodbank Medical Centre, barbers and other independent businesses dotted along Brandlesholme Road. Bury town centre is only a short drive away for larger shops, restaurants, leisure facilities and the famous Bury Market.
For those who like to keep active, nearby cricket, golf and sports clubs provide plenty of choice, while Greenmount Golf Club, Greenmount Cricket Club and Holcombe Brook Sports & Tennis Club are all easily accessible.
Despite the abundance of greenery nearby, Riverbank Drive remains wonderfully connected. Bury provides Metrolink services directly into Manchester, while the M66 is within easy reach for journeys across Greater Manchester and the wider North West.
Combining a settled neighbourhood feel with excellent schools, countryside escapes and everyday conveniences, Riverbank Drive is a location that makes family life wonderfully easy — with plenty to discover whenever the weekend comes around.
At Wainwrights, we take great care to ensure our property particulars provide an accurate and reliable representation of each home. All descriptions, photographs, videos and other marketing materials are prepared in good faith and are intended as a general guide for prospective purchasers. They do not form part of any offer or contract.
All measurements are approximate, and floorplans, site plans and boundary outlines are provided for illustrative purposes only. Unless expressly stated otherwise, services, systems and appliances have not been independently tested by Wainwrights. Purchasers are advised to verify relevant information, including boundaries, planning permissions, rights of way and fixtures and fittings, through their own inspections, surveys and legal representatives.
Anti-Money Laundering: In accordance with legal requirements, Wainwrights undertakes identification and appropriate verification checks on purchasers. A compulsory fee of £20 inclusive of VAT applies per named purchaser. All offers are presented to the seller, and the required checks must be completed satisfactorily before a Memorandum of Sale is issued.
EPC Rating: C
Parking - Driveway
Parking - Garage
Brochures
Brochure- COUNCIL TAXA payment made to your local authority in order to pay for local services like schools, libraries, and refuse collection. The amount you pay depends on the value of the property.Read more about council Tax in our glossary page.
- Band: B
- PARKINGDetails of how and where vehicles can be parked, and any associated costs.Read more about parking in our glossary page.
- Garage,Driveway
- GARDENA property has access to an outdoor space, which could be private or shared.
- Private garden
- ACCESSIBILITYHow a property has been adapted to meet the needs of vulnerable or disabled individuals.Read more about accessibility in our glossary page.
- Ask agent
Riverbank Drive, Brandlesholme

Add an important place to see how long it'd take to get there from our property listings.
__mins driving to your place
Affordability

Notes
Staying secure when looking for property
Ensure you're up to date with our latest advice on how to avoid fraud or scams when looking for property online.
Visit our security centre to find out moreDisclaimer - Property reference ceaf4683-bbc7-4292-a1a2-e7fd8ac1ba3d. The information displayed about this property comprises a property advertisement. Rightmove.co.uk makes no warranty as to the accuracy or completeness of the advertisement or any linked or associated information, and Rightmove has no control over the content. This property advertisement does not constitute property particulars. The information is provided and maintained by Wainwrights Estate Agents, Bury. Please contact the selling agent or developer directly to obtain any information which may be available under the terms of The Energy Performance of Buildings (Certificates and Inspections) (England and Wales) Regulations 2007 or the Home Report if in relation to a residential property in Scotland.
*This is the average speed from the provider with the fastest broadband package available at this postcode. The average speed displayed is based on the download speeds of at least 50% of customers at peak time (8pm to 10pm). Fibre/cable services at the postcode are subject to availability and may differ between properties within a postcode. Speeds can be affected by a range of technical and environmental factors. The speed at the property may be lower than that listed above. You can check the estimated speed and confirm availability to a property prior to purchasing on the broadband provider's website. Providers may increase charges. The information is provided and maintained by Decision Technologies Limited. **This is indicative only and based on a 2-person household with multiple devices and simultaneous usage. Broadband performance is affected by multiple factors including number of occupants and devices, simultaneous usage, router range etc. For more information speak to your broadband provider.