
Jermyn Way, Tharston

- PROPERTY TYPE
Semi-Detached
- BEDROOMS
3
- BATHROOMS
2
- SIZE
736 sq ft
68 sq m
- TENUREDescribes how you own a property. There are different types of tenure - freehold, leasehold, and commonhold.Read more about tenure in our glossary page.
Freehold
Key features
- Desirable village location within the sought-after community of Tharston, with a village green very close by for families to enjoy
- Brand-new solar panels with battery storage provide exceptional energy savings, helping to significantly reduce or even remove electricity costs
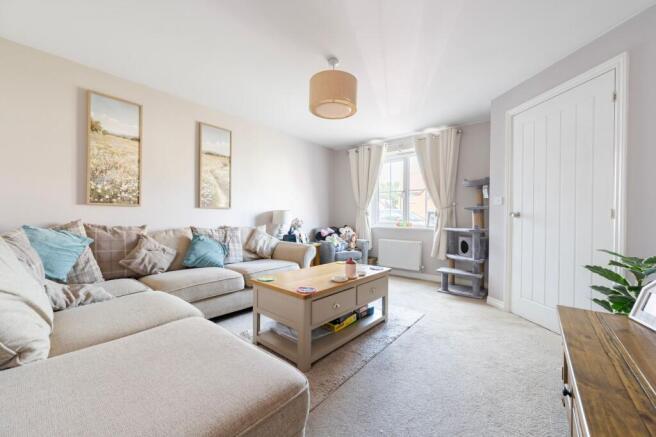
- Bright and generous living room, ideal for family living and entertaining
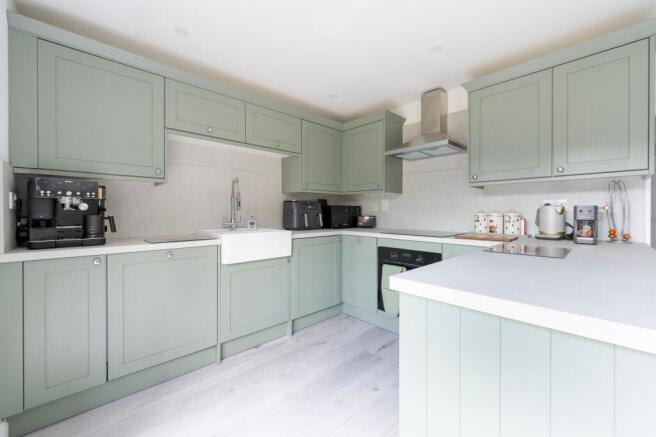
- Recently installed kitchen, finished to a high standard and equipped with quality integrated appliances, offering both style and practicality from day one
- Principal bedroom benefiting from a private ensuite shower room and fully fitted wardrobes
- Two additional well-proportioned bedrooms offering flexible accommodation
- Situated at the end of a private driveway with a delightful outlook over nearby green space
- Fully enclosed rear garden, mainly laid to lawn for privacy and security
- Private driveway and carport for homeowners with EV charger - a rarity on Jermyn Way
- Excellent access to Long Stratton, Norwich and the A140, combining rural living with commuter convenience
Description
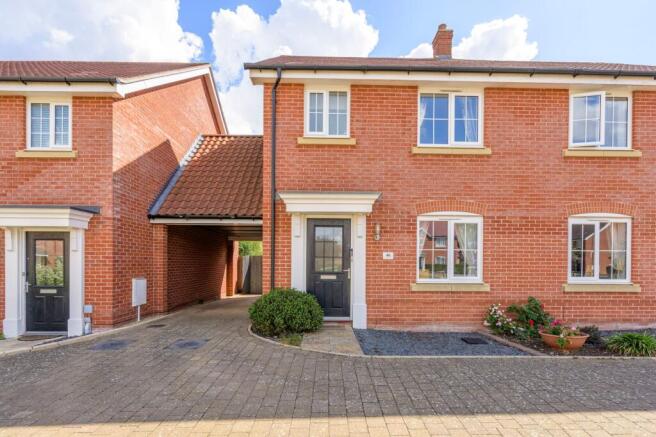
Overlooking an attractive village green, this beautifully presented three-bedroom home offers the perfect blend of family-friendly living, modern comfort and exceptional energy efficiency. The property features a spacious lounge, a stunning newly fitted high-specification kitchen with integrated appliances and breakfast bar, three well-proportioned bedrooms including an ensuite principal bedroom, and a contemporary family bathroom. Outside, there is a private rear garden, private off-road parking and a peaceful position at the end of a private drive. A standout feature is the impressive eco-friendly setup, including solar panels, battery storage and an EV charger, with the current owners advising that the system has virtually eliminated their energy costs while providing a sustainable, future-proof lifestyle.
Location
Situated within the charming village of Tharston, this property enjoys a peaceful rural setting while remaining well connected to surrounding amenities. Tharston lies just to the north-west of Long Stratton and approximately ten miles south of Norwich, making it an excellent location for commuters and those seeking a balance between countryside living and accessibility. Residents can enjoy the tranquillity of village life, with attractive countryside walks nearby, while benefiting from the range of shops, supermarkets, schooling, healthcare services and leisure facilities available in neighbouring Long Stratton. The nearby A140 also provides convenient road links to Norwich and the wider Norfolk area.
Jermyn Way, Tharston
Minors & Brady are pleased to present this well maintained three bedroom home, offering a spacious lounge, newly fitted high specification kitchen, three bedrooms including a principal bedroom with built in wardrobes and ensuite, together with a modern family bathroom. The property is positioned at the end of a private driveway, with the front of the home enjoying an outlook over the adjoining green space, while the rear garden provides a private area for outdoor enjoyment.
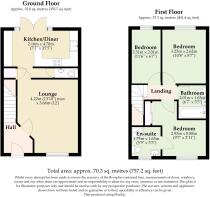
Upon entering the property, the welcoming hallway provides access to the main ground floor accommodation and stairs to the first floor. The spacious living room offers a comfortable setting for everyday family life and entertaining, with plenty of room for a variety of furniture arrangements. The layout provides a good sense of space while retaining a clear separation between the main living and kitchen areas.
To the rear, the brand new kitchen provides a modern and stylish heart to the home. Fitted with a good range of units, generous worktop space and a breakfast bar, it offers an attractive setting for everyday cooking and informal dining. The kitchen has been fitted with high specification built in appliances, including a fridge freezer, dishwasher and washing machine, providing a particularly well equipped space for the new owners. The breakfast bar also creates a useful spot for morning coffee, casual meals or socialising while preparing food.
The first floor provides three well proportioned bedrooms arranged around the landing. The principal bedroom benefits from built in wardrobes and its own ensuite shower room, providing useful storage alongside a private bathroom facility. The two further bedrooms offer flexible accommodation for family members, guests or those requiring a dedicated home office. A separate family bathroom completes the first floor.
Outside, the rear garden provides a private and enclosed space for relaxing, outdoor dining and enjoying the warmer months. To the front, the property benefits from its position at the end of a private drive, with a private driveway and car port and an attractive outlook over the green space beyond. This position gives the property a pleasant setting with an open aspect immediately outside the front of the home.
The property also benefits from solar panels, which provide an opportunity to reduce household energy costs and generate additional electricity. The current owners advise that the solar generation has covered their energy usage since March, with surplus energy sold back and sufficient credit generated to help cover usage during the winter months. Prospective purchasers should make their own enquiries regarding the solar panel arrangement, generation and any associated income.
Agents Note
We understand the property will be sold freehold, connected to all mains services.
The property also benefits from an EV charging point and solar panels with battery storage that bring the potential to earn a generous amount during the spring-autumn months.
There is also an annual estate charge of £119.
EPC Rating: C
Disclaimer
Minors and Brady (M&B), along with their representatives, aren’t authorised to provide assurances about the property, whether on their own behalf or on behalf of their client. We don’t take responsibility for any statements made in these particulars, which don’t constitute part of any offer or contract. To comply with AML regulations, £52 is charged to each buyer which covers the cost of the digital ID check. It’s recommended to verify leasehold charges provided by the seller through legal representation. All mentioned areas, measurements, and distances are approximate, and the information, including text, photographs, and plans, serves as guidance and may not cover all aspects comprehensively. It shouldn’t be assumed that the property has all necessary planning, building regulations, or other consents. Services, equipment, and facilities haven’t been tested by M&B, and prospective purchasers are advised to verify the information to their satisfaction through inspection or other means.
- COUNCIL TAXA payment made to your local authority in order to pay for local services like schools, libraries, and refuse collection. The amount you pay depends on the value of the property.Read more about council Tax in our glossary page.
- Band: C
- PARKINGDetails of how and where vehicles can be parked, and any associated costs.Read more about parking in our glossary page.
- Yes
- GARDENA property has access to an outdoor space, which could be private or shared.
- Yes
- ACCESSIBILITYHow a property has been adapted to meet the needs of vulnerable or disabled individuals.Read more about accessibility in our glossary page.
- Ask agent

Add an important place to see how long it'd take to get there from our property listings.
__mins driving to your place
Affordability


Notes
Staying secure when looking for property
Ensure you're up to date with our latest advice on how to avoid fraud or scams when looking for property online.
Visit our security centre to find out moreDisclaimer - Property reference 1c55b351-c403-4fdb-8ba0-b74d9f88f39f. The information displayed about this property comprises a property advertisement. Rightmove.co.uk makes no warranty as to the accuracy or completeness of the advertisement or any linked or associated information, and Rightmove has no control over the content. This property advertisement does not constitute property particulars. The information is provided and maintained by Minors & Brady, Diss. Please contact the selling agent or developer directly to obtain any information which may be available under the terms of The Energy Performance of Buildings (Certificates and Inspections) (England and Wales) Regulations 2007 or the Home Report if in relation to a residential property in Scotland.
*This is the average speed from the provider with the fastest broadband package available at this postcode. The average speed displayed is based on the download speeds of at least 50% of customers at peak time (8pm to 10pm). Fibre/cable services at the postcode are subject to availability and may differ between properties within a postcode. Speeds can be affected by a range of technical and environmental factors. The speed at the property may be lower than that listed above. You can check the estimated speed and confirm availability to a property prior to purchasing on the broadband provider's website. Providers may increase charges. The information is provided and maintained by Decision Technologies Limited. **This is indicative only and based on a 2-person household with multiple devices and simultaneous usage. Broadband performance is affected by multiple factors including number of occupants and devices, simultaneous usage, router range etc. For more information speak to your broadband provider.