
Old School House, Newby, Clapham, LA2 8HR

- PROPERTY TYPE
Detached
- BEDROOMS
4
- BATHROOMS
3
- SIZE
2,179 sq ft
202 sq m
- TENUREDescribes how you own a property. There are different types of tenure - freehold, leasehold, and commonhold.Read more about tenure in our glossary page.
Freehold
Key features
- A former school converted to create a unique detached property
- Situated in an elevated position overlooking the village green
- Energy Efficiency Rating C with high levels of insulation, solar panels and battery storage
- Welcoming, light, bright and versatile accommodation with entrance hall, cloakroom, studio/bedroom 4, double height galleried sitting room open to living/dining kitchen
- En suite bedroom with kitchenette and external access, currently used as an Airbnb
- Gallery landing/study, generous principal bedroom with en suite bathroom, bedroom 2 and house bathroom
- Open fronted garage, attached workshop with potential to convert (subject to consent) and verandah with access to the cellar providing ample storage
- Gated driveway providing ample parking, as well as a car port
- Private gardens with lawns, wildlife pond, covered decking, mature planted trees and shrubs, fruit trees, and seating areas
- Escape to the country to this picturesque rural hamlet with excellent connectivity and accessibility to road and rail links
Description
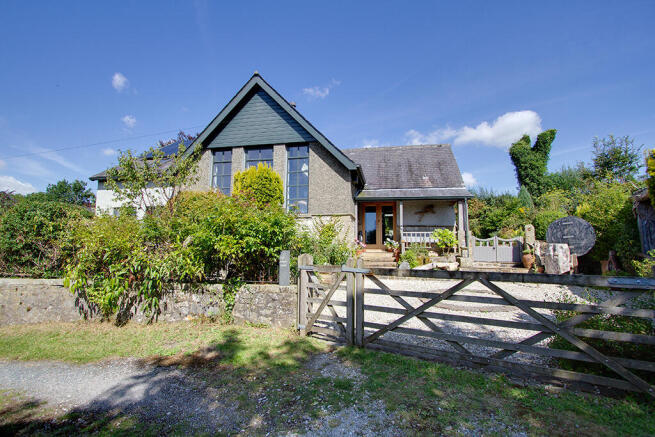
Converted from the former village school in the early 1980’s, later extended and then fully refurbished by the current owner since their purchase in 2016, Old School House is a welcoming, detached property with a versatile and sociable layout, wonderful natural charm, extremely light and bright spaces (it’s south facing!) and a gross internal measurement of 2179 sq ft (202.4 sq m) excluding the cellar.
Situated in a desirable and idyllic hamlet setting, slightly elevated overlooking the village green, the property also enjoys splendid countryside views to the front and rear and delightful gardens.
Currently offered as a very successful Airbnb, an en suite bedroom on the ground floor with external access is hugely popular with walkers and climbers visiting the area. This space is also perfect for a dependent relative or visiting family and friends.
We certainly recommend viewing, but for a taster, let us take you on a tour...
Stone steps lead to a verandah entrance and into the part double height hall with stone flag floor. Off here, is a two piece cloakroom with a tall window and a copper wash basin set on a wrought iron former sewing machine table with wood top and a WC with high level cistern.
The dual aspect studio/bedroom 4 also has a skylight window and glazed double doors which allows the natural light to flood in.
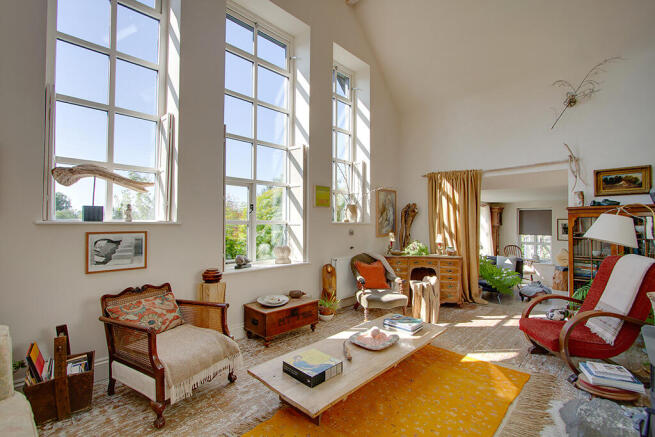
The vaulted sitting room, open to the living/dining kitchen, is double height and has a skylight window and three tall windows, which have shutters to the lower panes. There is a wood burning stove set on slate hearth. Two stone steps lead down to the welcoming and sociable living/dining kitchen with windows (part shuttered) to the southerly and westerly elevations. There’s a base unit, slate worktop, double pot sink, freestanding unit with wood worktop, Neff oven and induction hob and space for an undercounter refrigerator. A feature leaded glazed panel separates the kitchen from the boot room with stable door to outside and also a practical utility/laundry room with sink unit, wood shelving and space for an undercounter washing machine and tumble dryer.
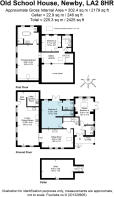
To complete the ground floor, bedroom 3 (shaded blue on the floor plan) has a kitchenette, glazed double doors out to a circular seating terrace and a shower room.
Off the hall, a staircase leads to a gallery landing with glass balustrade, skylight window and lovely views across rooftops to open countryside. This space would be perfect as a library, study or office. Off the landing is a built-in cupboard with hot water cylinder, a house bathroom with three piece suite and large skylight window with a splendid outlook and bedroom 2 with low level windows.
Off here, a short flight of stairs lead down to the generous principal bedroom (formerly two rooms) with skylight window and windows to one wall from which to enjoy the lovely outlook. The spacious en suite four piece bathroom has countryside views, a free standing roll top bath, walk-in shower and pot sink set on a console table.
Outdoor space
A five bar gate with pedestrian provides access into a gravelled drive with circular sets. There’s further parking to the west of the front garden for two vehicles, covered in the spring by a fragrant wisteria and with wrought-iron railings and stone steps up to the garden.
Access to a full height cellar with battery storage for the solar panels, power and light is via a trap door (restricted access) on the verandah.
A detached open fronted garage/store with power and water is situated to the east of the house. There is also an attached insulated workshop, c. 16’ x 8’ (4.88 m x 2.44 m) with power, light, skylight and window, which could be converted, subject to consent.
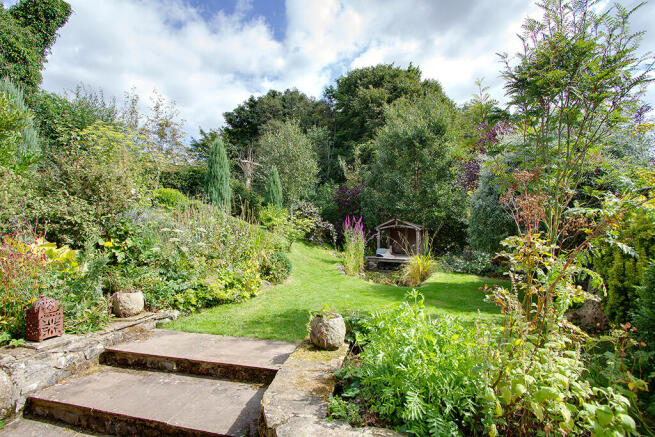
Delightful, mature private gardens surround the property and are a haven for wildlife. To the east, stone steps lead to a lawn, deep planted beds, pond, covered deck, stone bench and stone steps up to another stone bench, set against the stone wall boundary with an opening in the planting to provide wonderful views across fields to the fells.
To the south, is a garden with gravel paths, shrubs and roses. Around to the west, is a greenhouse, potting shed and garden store and to the north a circular seating terrace, wood bench, gravel path and elevated garden with lawn, fruit trees (apple and plums), blackcurrant, gooseberry, rhubarb, herb garden and a banking of shrubs.
The boiler is housed in a small store at the rear.
Brochures
Brochure- COUNCIL TAXA payment made to your local authority in order to pay for local services like schools, libraries, and refuse collection. The amount you pay depends on the value of the property.Read more about council Tax in our glossary page.
- Band: F
- PARKINGDetails of how and where vehicles can be parked, and any associated costs.Read more about parking in our glossary page.
- Yes
- GARDENA property has access to an outdoor space, which could be private or shared.
- Yes
- ACCESSIBILITYHow a property has been adapted to meet the needs of vulnerable or disabled individuals.Read more about accessibility in our glossary page.
- Ask agent
Old School House, Newby, Clapham, LA2 8HR

Add an important place to see how long it'd take to get there from our property listings.
__mins driving to your place
Affordability

About Davis & Bowring, Kirkby Lonsdale
Lane House, Kendal Road, Kirkby Lonsdale, Via Carnforth, LA6 2HH



Notes
Staying secure when looking for property
Ensure you're up to date with our latest advice on how to avoid fraud or scams when looking for property online.
Visit our security centre to find out moreDisclaimer - Property reference D&B2581. The information displayed about this property comprises a property advertisement. Rightmove.co.uk makes no warranty as to the accuracy or completeness of the advertisement or any linked or associated information, and Rightmove has no control over the content. This property advertisement does not constitute property particulars. The information is provided and maintained by Davis & Bowring, Kirkby Lonsdale. Please contact the selling agent or developer directly to obtain any information which may be available under the terms of The Energy Performance of Buildings (Certificates and Inspections) (England and Wales) Regulations 2007 or the Home Report if in relation to a residential property in Scotland.
*This is the average speed from the provider with the fastest broadband package available at this postcode. The average speed displayed is based on the download speeds of at least 50% of customers at peak time (8pm to 10pm). Fibre/cable services at the postcode are subject to availability and may differ between properties within a postcode. Speeds can be affected by a range of technical and environmental factors. The speed at the property may be lower than that listed above. You can check the estimated speed and confirm availability to a property prior to purchasing on the broadband provider's website. Providers may increase charges. The information is provided and maintained by Decision Technologies Limited. **This is indicative only and based on a 2-person household with multiple devices and simultaneous usage. Broadband performance is affected by multiple factors including number of occupants and devices, simultaneous usage, router range etc. For more information speak to your broadband provider.