
Redgate Head, Wolsingham, County Durham

- PROPERTY TYPE
Detached
- BEDROOMS
5
- BATHROOMS
3
- SIZE
5,521 sq ft
513 sq m
- TENUREDescribes how you own a property. There are different types of tenure - freehold, leasehold, and commonhold.Read more about tenure in our glossary page.
Freehold
Key features
- Substantial detached country home
- Flexible four-bedroom accommodation
- Detached two-bedroom ancillary bungalow
- Excellent equestrian facilities
- 60m x 20m all-weather riding arena
- Substantial barn with five loose boxes and tack area
- 9.94 acres of grassland and woodland
- Triple garage and extensive private parking
Description
Accommodation in Brief
Main House
Ground Floor
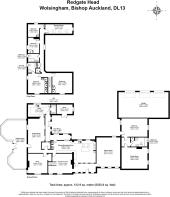
Entrance Hall | Living Room | Snug | Dining Room | Garden Room | Kitchen/Breakfast Room | Utility Room | Boot Room | Store | WC | Games Room | Sitting Room | Bedroom | Bathroom
First Floor
Four Bedrooms | En-Suite Shower Room | Family Bathroom | Dressing Room
Detached Annexe
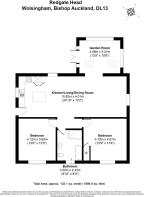
Open Plan Kitchen/Dining/Living Room | Garden Room | Two Bedrooms | Bathroom
Externally
Triple Garage | Extensive Parking | Gardens | Wildlife Pond | Two Paddocks | 60m x 20m All-Weather Riding Arena | Equestrian Barn | Five Loose Boxes | Tack Area | Woodland | 9.94 In All
The Property
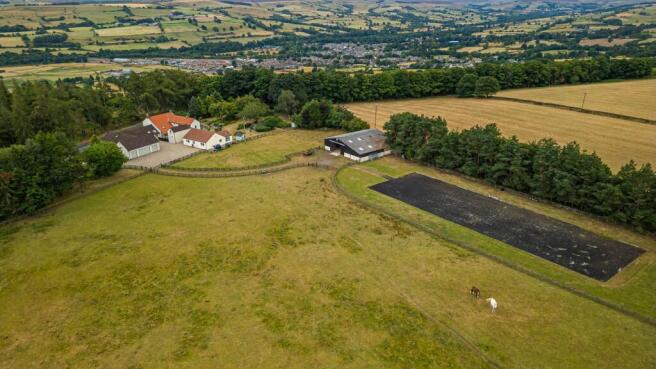
Occupying a private position on the outskirts of Wolsingham, Redgate Head is a substantial country house combining generous accommodation with established equestrian facilities and 9.94 acres. The principal house extends to approximately 5,520 sq ft and is complemented by a detached two-bedroom annexe and triple garaging, while the surrounding gardens, grassland and woodland create an attractive and private setting. A 60m x 20m all-weather arena, substantial stable barn and well-fenced paddocks are exceptionally well equipped for those with equestrian interests.
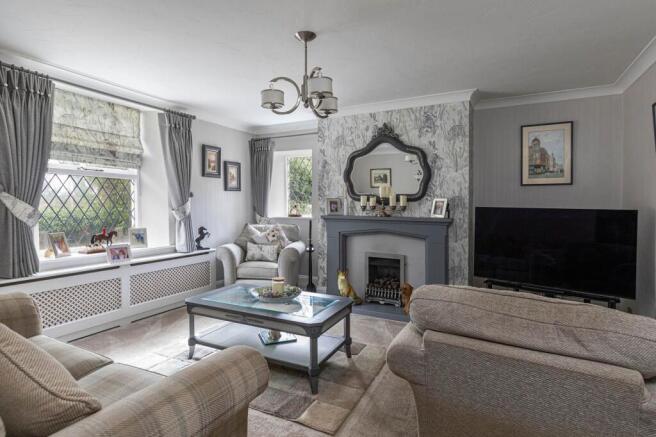
The main accommodation is arranged across an extensive ground-floor footprint, with a series of reception rooms providing considerable flexibility. A generous entrance hall makes an inviting introduction, with bespoke fitted shelving and ample space for occasional seating, before leading through to the principal living areas. The snug offers a more intimate setting, centred around a feature fireplace, while the adjoining garden room is particularly appealing, with extensive glazing, rooflights and doors opening directly onto the terrace and gardens.
The dining room provides a separate setting for more formal occasions and conceals a useful wine cellar beneath the floor.
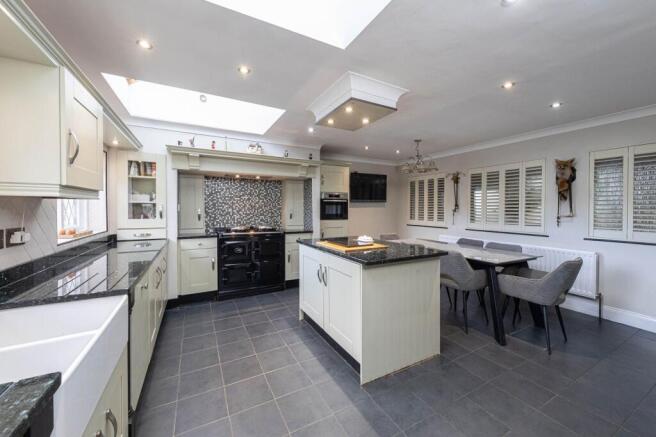
The kitchen/breakfast room is generous in scale and designed to accommodate both cooking and informal dining. Extensive cabinetry is paired with granite work surfaces and a substantial central island, while a black Aga sits within an inglenook. Integrated appliances include a dishwasher and microwave oven, with space for an American-style fridge freezer.
A large utility room provides excellent additional working and laundry space, supported by a boot room, store and ground-floor WC.
A further wing of the ground floor considerably extends the versatility of the main house. A large games room leads to a substantial sitting room with a stone fireplace and open fire, together with a double bedroom and well-appointed bathroom with separate bath and rainfall shower. With its own external access, this part of the house can operate with a useful degree of independence, making it particularly suitable for guests, extended family or other ancillary accommodation.
The first floor provides four further bedrooms. The principal bedroom benefits from extensive fitted storage and an en-suite shower room, while the remaining bedrooms are served by a family bathroom. A particularly generous dressing room and extensive built-in storage throughout the landing further enhance the practicality of the upper floor.
Separate from the main house, the detached two-bedroom bungalow adds another valuable dimension. Modern and well presented, it centres around an open-plan kitchen, dining and living room, with a contemporary fitted kitchen and central island. This extends into a bright, vaulted garden room where large areas of glazing and rooflights draw in natural light and provide views across the garden. Two double bedrooms and a bathroom complete the accommodation, creating an excellent arrangement for dependent relatives, guests or other ancillary use.
Externally
Redgate Head occupies grounds extending to approximately 9.94 acres in all, combining established gardens with grassland, woodland and comprehensive equestrian facilities. Electric double gates open onto a long private drive, passing a wildlife pond before reaching the house, triple garage and generous parking area.
The gardens immediately surrounding the house are mature and thoughtfully established, with broad paved terraces providing plenty of room for outdoor seating and dining. Gravelled planting areas, colourful borders and expanses of lawn are framed by mature trees, giving the house a particularly attractive setting and a welcome degree of privacy.
Beyond the gardens, the land is divided into two well-fenced paddocks and accompanied by a 60m x 20m all-weather riding arena. A substantial agricultural barn houses five loose boxes and a secure tack area, with ample additional space for further stabling, machinery or forage storage. A fenced strip of woodland extends along the land, adding further shelter and interest to the setting. Together, the acreage and established infrastructure create an unusually complete proposition for buyers with horses or wider country pursuits.
Local Information
Redgate Head lies on the outskirts of Wolsingham, an attractive and well-served market village often regarded as the gateway to Weardale. Surrounded by the open landscapes of the Durham Dales, the village offers an excellent balance between country living and access to everyday amenities.
Wolsingham has a good range of local facilities, including shops, cafés, public houses, primary and secondary schooling, a sports centre and swimming pool. The surrounding countryside provides extensive opportunities for walking, riding and cycling, with the Weardale Way, Tunstall Reservoir and Hamsterley Forest all within easy reach.
Bishop Auckland and Durham provide a wider range of shopping, leisure and professional services, while road connections place Newcastle and Darlington within reach. Mainline rail services are available from Durham and Darlington, providing connections to London, Edinburgh and other principal UK cities.
Approximate Mileages
Wolsingham 1.5 miles | Bishop Auckland 11 miles | Durham 17 miles | Barnard Castle 22 miles | Darlington 24 miles | Newcastle upon Tyne 28 miles | Durham Railway Station 17 miles | Darlington Railway Station 25 miles | Newcastle International Airport 30 miles
Services
Mains electricity and water. Oil-fired central heating to the main house, served by two oil boilers. LPG supply to the gas fire. Private drainage via septic tank. The detached bungalow has its own oil-fired boiler, mains electricity and water, and shares the septic tank drainage with the main house. Broadband is connected to both properties.
Tenure
Freehold
Council Tax
Band G
Wayleaves, Easements & Rights of Way
The property is being sold subject to all existing wayleaves, easements and rights of way, whether or not specified within the sales particulars.
Agents Note to Purchasers
We strive to ensure all property details are accurate, however, they are not to be relied upon as statements of representation or fact and do not constitute or form part of an offer or any contract. All measurements and floor plans have been prepared as a guide only. All services, systems and appliances listed in the details have not been tested by us and no guarantee is given to their operating ability or efficiency. Please be advised that some information may be awaiting vendor approval.
Submitting an Offer
Please note that all offers will require financial verification including mortgage agreement in principle, proof of deposit funds, proof of available cash and full chain details including selling agents and solicitors down the chain. To comply with Money Laundering Regulations, we require proof of identification from all buyers before acceptance letters are sent and solicitors can be instructed.
Disclaimer
The information displayed about this property comprises a property advertisement. Finest Properties strives to ensure all details are accurate; however, they do not constitute property particulars and should not be relied upon as statements of fact or representation. All information is provided and maintained by Finest Properties.
EPC Rating: E
Brochures
Brochure- COUNCIL TAXA payment made to your local authority in order to pay for local services like schools, libraries, and refuse collection. The amount you pay depends on the value of the property.Read more about council Tax in our glossary page.
- Band: G
- PARKINGDetails of how and where vehicles can be parked, and any associated costs.Read more about parking in our glossary page.
- Yes
- GARDENA property has access to an outdoor space, which could be private or shared.
- Yes
- ACCESSIBILITYHow a property has been adapted to meet the needs of vulnerable or disabled individuals.Read more about accessibility in our glossary page.
- Ask agent
Redgate Head, Wolsingham, County Durham

Add an important place to see how long it'd take to get there from our property listings.
__mins driving to your place
Affordability


Notes
Staying secure when looking for property
Ensure you're up to date with our latest advice on how to avoid fraud or scams when looking for property online.
Visit our security centre to find out moreDisclaimer - Property reference a5219e89-170f-4101-b021-da2507c403d1. The information displayed about this property comprises a property advertisement. Rightmove.co.uk makes no warranty as to the accuracy or completeness of the advertisement or any linked or associated information, and Rightmove has no control over the content. This property advertisement does not constitute property particulars. The information is provided and maintained by Finest, North East. Please contact the selling agent or developer directly to obtain any information which may be available under the terms of The Energy Performance of Buildings (Certificates and Inspections) (England and Wales) Regulations 2007 or the Home Report if in relation to a residential property in Scotland.
*This is the average speed from the provider with the fastest broadband package available at this postcode. The average speed displayed is based on the download speeds of at least 50% of customers at peak time (8pm to 10pm). Fibre/cable services at the postcode are subject to availability and may differ between properties within a postcode. Speeds can be affected by a range of technical and environmental factors. The speed at the property may be lower than that listed above. You can check the estimated speed and confirm availability to a property prior to purchasing on the broadband provider's website. Providers may increase charges. The information is provided and maintained by Decision Technologies Limited. **This is indicative only and based on a 2-person household with multiple devices and simultaneous usage. Broadband performance is affected by multiple factors including number of occupants and devices, simultaneous usage, router range etc. For more information speak to your broadband provider.