
Carmine Close, Huddersfield, HD5

- PROPERTY TYPE
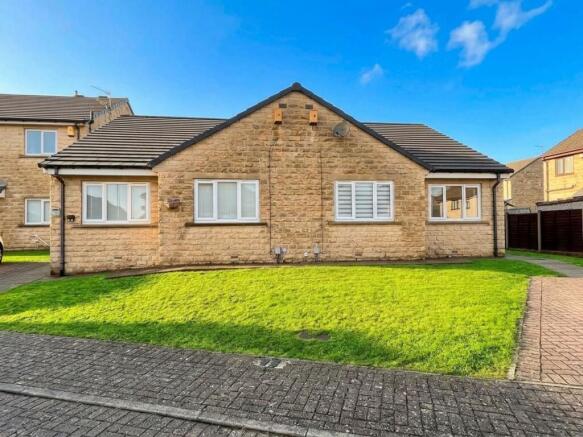
Semi-Detached Bungalow
- BEDROOMS
2
- BATHROOMS
1
- SIZE
700 sq ft
65 sq m
Key features
- ASKING PRICE REFLECTS 50% SHARED OWNERSHIP
- OVER 55'S ONLY
- ENCLOSED REAR GARDEN
- DRIVEWAY PARKING
- QUIET CUL-DE-SAC LOCATION
- 2 DOUBLE BEDROOMS
- CLOSE TO EXCELLENT AMENITIES AND TRANSPORT LINKS
Description
OVER 55'S ONLY – A WONDERFUL OPPORTUNITY TO ENJOY COMFORTABLE, LOW-MAINTENANCE LIVING WITHIN A PEACEFUL AND WELCOMING DEVELOPMENT.
PRICE SHOWN REPRESENTS A 50% SHARED OWNERSHIP.
Perfectly suited to those looking to embrace a more manageable and relaxed way of life, this beautifully maintained two double-bedroom true bungalow occupies a peaceful cul-de-sac position within an attractive development of similar properties, exclusively available to the over 55s. Thoughtfully arranged entirely on one level and also suitable for wheelchair users, the property provides an excellent opportunity for those seeking independence without the upkeep associated with a larger home. Having undergone a programme of refurbishment and redecoration, the accommodation is fresh, welcoming and ready for its next owner to simply move in and enjoy. Outside, the property benefits from a delightful rear garden and off-road parking, providing valuable private outdoor space whilst remaining manageable and easy to maintain. The location further enhances the appeal for over-55s living, with local shops, everyday amenities and public transport links conveniently accessible, together with straightforward connections into Huddersfield town centre. Offering the perfect balance of independence, comfort, accessibility and a peaceful community setting, this charming bungalow represents a wonderful opportunity for those looking to enjoy their next chapter in a home designed for easier living.
EPC Rating: C
Entrance Hallway
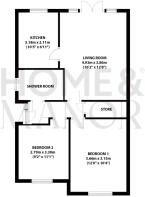
Access to the property is conveniently provided via an external door to the side, opening into a welcoming entrance hallway and reinforcing the ease of single-level living this home provides. A particularly useful walk-in storage cupboard offers an abundance of space for coats, shoes and everyday household essentials and also benefits from its own radiator and internal lighting, whilst a loft hatch provides access to the roof space for further practical storage..
Lounge
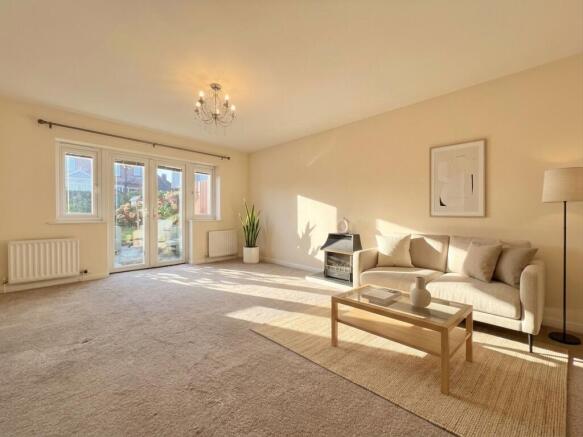
A wonderfully well-proportioned living room, providing a comfortable and inviting space in which to relax and unwind. Generous proportions allow ample room for a variety of lounge furniture arrangements, whilst still comfortably accommodating a dining table and chairs, creating a wonderfully sociable space for both everyday living and entertaining. Taking centre stage is an attractive coal-effect gas fire, creating a warm and welcoming focal point and the perfect ambience for cosy evenings at home. French doors open directly onto the rear garden, allowing an abundance of natural light to flow through the room whilst providing effortless access to the outdoor space during the warmer months.
Kitchen
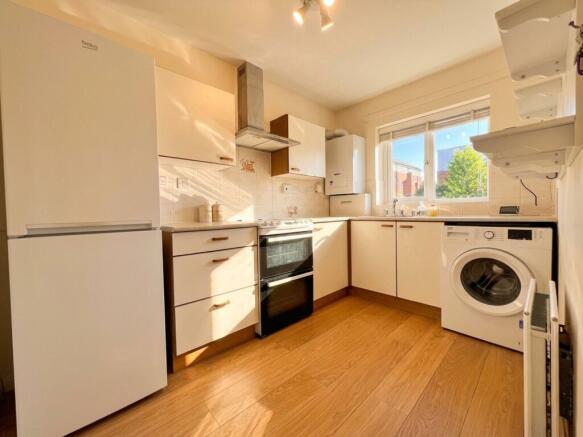
The kitchen is fitted with a practical range of wall and base units, complemented by coordinating work surfaces and a stainless steel sink ideally positioned beneath the window, framing delightful views across the rear garden and providing a pleasant outlook whilst preparing meals. There is space for a freestanding cooker, plumbing for a washing machine and ample room for a tall freestanding fridge freezer, ensuring everyday needs are comfortably catered for. For added convenience, the existing freestanding white goods and cooker are also available to purchase by separate negotiation, should the prospective purchaser wish.
Bedroom 1
A generously proportioned double bedroom offering a comfortable and relaxing retreat. A range of modern fitted wardrobes provides an abundance of practical storage whilst maximising the available floor space, with plenty of room remaining for additional bedroom furniture.
Bedroom 2
A further generously proportioned double bedroom offering excellent versatility to suit individual needs. Equally well suited for use as a comfortable guest bedroom or a dedicated dining room, the space can easily adapt to your requirements.
Shower Room
The well-appointed shower room is designed with both comfort and practicality in mind, featuring a three-piece suite comprising a generous walk-in shower with a fitted seat for added ease and convenience, low-flush WC and wash hand basin.
Exterior
To the front of the property, a block-paved driveway provides convenient off-road parking just steps from the home. To the rear lies a delightful, good-sized garden which is predominantly laid to a level lawn, creating an easily manageable outdoor space ideal for relaxing and enjoying the warmer months. Colourful planted borders add charm and seasonal interest, whilst a flagged patio provides the perfect spot for outdoor seating and alfresco dining. A timber garden shed completes the space, providing useful storage for garden tools and outdoor essentials.
Shared Ownership – Purchaser Eligibility
Please note: This property is subject to specific shared ownership eligibility criteria and all purchasers will need to be approved by the management company before proceeding.
Prospective purchasers should be aware of the following key requirements:
Age & Lease Requirements: Applicants must meet the conditions contained within the lease, including the relevant minimum age requirement (typically 55+). Depending on the lease, this may also apply to anyone else who will occupy the property. Applicants may also be required to demonstrate that they are able to live independently.
Need for Shared Ownership: Applicants must demonstrate that they are unable to purchase a suitable property outright and therefore require affordable home ownership.
Shared Ownership – Purchaser Eligibility
Savings & Capital: The majority of available savings/capital will normally need to be contributed towards the purchase (typically at least 60%). As a guide, a sole applicant may retain up to £100,000, or £125,000 for joint applicants, towards future living or care costs. Applications outside these guidelines may be considered individually where the lease permits.
Existing Homeowners: Any existing property will normally need to be sold before completion, as this property must become the purchaser's only home.
Proof of Funds: Applicants will be required to provide evidence of how the purchase will be funded, which may include proof of savings, mortgage offer/Agreement in Principle, gifted funds and/or a Memorandum of Sale for an existing property.
IMPORTANT: All applications are assessed individually by the management company. Meeting the above criteria does not automatically guarantee approval to purchase.
Agent Note
Please Note: Some photographs within this listing have been digitally enhanced with virtual staging and furniture to demonstrate the potential use, layout and presentation of the rooms. The furniture and decorative items shown may not be physically present at the property and are for illustrative purposes only.
Monthly Service Charges
MONTHLY SERVICE CHARGE BREAKDOWN (£268.22):
Insurance - £22.30
Rent charge - £163.40
Maintenance Reserve - £49.85
Service charge - £32.67
Disclaimer
Whilst every effort is made to ensure the accuracy of the information provided, Home & Manor gives no representations or warranties regarding the statements contained within these particulars, which should not be relied upon as statements of fact. All information is supplied by the Seller. Your Conveyancer is legally responsible for ensuring that any purchase agreement fully protects your interests. Please notify us if you become aware of any inaccuracies. If an offer is accepted on a property marketed by Home & Manor, all purchasers will be required to complete identification checks and provide proof and source of funds. This is a legal requirement under Anti-Money Laundering (AML) regulations. We use a specialist third-party provider alongside our in-house compliance team to carry out these checks. The cost is £60.00 + VAT per person, payable in advance once an offer is agreed and prior to issue of the sales memorandum. This fee is non-refundable.
- COUNCIL TAXA payment made to your local authority in order to pay for local services like schools, libraries, and refuse collection. The amount you pay depends on the value of the property.Read more about council Tax in our glossary page.
- Band: B
- PARKINGDetails of how and where vehicles can be parked, and any associated costs.Read more about parking in our glossary page.
- Yes
- GARDENA property has access to an outdoor space, which could be private or shared.
- Rear garden
- ACCESSIBILITYHow a property has been adapted to meet the needs of vulnerable or disabled individuals.Read more about accessibility in our glossary page.
- Ask agent

Add an important place to see how long it'd take to get there from our property listings.
__mins driving to your place


Notes
Staying secure when looking for property
Ensure you're up to date with our latest advice on how to avoid fraud or scams when looking for property online.
Visit our security centre to find out moreDisclaimer - Property reference e916cf2b-c83c-43da-ac9d-db84b3ba04c6. The information displayed about this property comprises a property advertisement. Rightmove.co.uk makes no warranty as to the accuracy or completeness of the advertisement or any linked or associated information, and Rightmove has no control over the content. This property advertisement does not constitute property particulars. The information is provided and maintained by Home & Manor, Huddersfield. Please contact the selling agent or developer directly to obtain any information which may be available under the terms of The Energy Performance of Buildings (Certificates and Inspections) (England and Wales) Regulations 2007 or the Home Report if in relation to a residential property in Scotland.
*This is the average speed from the provider with the fastest broadband package available at this postcode. The average speed displayed is based on the download speeds of at least 50% of customers at peak time (8pm to 10pm). Fibre/cable services at the postcode are subject to availability and may differ between properties within a postcode. Speeds can be affected by a range of technical and environmental factors. The speed at the property may be lower than that listed above. You can check the estimated speed and confirm availability to a property prior to purchasing on the broadband provider's website. Providers may increase charges. The information is provided and maintained by Decision Technologies Limited. **This is indicative only and based on a 2-person household with multiple devices and simultaneous usage. Broadband performance is affected by multiple factors including number of occupants and devices, simultaneous usage, router range etc. For more information speak to your broadband provider.