Market Street, Lampeter, SA48

- PROPERTY TYPE
End of Terrace
- BEDROOMS
2
- BATHROOMS
2
- SIZE
Ask agent
- TENUREDescribes how you own a property. There are different types of tenure - freehold, leasehold, and commonhold.Read more about tenure in our glossary page.
Freehold
Key features
- LAMPETER TOWN CENTRE
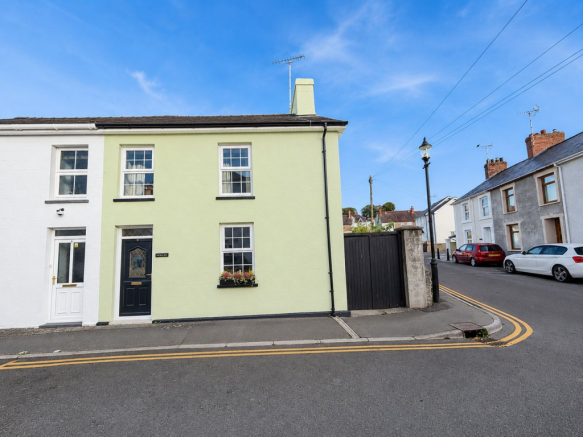
- Attractive end of terrace house
- Prime Town Centre location
- 2 double beds
- 2 shower/wet rooms
- Detached garage
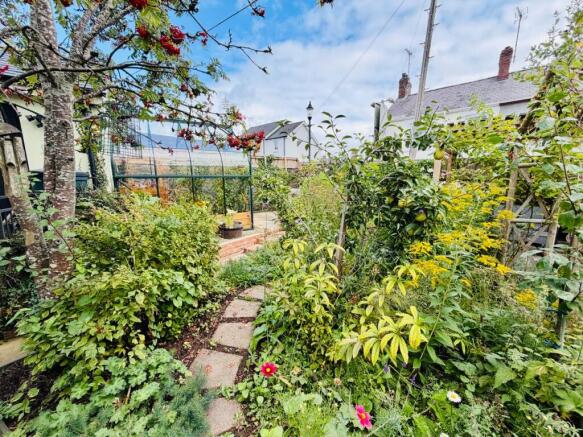
- Private side and rear gardens
- Greenhouse and pergola
- NO ONWARD CHAIN
- E.P.C. Rating - D
Description
*** NO ONWARD CHAIN *** Attractive end of terrace Town House *** Prime Lampeter Town Centre location *** 2 double bedrooms and 2 shower/wet rooms *** Stylish and well presented accommodation *** Garden room and separate utility *** Newly installed UPVC double glazing and rainwater goods
*** Detached garage *** Peaceful sanctuary *** Private side and rear gardens *** Colourful and well stocked grounds *** Greenhouse and pergola *** Productive potager garden *** Raised flower, fruit and vegetable beds *** Side and rear pedestrian access
*** A peaceful and private Town Centre retreat *** A must view property
We are informed by the current Vendors that the property benefits from mains water, mains electricity, mains drainage, mains gas central heating, double glazing, telephone subject to B.T. transfer regulations, Broadband subject to confirmation by your Provider.
LOCATION
Lampeter is located 12 miles inland from the Cardigan Bay Coast at the Georgian and Harbour Town of Aberaeron and 20 miles or so from the County Town and Administrative Centre of Carmarthen, to the South. Lampeter offers a wide range of amenities with business and leisure facilities, including both Junior and Secondary Schooling, Leisure Centre and Swimming Pool.
GENERAL DESCRIPTION
An appealing and comfortable end of terrace residence conveniently positioned within Lampeter Town Centre and within easy reach of its wide range of Shops, Cafés and everyday amenities, especially Sainsbury's Supermarket.
The property offers modern and stylish accommodation with 2 bedrooms and 2 shower/wet rooms complimented by a useful garden room and utility area. Newly installed UPVC double glazing further enhances the home whilst the detached garage is a particularly valuable feature for such a central location.
Despite it's Town Centre setting the property enjoys a remarkable degree of privacy with the rear opening onto a beautifully established garden that creates a genuine sense of peace and seclusion. An ideal choice for those seeking a characterful yet manageable Town home in the heart of West Wales.
THE ACCOMMODATION
The accommodation at present offers more particularly the following.
RECEPTION HALL
Accessed via a UPVC front entrance door with feature stained glass window with a Kingfisher, fan light over, radiator, staircase to the first floor accommodation, large understairs storage cupboard with electric and light.
WET ROOM
8' 2" x 7' 5" (2.49m x 2.26m). With panelled walls, walk-in shower facility, low level flush w.c., pedestal wash hand basin, radiator, heated towel rail, access to the loft space, extractor fan.
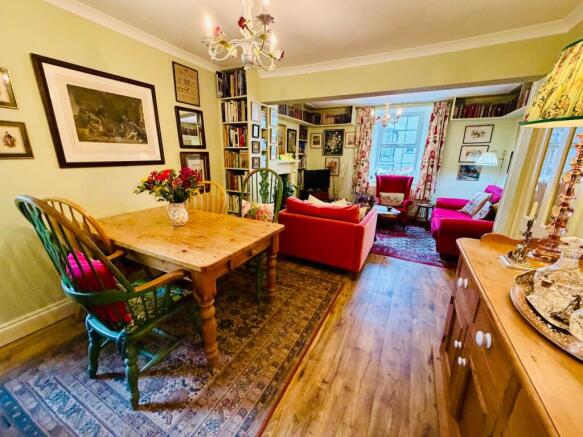
LIVING ROOM/DINER
20' 7" x 11' 0" (6.27m x 3.35m). Formerly being two rooms. With an open fireplace with a decorative surround, fitted book shelves (can be removed), two radiators.
LIVING ROOM/DINER (SECOND IMAGE)
LIVING ROOM/DINER (THIRD IMAGE)
KITCHEN
13' 0" x 8' 8" (3.96m x 2.64m). A modern and stylish fitted kitchen with a range of gloss wall and floor cupboards with work surfaces over, ceramic 1 1/2 sink and drainer unit, eye level electric oven, microwave, 4 ring hob with extractor hood over, integrated fridge and freezer, large pantry cupboard, UPVC side entrance door, picture window enjoying views over the rear garden, slate flooring.
KITCHEN (SECOND IMAGE)
LANDING
With access to the loft space via a drop down ladder, radiator.
REAR BEDROOM 2
11' 4" x 8' 9" (3.45m x 2.67m). With built-in wardrobes and separate airing cupboard housing the Ideal mains gas boiler, radiator, feature panelled walls.
FRONT BEDROOM 1
10' 5" x 13' 1" (3.17m x 3.99m). With radiator, built-in wardrobes, feature panelled walls, two windows to the front.
BEDROOM 1 (SECOND IMAGE)
EN-SUITE SHOWER ROOM
A modern newly completed suite comprising of a walk-in shower facility with double headed shower, low level flush w.c., pedestal wash hand basin, antique style pillared radiator, extractor fan.
GARDEN ROOM/HOME OFFICE
13' 3" x 7' 8" (4.04m x 2.34m). With radiator, fully insulated, newly fitted UPVC window and sliding patio doors.
GARDEN ROOM/HOME OFFICE (SECOND IMAGE)
OUTSIDE W.C.
With low level flush w.c., radiator, wash hand basin.
UTILITY ROOM
With plumbing and space for washing machine and tumble dryer, radiator.
GARAGE
17' 8" x 10' 9" (5.38m x 3.28m). With an up and over door, side service door, electricity connected.
POTTING SHED
4' 0" x 4' 0" (1.22m x 1.22m).
GREENHOUSE
8' 0" x 6' 0" (2.44m x 1.83m). Built in 2025 with raised beds and large potting bench.
GARDEN
A real highlight of the property is its delightful side and rear garden thoughtfully created to provide a colourful and peaceful sanctuary that feels wonderfully private and is not directly overlooked. The garden is exceptionally well stocked with a varied mix of flowering plants, fruit and vegetables, together with raised beds forming an attractive potager style garden and including two Wildlife ponds.
A greenhouse and pergola add further interest creating an inviting outdoor space for both keen Gardeners and those simply wishing to relax and enjoy the surroundings. Side and rear pedestrian access points provide excellent practicality with the detached garage completing the outside space.
GARDEN (SECOND IMAGE)
GARDEN (THIRD IMAGE)
Wildlife Pond.
GARDEN (FOURTH IMAGE)
GARDEN (FIFTH IMAGE)
GARDEN (SIXTH IMAGE)
FRONT OF PROPERTY
REAR OF PROPERTY
AGENT'S COMMENTS
A hidden gem in the heart of Lampeter. Stylish accommodation, a detached garage and a wonderfully private garden combine to create an exceptional Town Centre home. Properties offering this level of outdoor space and privacy in such a convenient location are rarely available.
No onward chain.
TENURE AND POSSESSION
We are informed the property is of Freehold Tenure and will be vacant on completion. No onward chain
COUNCIL TAX
The property is listed under the Local Authority of Ceredigion County Council. Council Tax Band for the property - 'C'.
LAND TRANSACTION TAX
The purchase of this property may be subject to Land Transaction Tax (LTT). The amount payable will depend upon the purchase price and the Purchaser’s individual circumstances. Buyers are advised to use the Welsh Revenue Authority Land Transaction Tax calculator and/or seek advice from their Solicitor or Financial Adviser.
MONEY LAUNDERING REGULATIONS
To comply with Government Anti-Money Laundering Legislation we are legally required to carry out identity and verification checks on all Buyers and Sellers. We work with our trusted and industry-recognised Partner, Coadjute, who will send you a secure link to complete these biometric checks electronically once your offer has been accepted (subject to contract).
A non-refundable fee of £45.00, plus VAT, per Person, is payable directly to Coadjute for this service. These checks must be completed before we can issue the memorandum of sale to the Solicitors and progress the transaction.
If you have any questions or need any assistance please don’t hesitate to contact the Office. We are always happy to help.
Brochures
Brochure 1- COUNCIL TAXA payment made to your local authority in order to pay for local services like schools, libraries, and refuse collection. The amount you pay depends on the value of the property.Read more about council Tax in our glossary page.
- Band: C
- PARKINGDetails of how and where vehicles can be parked, and any associated costs.Read more about parking in our glossary page.
- On street,Not allocated
- GARDENA property has access to an outdoor space, which could be private or shared.
- Yes
- ACCESSIBILITYHow a property has been adapted to meet the needs of vulnerable or disabled individuals.Read more about accessibility in our glossary page.
- Ask agent

Add an important place to see how long it'd take to get there from our property listings.
__mins driving to your place
Affordability



Notes
Staying secure when looking for property
Ensure you're up to date with our latest advice on how to avoid fraud or scams when looking for property online.
Visit our security centre to find out moreDisclaimer - Property reference 30895378. The information displayed about this property comprises a property advertisement. Rightmove.co.uk makes no warranty as to the accuracy or completeness of the advertisement or any linked or associated information, and Rightmove has no control over the content. This property advertisement does not constitute property particulars. The information is provided and maintained by Morgan & Davies, Lampeter. Please contact the selling agent or developer directly to obtain any information which may be available under the terms of The Energy Performance of Buildings (Certificates and Inspections) (England and Wales) Regulations 2007 or the Home Report if in relation to a residential property in Scotland.
*This is the average speed from the provider with the fastest broadband package available at this postcode. The average speed displayed is based on the download speeds of at least 50% of customers at peak time (8pm to 10pm). Fibre/cable services at the postcode are subject to availability and may differ between properties within a postcode. Speeds can be affected by a range of technical and environmental factors. The speed at the property may be lower than that listed above. You can check the estimated speed and confirm availability to a property prior to purchasing on the broadband provider's website. Providers may increase charges. The information is provided and maintained by Decision Technologies Limited. **This is indicative only and based on a 2-person household with multiple devices and simultaneous usage. Broadband performance is affected by multiple factors including number of occupants and devices, simultaneous usage, router range etc. For more information speak to your broadband provider.