
Holland Rise, Kings Sutton - Adjoining countryside

- PROPERTY TYPE
Detached Bungalow
- BEDROOMS
4
- BATHROOMS
2
- SIZE
Ask agent
- TENUREDescribes how you own a property. There are different types of tenure - freehold, leasehold, and commonhold.Read more about tenure in our glossary page.
Freehold
Key features
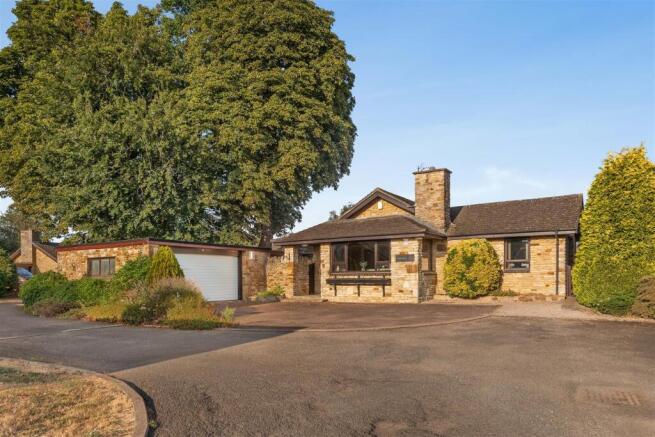
- Detached stone built bungalow
- Tucked away in small enclave
- Edge of village locattion
- Fine views over adjoining countryside
- Spacious well planned accommodation
- In need of updating
- Exceptionally well served popular village
- Walking distance of railway station
- No upward chain
Description
Situation - KINGS SUTTON is a popular village situated on the Oxfordshire/Northants borders. It has extremely good transport connections with easy access to the M40 motorway at Junction 10, Ardley (approximately 8 miles), and Junction 11, Banbury (approximately 5 miles). The village railway station has services to London (Paddington and Marylebone approximately 1 hour), Oxford (approximately 25 minutes) and Birmingham (approximately 45 minutes). The village is well served by local amenities, including a general store, post office, primary school, two public houses and a fine 13th century church with a renowned 190' spire. The nearby market town of Banbury has more extensive shopping facilities, and Oxford offers a wide range of cultural pursuits.
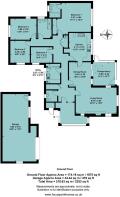
A floorplan has been prepared to show the dimensions and layout of the property as detailed below. Some of the main features are as follows:
* A very spacious detached stone bult bungalow located on the edge of the village in a small enclave of similar properties forming part of a small cul-de-sac development.
* Adjoining countryside over which there are lovely views as well as views from the garden towards the village and the church spire in the distance.
* Well planned layout in need of updating.
* Spacious porch and large hall with cloakroom.
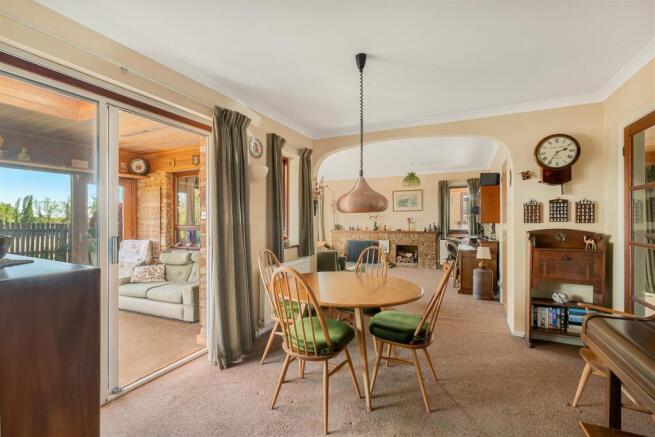
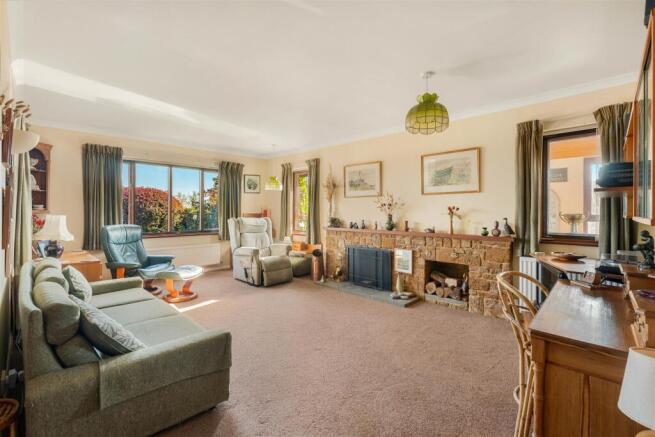
* Sitting room with double aspect, stone fireplace with log store and open access to the dining room with window to rear and sliding double glazed patio doors to the garden room which has exposed stone walls, pine panelling and a double glazed picture window maximising the rural views, door opening to the rear garden.
* Kitchen/breakfast room with a range of units, space for range cooker with hood over, space for fridge/freezer, window to rear with lovely country views, space for table and chairs.
* Very good main double bedroom with window to rear and outlooks over the fields, large bult-in double wardrobe, door to ensuite bathroom with a coloured suite and half tiled walls, window.
* Second double bedroom which has a double aspect.
* Third small double/large single bedroom with window to front and a fourth single bedroom/study with window to front.
* Family shower room fitted with a large walk-in shower, wash hand basin and WC, window, half tiled walls.
* Gas central heating via radiators and sealed unit double glazed windows.
* Externally there is a driveway at the front providing off road parking space for 3-4 vehicles from where there is gated pedestrian access to both sides of the bungalow. Access is therefore available all around the property.
* From the driveway an electric door opens to a very large double garage and workshop which has power and light connected and window.
* The main area of garden is lawned with borders with a patio, pergola, further larger lawned area with mature trees enjoying the view of the church spire in the distance. From here there is a gate to a small courtyard area ideal for drying clothes in a tucked away space and a path leads to the back door and a personal door opens to the garage.
Services - All mains services are connected.
Local Authority - West Northants District Council. Council tax band F.
Viewing - Strictly by prior arrangement with the Sole Agents Anker & Partners.
Energy Rating: C - A copy of the full Energy Performance Certificate is available on request.
Anti Money Laundering Regulations - In accordance with current legal requirements, all prospective purchasers are required to undergo an Anti-Money Laundering (AML) check. An administration fee of £30 plus VAT per applicant will apply. This fee is payable after an offer has been accepted and must be settled before a memorandum of sale can be issued.
Brochures
Holland Rise, Kings Sutton - Adjoining countrysideBrochure- COUNCIL TAXA payment made to your local authority in order to pay for local services like schools, libraries, and refuse collection. The amount you pay depends on the value of the property.Read more about council Tax in our glossary page.
- Band: F
- PARKINGDetails of how and where vehicles can be parked, and any associated costs.Read more about parking in our glossary page.
- Yes
- GARDENA property has access to an outdoor space, which could be private or shared.
- Yes
- ACCESSIBILITYHow a property has been adapted to meet the needs of vulnerable or disabled individuals.Read more about accessibility in our glossary page.
- Ask agent

Add an important place to see how long it'd take to get there from our property listings.
__mins driving to your place
Affordability




Notes
Staying secure when looking for property
Ensure you're up to date with our latest advice on how to avoid fraud or scams when looking for property online.
Visit our security centre to find out moreDisclaimer - Property reference 34910241. The information displayed about this property comprises a property advertisement. Rightmove.co.uk makes no warranty as to the accuracy or completeness of the advertisement or any linked or associated information, and Rightmove has no control over the content. This property advertisement does not constitute property particulars. The information is provided and maintained by Anker & Partners, Banbury. Please contact the selling agent or developer directly to obtain any information which may be available under the terms of The Energy Performance of Buildings (Certificates and Inspections) (England and Wales) Regulations 2007 or the Home Report if in relation to a residential property in Scotland.
*This is the average speed from the provider with the fastest broadband package available at this postcode. The average speed displayed is based on the download speeds of at least 50% of customers at peak time (8pm to 10pm). Fibre/cable services at the postcode are subject to availability and may differ between properties within a postcode. Speeds can be affected by a range of technical and environmental factors. The speed at the property may be lower than that listed above. You can check the estimated speed and confirm availability to a property prior to purchasing on the broadband provider's website. Providers may increase charges. The information is provided and maintained by Decision Technologies Limited. **This is indicative only and based on a 2-person household with multiple devices and simultaneous usage. Broadband performance is affected by multiple factors including number of occupants and devices, simultaneous usage, router range etc. For more information speak to your broadband provider.