Tuscany Grove, Old Langho, BB6

- PROPERTY TYPE
Detached
- BEDROOMS
6
- BATHROOMS
4
- SIZE
3,313 sq ft
308 sq m
- TENUREDescribes how you own a property. There are different types of tenure - freehold, leasehold, and commonhold.Read more about tenure in our glossary page.
Freehold
Key features
- No Chain Delay
- Stunning detached home
- Driveway for several vehicles leading to double garage
- Modern kitchen with island and integrated appliances
- Patio doors into rear garden
- Landscaped south facing garden with patio
- Luxurious modern bathrooms
- Spacious living areas
- Six spacious bedrooms
- Beautiful decor throughout
Description
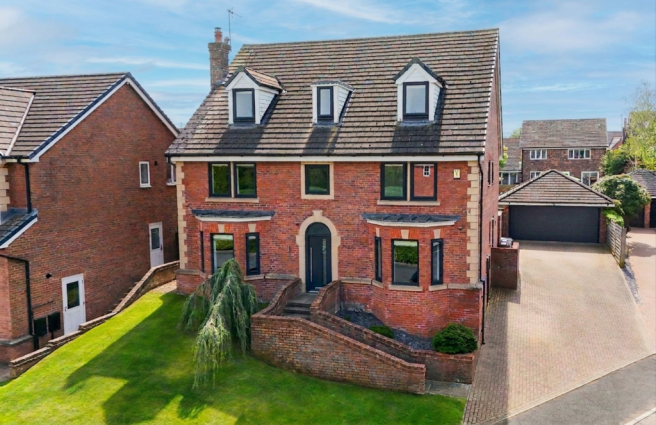
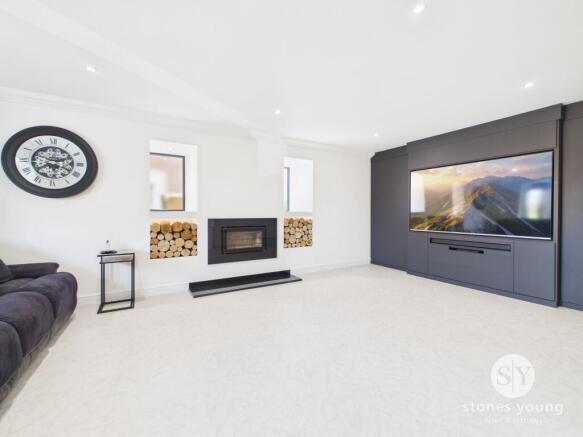
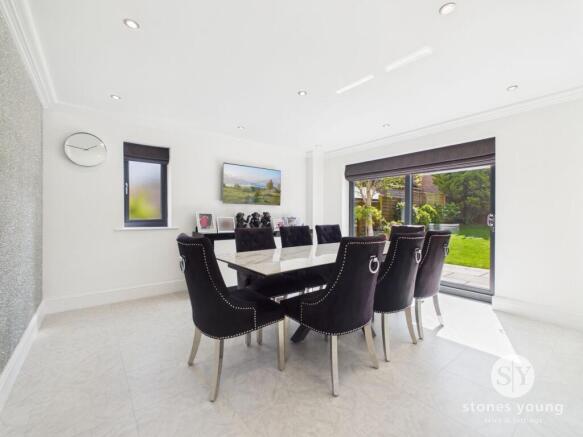
WE ARE DELIGHTED TO PRESENT THIS EXCEPTIONAL SIX-BEDROOM, FOUR-BATHROOM DETACHED RESIDENCE, BOASTING THREE RECEPTION ROOMS AND AN UNRIVALLED BLEND OF CONTEMPORARY LUXURY CHARM. Located in the highly sought after Brockhall Village in a quiet cul-de-sac position and offering countryside views, this stunning property is a perfect family home. From its attractive brick façade with characterful dormer windows and manicured front lawns to its expansive interior spaces, this home is designed to impress at every turn. The grand entrance hall sets the tone with a modern staircase featuring sleek glass balustrades, contemporary tile flooring and an abundance of natural light. The open plan living areas are elegantly appointed with modern fireplaces, built-in wood storage and large windows that fill the rooms with sunshine, creating a sophisticated yet inviting atmosphere for family living and entertaining. The heart of the home is the stunning kitchen, thoughtfully designed by The Kitchen Design Centre with high-gloss modern units, integrated appliances and an expansive kitchen island with breakfast bar seating - perfect for casual dining or hosting gatherings. Large sliding doors lead seamlessly to a beautifully landscaped garden and spacious patio, epitomising effortless indoor-outdoor living.
Five generously proportioned bedrooms offer a sanctuary of comfort and style, each flooded with natural light through large windows, skylights or velux windows. Mirrored built-in wardrobes and bespoke storage solutions maximise space and create a sense of airy elegance, while plush carpeting and accent walls infuse warmth and sophistication. The principal suite is a true retreat, featuring modern pendant lighting and a luxurious dedicated dressing room with mirrored wardrobes and a chic vanity area. Four state-of-the-art bathrooms are finished to the highest standard, showcasing walk-in showers with sleek glass enclosures, double basins, marble-effect or large-format tiles, heated towel rails and floating vanity units. The inclusion of a corner bath, stone feature walls and abundant natural light elevate these spaces to spa-like sanctuaries.
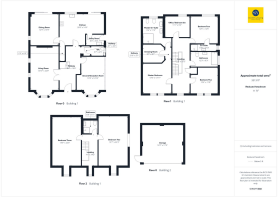
This remarkable home, set over three floors, offers an impressive array of additional features to enrich every aspect of modern living. The second reception room is currently a dedicated home gym is designed for wellness, equipped with a large mirror wall and generous natural light for an inspiring workout environment. A versatile loft area with recessed lighting and a large window provides endless possibilities, whether as a playroom, study or creative studio. The sixth bedroom is currently utilised as a modern office boasts sleek built-in cabinetry and ample light, making it ideal for remote work or quiet study. Multiple reception rooms, including an elegant dining area offer flexible spaces for entertaining and relaxed family.
Externally the beautifully maintained gardens are complimented by the generous driveway, offering parking for several vehicles, leading to a double garage complete with power and lighting. This gorgeous property needs to be viewed to be truly appreciated.
Hallway
1.32m x 1.25m
Composite front door, Amtico flooring, stainless steel and glass balustrade, ceiling spots, panel radiator.
Living Room
6.77m x 3.69m
Amtico flooring, media wall, wood burning stove, wood storage, ceiling spots, uPVC double glazed window x 3, panel radiator x 2.
Second Reception Room
4.29m x 3.23m
Amtico flooring, ceiling spots uPVC double glazed window, panel radiator.
Kitchen
6.26m x 4.39m
Range of fitted wall and base units with contrasting Corian worksurfaces and upstands, mirror splashbacks, sink and drainer with Insinkerator garbage disposal, Integral Dual Neff oven and microwave Neff oven and warming drawer, induction hob, gas wok burner, extractor, Quooker boiling water tap, fridge, freezer, dishwasher, double waste bins. Amtico flooring, uPVC double glazed window x 2, patio doors into rear garden, under stair storage, designer radiator x 2, ceiling spots.
Dining Room
4.22m x 3.92m
Amtico flooring, uPVC double glazed patio doors into rear garden, ceiling spots, panel radiator.
Utility Room
2.54m x 1.52m
Fitted wall and base units with contrasting work surfaces, sink and drainer, plumbed for washing machine, space for tumble dryer, wall mounted boiler, composite stable door, panel radiator.
WC
1.7m x 1.37m
Two piece in white with vanity unit housing basin, feature tiled wall and tiled splashbacks. tiled flooring, panel radiator.
Landing
Wool carpet flooring, stainless steel and glass balustrades. uPVC double glazed window, panel radiator.
Master Bedroom
3.99m x 3.96m
Wool carpet, uPVC double glazed window x 2, panel radiator.
Dressing Room
Wool carpet, built in furniture, panel radiator.
Master En-Suite
3.51m x 2.95m
With Villeroy & Boch sanitary ware including double basin held in vanity unit, WC x 2, large walk in shower enclosure, tiled floor to ceiling, tiled flooring, uPVC double glazed window, designer radiator.
Bedroom Four
3.81m x 3.81m
Wool carpet flooring, built in wardrobes, air conditioning and heating unit, ceiling spots, uPVC double glazed window, panel radiator.
En-Suite
3.68m x 3.07m
Three piece in white Villeroy & Boch sanitary ware including shower enclosure with mains fed shower, vanity unit housing sink, tiled floor to ceiling, tiled flooring, heated towel radiator, uPVC double glazed window.
Bedroom Five
3.76m x 3.62m
Wool carpet flooring, uPVC double glazed window x 2, ceiling spots, panel radiator.
Office/Bedroom Six
3.38m x 2.82m
With built in office furniture, wool carpet flooring, ceiling spots, uPVC double glazed window, panel radiator.
Bathroom
Three piece in white with slipper bath, vanity unit. tiled floor to ceiling, tiled flooring, uPVC double glazed window, ceiling spots, heated towel radiator.
Landing
Carpet flooring, stainless steel and glass balustrade, uPVC double glazed window.
Bedroom Two
6.78m x 3.96m
Wool carpet flooring, built in wardrobes, air conditioning and heating unit, ceiling spots, uPVC double glazed window, Velux window, panel radiator.
Bedroom Three
6.78m x 4.17m
Wool carpet flooring, air conditioning and heating unit, ceiling spots, uPVC double glazed window, Velux window, panel radiator.
Bathroom
Three piece in white Villeroy & Boch sanitary ware including shower enclosure with mains fed shower, vanity unit housing sink, tiled floor to ceiling, tiled flooring, heated towel radiator.
Parking - Driveway
Parking - Garage
Electric door.
Disclaimer
Stones Young Sales and Lettings provides these particulars as a guide only and does not guarantee accuracy. They do not form part of any offer, contract, or warranty. Buyers or tenants must verify all information through their own inspections, surveys, and enquiries. Statements are not representations of fact, and no guarantees are given by Stones Young, its employees, or agents.
Photographs reflect the property at the time taken and may not show current conditions. Measurements and distances are approximate. References to alterations or use do not confirm that necessary permissions have been obtained.
In line with legal requirements, Anti-Money Laundering (AML) checks must be completed for all purchasers. A fee of £25 (including VAT) per buyer is payable upon acceptance of an offer to cover these checks.
- COUNCIL TAXA payment made to your local authority in order to pay for local services like schools, libraries, and refuse collection. The amount you pay depends on the value of the property.Read more about council Tax in our glossary page.
- Band: G
- PARKINGDetails of how and where vehicles can be parked, and any associated costs.Read more about parking in our glossary page.
- Garage,Driveway
- GARDENA property has access to an outdoor space, which could be private or shared.
- Front garden,Rear garden
- ACCESSIBILITYHow a property has been adapted to meet the needs of vulnerable or disabled individuals.Read more about accessibility in our glossary page.
- Ask agent
Energy performance certificate - ask agent
Tuscany Grove, Old Langho, BB6

Add an important place to see how long it'd take to get there from our property listings.
__mins driving to your place
Affordability
About Stones Young Estate and Letting Agents, Blackburn
The Old Post Office 740 Whalley New Road Blackburn BB1 9BA

Notes
Staying secure when looking for property
Ensure you're up to date with our latest advice on how to avoid fraud or scams when looking for property online.
Visit our security centre to find out moreDisclaimer - Property reference bc3546ac-265e-432a-8201-a13129328a1e. The information displayed about this property comprises a property advertisement. Rightmove.co.uk makes no warranty as to the accuracy or completeness of the advertisement or any linked or associated information, and Rightmove has no control over the content. This property advertisement does not constitute property particulars. The information is provided and maintained by Stones Young Estate and Letting Agents, Blackburn. Please contact the selling agent or developer directly to obtain any information which may be available under the terms of The Energy Performance of Buildings (Certificates and Inspections) (England and Wales) Regulations 2007 or the Home Report if in relation to a residential property in Scotland.
*This is the average speed from the provider with the fastest broadband package available at this postcode. The average speed displayed is based on the download speeds of at least 50% of customers at peak time (8pm to 10pm). Fibre/cable services at the postcode are subject to availability and may differ between properties within a postcode. Speeds can be affected by a range of technical and environmental factors. The speed at the property may be lower than that listed above. You can check the estimated speed and confirm availability to a property prior to purchasing on the broadband provider's website. Providers may increase charges. The information is provided and maintained by Decision Technologies Limited. **This is indicative only and based on a 2-person household with multiple devices and simultaneous usage. Broadband performance is affected by multiple factors including number of occupants and devices, simultaneous usage, router range etc. For more information speak to your broadband provider.