Blaenau Ffestiniog

- PROPERTY TYPE
Detached Bungalow
- BEDROOMS
4
- BATHROOMS
2
- SIZE
Ask agent
- TENUREDescribes how you own a property. There are different types of tenure - freehold, leasehold, and commonhold.Read more about tenure in our glossary page.
Freehold
Key features
- A sizeable, detached bungalow with development potential
- Full planning approval for extension & refurbishment
- Situated amongst trees' on south facing hillside
- 2-3 kms south of Blaenau Ffestiniog
- 3 acres of mature oak/mixed woodland with sizable paddock
- Large modern insulated steel-framed garage/workshop
- Character cottage-style landscape gardens & woodland plot
- Good road access to workshop & paddock
- Parking for multiple vehicles
- No onward chain
Description
In addition to its superb location this property has character in abundance - a charming ‘cottage in the woods’ feel, with terraced gardens blending seamlessly into the ancient Welsh Oak woodland PLUS it offers huge opportunity & potential as it benefits from Full Planning Permission for further extension and refurbishment.
Currently the bungalow offers two spacious living/dining rooms, four bedrooms, (one with ensuite bathroom) and a family shower room. Adjacent to the bungalow is parking for 2 cars including a large carport with easy access log storage. A few steps back down the hill is parking for more vehicles & a large modern commercial style workshop/garage (approx. 50’ x 25’) which is actually of fully insulated steel framed construction with power & water. There is a large roller shutter door to the front as well as rear doors to a large concreted area with a modern double carport that is currently used as grand log-store and open/covered workspace. This versatile storage and workspace offers lots of opportunity for many different hobbies or applications, especially when teamed with the open paddock spaces next to the tarmac driveway and the numerous clearings/parking areas on this fascinatingly terraced/landscaped plot.
This rare combination of Location, Character and Potential offers purchasers a chance to create a unique country living space for occupation or rental (stpp).The glorious setting presents myriad opportunities to walk directly from the plot onto local and national footpaths (the Snowdonia Slate Trail crosses the road next to the property) and to access the numerous gorgeous walks, waterfalls and woodlands from their doorstep.
Ref: Bf1294 -
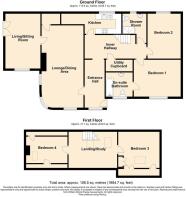
The Accommodation Comprises :- - (all measurements approximate)
Ground Floor -
Entrance Hallway - with uPVC double glazed entrance door and window, radiator, painted exposed brick feature wall, archway into Inner Hallway with radiator, open tread stairs to first floor
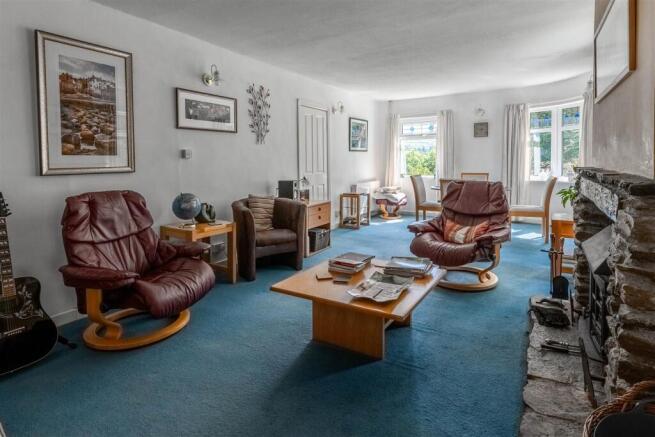
Lounge/Dining Area - 8.00m x 3.78m (26'2" x 12'4") - with a dual aspect, exposed stone built fireplace and hearth housing the wood burning stove, 2 radiators, wall lights, cupboard housing the oil-fired central heating boiler, door into :-
Living/Sitting Room - 4.96m x 3.17m (16'3" x 10'4") - with radiator, uPVC double glazed window to the front and French doors opening onto the decked patio
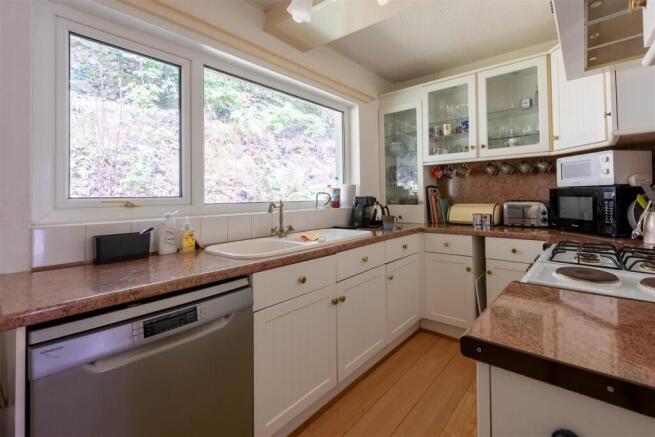
Kitchen - 3.33m x 2.14m plus 2.15m x 0.95m area (10'11" x 7' - with a range of white country style wall and base units including glass fronted display units, inset sink, granite effect worktops and matching splash backs, tiled surrounds, range cooker with 4 gas burners and 2 electric hot plates, cooker hood over, plumbing for dishwasher, laminated flooring, uPVC double glazed window to the rear
Utility Cupboard - 2.40m x 1.06m (7'10" x 3'5") - with hot water cylinder fitted with immersion heater, plumbing for washing machine,
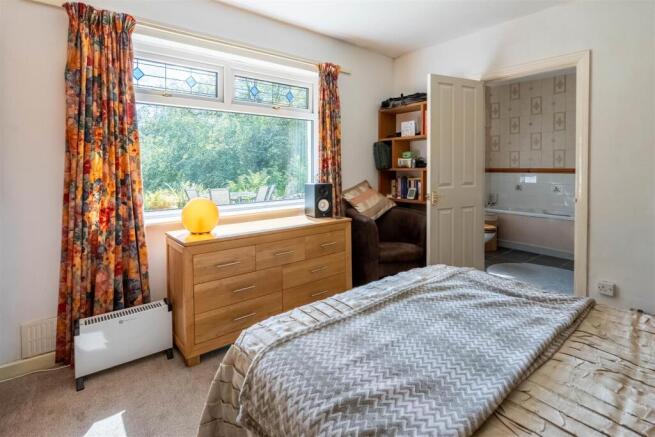
Front Bedroom 1 - 4.24m x 3.33m (13'10" x 10'11") - with fitted wardrobes, bedside drawer unit and overhead cupboards, radiator, uPVC double glazed window to the front, door into;
En Suite - En-Suite Bathroom 2.42m x 2.16m with white suite comprising panelled bath, pedestal wash basin and w.c., tiled surrounds, radiator, tiled floor, uPVC double glazed window to the front
Rear Bedroom 2 - 4.15m x 3.00m (13'7" x 9'10") - with fitted wardrobes and drawer units, radiator, uPVC double glazed window to the rear
Shower Room - 2.14 x 2.14 (7'0" x 7'0") - with raised tiled shower enclosure, pedestal wash basin, w.c., tiled surrounds, radiator, uPVC double glazed window to the rear
First Floor -
Landing/Study - 4.36m x 3.24m max (14'3" x 10'7" max) - with radiator, eaves storage cupboard, 2 "Velux" roof windows
Bedroom 3 - 4.24m x 3.12m max (13'10" x 10'2" max) - with radiator, built-in wardrobe, eaves storage cupboards, "Velux" roof window
Bedroom 4 - 3.73m max x 2.38m (12'2" max x 7'9") - with radiator, "velux" roof window, eaves store cupboard, door into large eaves storage room with uPVC double glazed window to the front
Outside - Approx 3 acres of grounds comprising garden, lower paddock adjacent to the road and mostly wooded hillside.
The property is approached via its own barriered vehicular entrance and along a partially tarmacadamed driveway, car parking for several cars including car port. Garden area to the front and side, gate and steps with winding path through the woodland to:- Large steel framed Garage/Workshop approx 50' x 25' with power and water connected, concreted floor, roller shutter door and pedestrian access door, with large concrete area and double carport/log store to rear; separate block built store shed.
Services - Mains water and electricity. Private drainage. Oil fired central heating
Council Tax - Band E
Material Information - The Planning Approval includes permission to raise the roofline to make better use of the first floor, although the option remains for any purchaser to use the property as it is or to seek their own variation in between. (Gwynedd Council planning reference C25/0473/03/DT)
Brochures
Blaenau FfestiniogBrochure- COUNCIL TAXA payment made to your local authority in order to pay for local services like schools, libraries, and refuse collection. The amount you pay depends on the value of the property.Read more about council Tax in our glossary page.
- Band: E
- PARKINGDetails of how and where vehicles can be parked, and any associated costs.Read more about parking in our glossary page.
- Yes
- GARDENA property has access to an outdoor space, which could be private or shared.
- Yes
- ACCESSIBILITYHow a property has been adapted to meet the needs of vulnerable or disabled individuals.Read more about accessibility in our glossary page.
- Ask agent
Energy performance certificate - ask agent

Add an important place to see how long it'd take to get there from our property listings.
__mins driving to your place
Affordability
About Tom Parry & Co, Blaenau Ffestiniog
17 High Street, Blaenau Ffestiniog, LL41 3AA



Notes
Staying secure when looking for property
Ensure you're up to date with our latest advice on how to avoid fraud or scams when looking for property online.
Visit our security centre to find out moreDisclaimer - Property reference 34910262. The information displayed about this property comprises a property advertisement. Rightmove.co.uk makes no warranty as to the accuracy or completeness of the advertisement or any linked or associated information, and Rightmove has no control over the content. This property advertisement does not constitute property particulars. The information is provided and maintained by Tom Parry & Co, Blaenau Ffestiniog. Please contact the selling agent or developer directly to obtain any information which may be available under the terms of The Energy Performance of Buildings (Certificates and Inspections) (England and Wales) Regulations 2007 or the Home Report if in relation to a residential property in Scotland.
*This is the average speed from the provider with the fastest broadband package available at this postcode. The average speed displayed is based on the download speeds of at least 50% of customers at peak time (8pm to 10pm). Fibre/cable services at the postcode are subject to availability and may differ between properties within a postcode. Speeds can be affected by a range of technical and environmental factors. The speed at the property may be lower than that listed above. You can check the estimated speed and confirm availability to a property prior to purchasing on the broadband provider's website. Providers may increase charges. The information is provided and maintained by Decision Technologies Limited. **This is indicative only and based on a 2-person household with multiple devices and simultaneous usage. Broadband performance is affected by multiple factors including number of occupants and devices, simultaneous usage, router range etc. For more information speak to your broadband provider.