
High Street, Longnor, Nr Buxton, Derbyshire, SK17 0PG

- PROPERTY TYPE
Semi-Detached
- BEDROOMS
3
- BATHROOMS
1
- SIZE
1,076 sq ft
100 sq m
- TENUREDescribes how you own a property. There are different types of tenure - freehold, leasehold, and commonhold.Read more about tenure in our glossary page.
Freehold
Key features
- Charming three-bedroom stone-built cottage
- Situated in the historic Peak District village of Longnor in the Peak District
- Beautifully presented and thoughtfully modernised throughout
- Light, spacious and well-proportioned accommodation
- Welcoming lounge offering a cosy place to relax
- Impressive kitchen diner ideal for everyday living and entertaining
- Useful separate utility room
- Ground-floor family bathroom
- Three well-proportioned first-floor bedrooms
- Enclosed rear yard providing a private outdoor space
Description
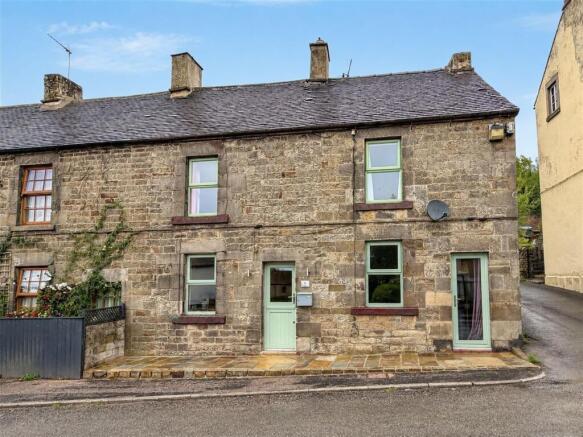
This beautifully appointed, three-bedroom semi-detached stone-built cottage offers light, spacious and well-proportioned accommodation arranged over two floors. Set within the historic village of Longnor, the property enjoys a wonderful position in the heart of the Peak District, surrounded by breathtaking countryside and stunning scenery.
A wonderful home for anyone dreaming of character, countryside and a gentler pace of life.
Denise White Estate Agents Comments - Set amid the magnificent countryside of the Peak District, this beautifully appointed three-bedroom stone cottage offers more than a lovely home, it presents an opportunity to embrace a completely different way of life.
From peaceful mornings and countryside walks to the warmth and community of village living, Longnor is a place where life can feel a little calmer and more connected. Surrounded by beautiful scenery yet positioned within the heart of the village, the cottage provides an inviting retreat to return to at the end of each day.
Inside, the accommodation is light, spacious and well proportioned, combining the character of a traditional cottage with the comfort of a home that has been thoughtfully modernised and beautifully maintained by its current owners.
The ground floor includes a welcoming lounge in which to relax, together with an impressive kitchen diner that provides a sociable setting for cooking, dining and spending time with family and friends. A practical utility room and bathroom complete the ground-floor accommodation.
Upstairs are three well-proportioned bedrooms, providing flexibility for family life, visiting guests, working from home or simply creating a peaceful room of your own. To the rear is a small enclosed yard offering a private outdoor space for a morning.
Full of warmth and charm, this is a home for those who value character, community and the natural beauty of their surroundings, a place from which to slow down, step outside and enjoy everything that Peak District village life has to offer.
Location - Longnor is a charming historic village nestled in the heart of the Peak District, surrounded by beautiful countryside and scenic walking routes. With its traditional stone buildings and peaceful village atmosphere, it offers a wonderfully relaxed way of life. Despite its rural setting, Longnor is conveniently located for nearby towns, with Buxton approximately 6 miles away, Bakewell around 9 miles and Leek around 8 miles, providing a good choice of shops, cafés, restaurants and everyday amenities.
Why We Love It !! - We love the lifestyle this beautiful cottage offers. There is something incredibly special about living in a historic Peak District village, where breathtaking countryside surrounds you and every season brings a different landscape to enjoy.
It is easy to imagine slow weekend mornings, pulling on your walking boots and heading out to explore, before returning home to the warmth of the cottage. The impressive kitchen diner creates a lovely social heart to the home, while the welcoming lounge provides somewhere cosy to settle down at the end of the day.
This is not simply a property it is an opportunity to enjoy village life, a stronger sense of community and a more peaceful pace, all from a charming home that is ready to move into and enjoy
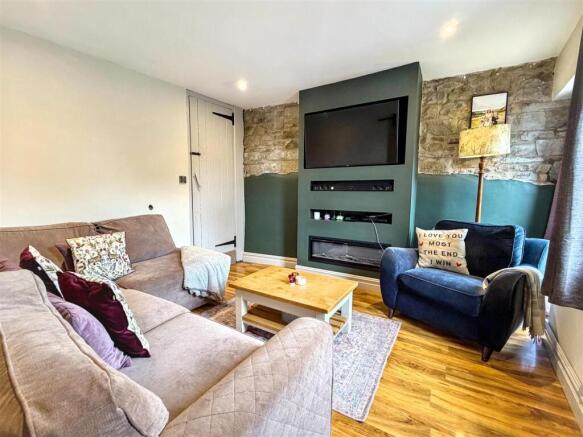
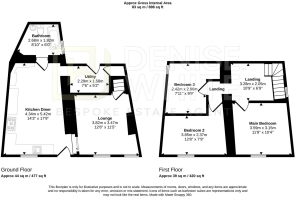
Lounge - 3.81m x 3.48m (12'6 x 11'5) - Wood effect laminate flooring with underfloor heating. uPVC window to front. uPVC entrance door. Built in media wall with electric fire. Exposed feature stone wall. Stairs off lead to first floor. Ceiling spotlights.
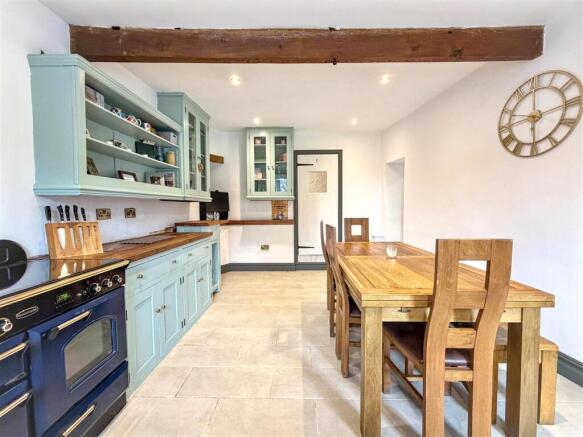
Dining Kitchen - 5.41m x 4.34m (17'9 x 14'3) - uPVC front entrance stable door. Tiled flooring with underfloor heating. Fitted with a range of handmade solid wood wall and base units with display cabinets and shelving with wooden work surfaces over. Range size 'Rangemaster' cooker with double oven, grill and roasting oven with five hob points and warming plate. Space and plumbing for dishwasher. Ceramic sink with mixer tap over. uPVC window to front. Wooden window to rear. Space for dining table. Exposed wooden beam and window lintel. Ceiling spotlights. Electric fuse cupboard.
Bathroom - 2.69m x 1.83m (8'10 x 6') - Fitted with a modern and matching three-piece suite comprising panel bath with electric wall mounted shower over, concealed system low-level WC, and vanity wash hand basin. Tiled flooring. Heated towel rail. uPVC window to side. Ceiling spotlights. Extractor fan. Loft access.
Utility - 2.29m x 1.57m (7'6 x 5'2) - Tiled flooring. uPVC door to rear. Space fridge freezer. Space and plumbing for washer and dryer. Built in larder style wooden cupboard. Under stairs storage cupboard.
First Floor Landing - Carpet flooring. uPVC window to side. Ceiling light point. Doors off leading to: –
Bedroom One - 3.58m x 3.15m (11'9 x 10'4) - Carpet flooring. uPVC window to front. Radiator. Loft access. Ceiling light.
Bedroom Two - 3.86m x 2.36m (12'8 x 7'9) - Carpet flooring. uPVC window to front. Radiator. Ceiling light.
Bedroom Three - 2.97m x 2.41m (9'9 x 7'11) - Carpet flooring. uPVC window two side. Central heating radiator. Ceiling light.
Outside - To the rear of the property is a flagged enclosed rear yard housing the Oil tank and oil central heating boiler.
Agents Notes - Tenure: Freehold
Services: Mains Electricity, Mains water and drains, oil central heating.
Council Tax: High Peak Band B
Please Note - Please note that all areas, measurements and distances given in these particulars are approximate and rounded. The text, photographs and floor plans are for general guidance only. Denise White Estate Agents has not tested any services, appliances or specific fittings — prospective purchasers are advised to inspect the property themselves. All fixtures, fittings and furniture not specifically itemised within these particulars are deemed removable by the vendor.
About Your Agent - "Work hard. Stay humble. Always be kind" - Denise White
Property is personal and so is our approach. Led by Denise White, our experienced team combines honest advice, local knowledge and standout marketing to help people move with confidence. More than property, it’s about people, homes and the next chapter.
Property To Sell? - Let’s get you moving. With honest advice, standout marketing and a proactive, experienced team, we’ll showcase your home, find the right buyer and keep your sale moving, all starting with a free market appraisal.
Do You Have A Property To Let ? - Great marketing. The right tenant. Everything taken care of. Choose from Let Only, Rent Collection or Fully Managed services, tailored to you, your property and how hands-on you want to be.
You Will Need A Solicitor! - The right solicitor keeps your move moving. We work with trusted conveyancing professionals and can arrange a quote to help get you sale-ready.
Do You Need A Mortgage? - Know your budget. Understand your options. Move with confidence. We can introduce you to a trusted mortgage adviser who will help you find the right way forward.
Buyer Id Checks - Once an offer is accepted on a property marketed by Denise White Estate Agents we are required to complete ID verification checks on all buyers and to apply ongoing monitoring until the transaction ends. Whilst this is the responsibility of Denise White Estate Agents we may use the services of Guild365, to verify Clients’ identity. This is not a credit check and therefore will have no effect on your credit history. You agree for us to complete these checks, and the cost of these checks is £30.00 inc. VAT per buyer. This is paid in advance, when an offer is agreed and prior to a sales memorandum being issued. This charge is non-refundable.
Brochures
High Street, Longnor, Nr Buxton, Derbyshire, SK17- COUNCIL TAXA payment made to your local authority in order to pay for local services like schools, libraries, and refuse collection. The amount you pay depends on the value of the property.Read more about council Tax in our glossary page.
- Band: B
- PARKINGDetails of how and where vehicles can be parked, and any associated costs.Read more about parking in our glossary page.
- On street
- GARDENA property has access to an outdoor space, which could be private or shared.
- Yes
- ACCESSIBILITYHow a property has been adapted to meet the needs of vulnerable or disabled individuals.Read more about accessibility in our glossary page.
- Ask agent

Add an important place to see how long it'd take to get there from our property listings.
__mins driving to your place
Affordability


Notes
Staying secure when looking for property
Ensure you're up to date with our latest advice on how to avoid fraud or scams when looking for property online.
Visit our security centre to find out moreDisclaimer - Property reference 34910265. The information displayed about this property comprises a property advertisement. Rightmove.co.uk makes no warranty as to the accuracy or completeness of the advertisement or any linked or associated information, and Rightmove has no control over the content. This property advertisement does not constitute property particulars. The information is provided and maintained by Denise White Bespoke Estate Agents, Buxton. Please contact the selling agent or developer directly to obtain any information which may be available under the terms of The Energy Performance of Buildings (Certificates and Inspections) (England and Wales) Regulations 2007 or the Home Report if in relation to a residential property in Scotland.
*This is the average speed from the provider with the fastest broadband package available at this postcode. The average speed displayed is based on the download speeds of at least 50% of customers at peak time (8pm to 10pm). Fibre/cable services at the postcode are subject to availability and may differ between properties within a postcode. Speeds can be affected by a range of technical and environmental factors. The speed at the property may be lower than that listed above. You can check the estimated speed and confirm availability to a property prior to purchasing on the broadband provider's website. Providers may increase charges. The information is provided and maintained by Decision Technologies Limited. **This is indicative only and based on a 2-person household with multiple devices and simultaneous usage. Broadband performance is affected by multiple factors including number of occupants and devices, simultaneous usage, router range etc. For more information speak to your broadband provider.