
Woodlands Drive, East Ardsley, Wakefield, West Yorkshire, WF3

- PROPERTY TYPE
Detached
- BEDROOMS
4
- BATHROOMS
3
- SIZE
1,158 sq ft
108 sq m
- TENUREDescribes how you own a property. There are different types of tenure - freehold, leasehold, and commonhold.Read more about tenure in our glossary page.
Freehold
Key features
- Detached
- Flexible accomodation
- Lovely rear garden
- Off Street parking
- Solar Panels to reduce energy costs
- Conservatory
Description
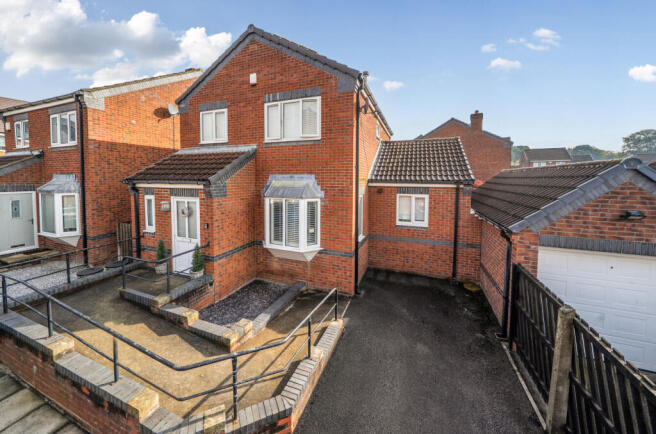
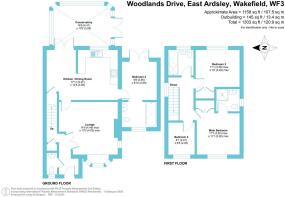
Occupying a peaceful position within a quiet cul-de-sac in the highly sought-after village of East Ardsley, 22 Woodlands Drive is an impressive and beautifully presented detached family home offering 1,158 sq ft of thoughtfully arranged accommodation. Combining stylish contemporary interiors with genuinely versatile living space, this is a home that has been designed to adapt effortlessly to modern family life.
Stepping inside, the welcoming entrance hallway immediately sets the tone, with access to the principal living spaces and a particularly useful downstairs W/C — perfect for guests and everyday family convenience.
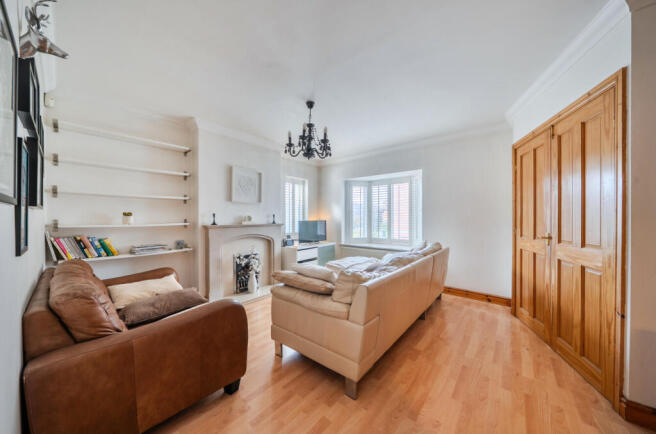
Double doors open into the stunning reception room, which has been finished with a sleek and modern aesthetic. A feature fireplace creates an attractive focal point, while the generous proportions provide plenty of room to relax, unwind and entertain. Bespoke shutters on the bay window add a stylish finishing touch to the room, while also providing excellent privacy and control over natural light. It is a wonderfully calm and inviting space, equally suited to quiet evenings at home or hosting family and friends.
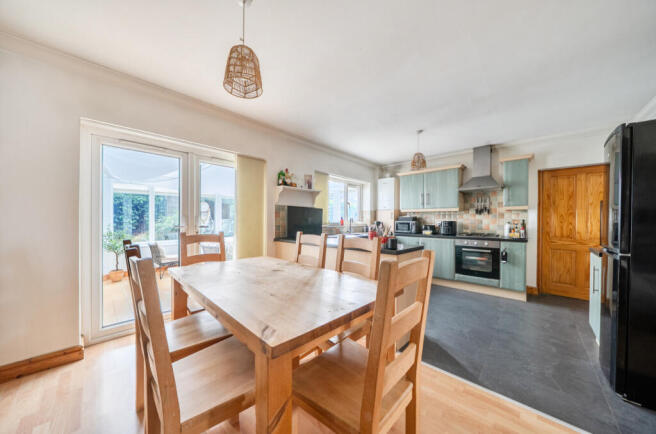
To the rear of the property is the real heart of the home — a beautiful open-plan kitchen and dining space designed around modern family living. With an excellent combination of cooking, dining and social space, this is a room where everyday life naturally comes together, whether preparing dinner, enjoying a relaxed breakfast or entertaining guests.
Double doors lead through to the well-sized conservatory, creating a further flexible reception space with lovely views over the garden. Flooded with natural light, it would make an ideal reading room, morning coffee spot or simply somewhere to sit back and enjoy the outlook throughout the changing seasons. Fully fitted blinds provide excellent flexibility for managing the light and temperature, while shade sails offer additional comfort and protection during brighter days.
The kitchen also provides access to the converted garage, adding a fantastic layer of flexibility to the accommodation. This conversion was already completed when the current owners purchased the property in 2002 and has been an established bedroom/bathroom space throughout their ownership.
Offering genuine versatility, this space can continue to be utilised in a variety of ways to suit the next owner — whether as additional guest accommodation, a bedroom for an older child or family member, home office, playroom, hobby space or an additional reception area. The direct access to the garden through the double doors further enhances its flexibility.
Upstairs, the principal bedroom is a comfortable and relaxing retreat, complete with built-in wardrobes, bespoke shutters and a contemporary en-suite shower room. The shutters provide a particularly elegant finishing touch while allowing the room to be easily adapted for privacy and natural light.
There is a further well-proportioned double bedroom with built-in storage, while the third bedroom provides further versatility and would work equally well as a child's bedroom, nursery or dedicated home-working space. Bespoke shutters add a stylish and practical touch to this room.
Completing the first floor is the stylish contemporary family bathroom, which also benefits from bespoke shutters, while excellent storage throughout the property adds to its practicality.
Outside, the rear garden is a particular highlight. Private, secluded and wonderfully peaceful, it feels like a little oasis away from the everyday. Designed with ease of maintenance in mind, the garden provides plenty of space to enjoy during the warmer months, with a dedicated decked area creating the perfect setting for al fresco dining, drinks with friends or simply making the most of a summer evening.
To the front, there is useful off-street parking, while the property also benefits from owned solar panels, helping to improve energy efficiency and reduce household running costs.
The Location
East Ardsley is a particularly popular choice for buyers looking for the best of both worlds — a peaceful village setting with excellent everyday amenities and superb access to the surrounding towns and cities.
Woodlands Drive is positioned within an established and highly regarded residential neighbourhood, close to local shops, services and amenities, while the nearby Brewed Coffee Co. provides a lovely independent spot for a morning coffee, catch-up with friends or relaxed weekend treat.
The surrounding area offers a good selection of amenities for day-to-day life, with further shops, supermarkets, cafés, restaurants and services available in nearby Morley, Tingley and West Ardsley. The location is also well placed for families, with a number of schools and educational facilities within easy reach.
For commuters, the position is particularly appealing. The property provides convenient access to the motorway network, making journeys towards both Leeds and Wakefield straightforward, while the M62 and M1 are readily accessible for wider travel across West Yorkshire and beyond. Wakefield city centre is within easy reach, whilst Leeds is also conveniently accessible, making East Ardsley an increasingly popular location for those who want to remain close to the city without sacrificing the peace and community feel of village living.
There is also excellent access to surrounding countryside and open spaces, providing opportunities for walks and outdoor recreation without being far removed from the amenities of everyday life.
22 Woodlands Drive is a home that offers far more than its impressive specification alone. Its peaceful cul-de-sac position, stylish interiors, versatile accommodation, bespoke window shutters, private rear garden and excellent transport connections combine to create a property that can genuinely evolve around its owners.
Whether you are a growing family, looking for space to work from home, require flexible accommodation for guests or multi-generational living, or simply want a beautifully presented detached home in a well-connected and highly desirable part of West Yorkshire, this is a property that deserves to be viewed.
Brochures
Particulars- COUNCIL TAXA payment made to your local authority in order to pay for local services like schools, libraries, and refuse collection. The amount you pay depends on the value of the property.Read more about council Tax in our glossary page.
- Band: TBC
- PARKINGDetails of how and where vehicles can be parked, and any associated costs.Read more about parking in our glossary page.
- Yes
- GARDENA property has access to an outdoor space, which could be private or shared.
- Yes
- ACCESSIBILITYHow a property has been adapted to meet the needs of vulnerable or disabled individuals.Read more about accessibility in our glossary page.
- Ask agent
Woodlands Drive, East Ardsley, Wakefield, West Yorkshire, WF3

Add an important place to see how long it'd take to get there from our property listings.
__mins driving to your place
Affordability


Notes
Staying secure when looking for property
Ensure you're up to date with our latest advice on how to avoid fraud or scams when looking for property online.
Visit our security centre to find out moreDisclaimer - Property reference LWB260073. The information displayed about this property comprises a property advertisement. Rightmove.co.uk makes no warranty as to the accuracy or completeness of the advertisement or any linked or associated information, and Rightmove has no control over the content. This property advertisement does not constitute property particulars. The information is provided and maintained by Linley & Simpson, Holmfirth. Please contact the selling agent or developer directly to obtain any information which may be available under the terms of The Energy Performance of Buildings (Certificates and Inspections) (England and Wales) Regulations 2007 or the Home Report if in relation to a residential property in Scotland.
*This is the average speed from the provider with the fastest broadband package available at this postcode. The average speed displayed is based on the download speeds of at least 50% of customers at peak time (8pm to 10pm). Fibre/cable services at the postcode are subject to availability and may differ between properties within a postcode. Speeds can be affected by a range of technical and environmental factors. The speed at the property may be lower than that listed above. You can check the estimated speed and confirm availability to a property prior to purchasing on the broadband provider's website. Providers may increase charges. The information is provided and maintained by Decision Technologies Limited. **This is indicative only and based on a 2-person household with multiple devices and simultaneous usage. Broadband performance is affected by multiple factors including number of occupants and devices, simultaneous usage, router range etc. For more information speak to your broadband provider.