Farnham Road, Tilford, Farnham, Surrey, GU10

- PROPERTY TYPE
Detached
- BEDROOMS
5
- BATHROOMS
4
- SIZE
5,516-12,966 sq ft
512-1,205 sq m
- TENUREDescribes how you own a property. There are different types of tenure - freehold, leasehold, and commonhold.Read more about tenure in our glossary page.
Freehold
Key features
- Exceptional Arts & Crafts influenced country house in a private Tilford setting
- Over 5,500 sq. ft. of beautifully proportioned family accommodation
- Five bedrooms with generous reception and entertaining spaces
- Bespoke kitchen/breakfast room, wine cellar
- Gym, 14m indoor heated swimming pool opening out to the garden terraces
- Separate two-bedroom annexe, ideal for guests, family or staff
- Further development of this garage & annex block is possible.
- Approximately 7,450 sq. ft. of additional garaging, barn and ancillary buildings
- Outstanding facilities for the serious car collector, leisure use or home offices
- Extensive garaging and car barn with capacity for approximately 50 vehicles
Description
Broome is a substantial and highly individual country house occupying a wonderfully private setting on the edge of the sought-after Surrey village of Tilford.
Offering over 5,500 sq. ft. of beautifully proportioned accommodation, the house combines the character and presence of a traditional country home with an exceptional range of leisure and lifestyle facilities. A superb 14-metre indoor swimming pool and adjoining gym provide an impressive year-round leisure complex, while approximately 7,450 sq. ft. of additional buildings offer extraordinary flexibility for hobbies, recreation, home working, garaging or the accommodation of a private car collection.
Together with a separate two-bedroom annexe and approximately three acres of mature gardens and grounds, Broome is a home of considerable character, privacy and versatility.
The Property
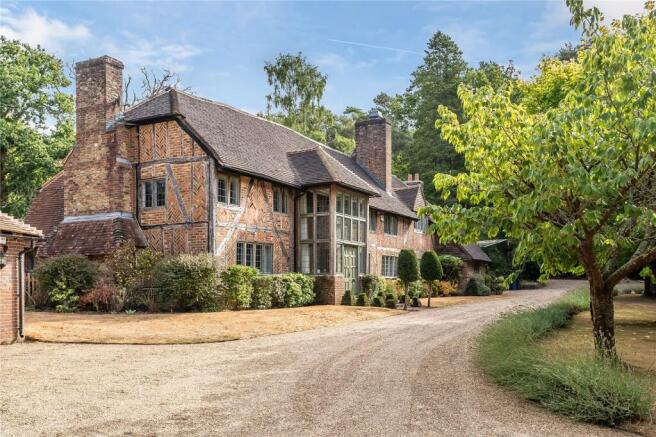
Approached along a sweeping gravel driveway through mature, wooded grounds, Broome makes an immediate impression. The handsome Arts & Crafts influenced elevations are particularly distinctive, combining exposed timber framing and decorative herringbone brickwork beneath a deep tiled roof, punctuated by tall chimney stacks and leaded windows. The result is a house of considerable character and architectural interest, beautifully softened by its established and private setting.
Stepping into the impressive galleried dining hall immediately establishes the sense of space and character found throughout the house.
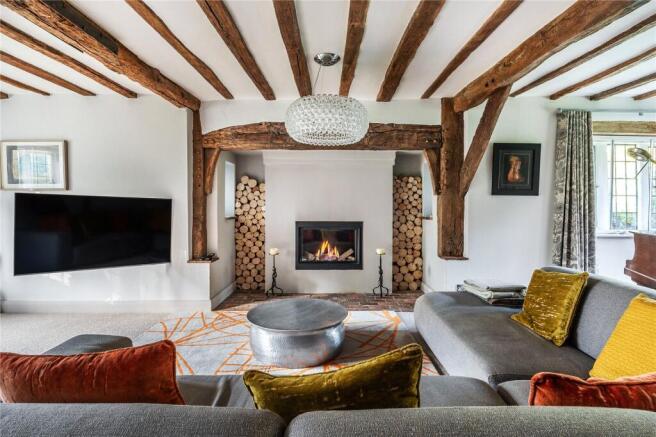
A series of generously proportioned reception rooms provides an excellent balance between formal entertaining and relaxed family living. The drawing room is an elegant and comfortable space, while the family room provides a more informal setting for everyday life.
At the heart of the home is the kitchen and adjoining dining area, creating a natural focal point for family and guests. A separate study provides a quiet and private space from which to work, while the arrangement of the ground floor allows the principal rooms to flow naturally from one to another.
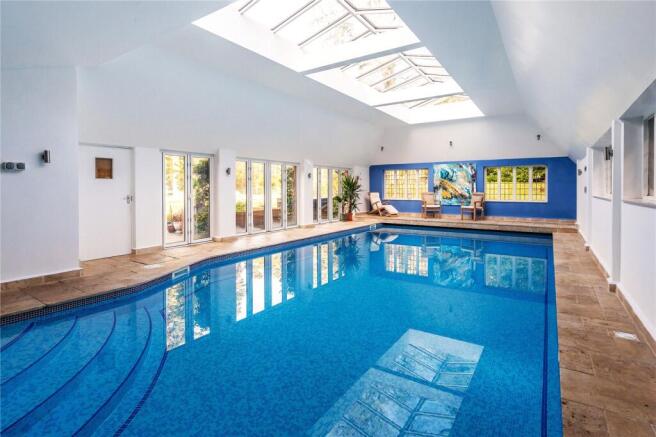
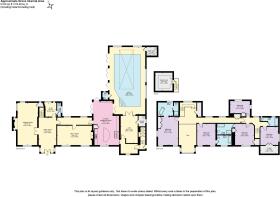
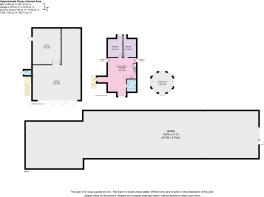
A particular highlight is the impressive indoor leisure complex. The heated swimming pool extends to approximately 14 metres and opens directly onto the garden terraces, creating a superb year-round space for exercise, relaxation and entertaining. An adjoining gym further enhances the facilities, while a separate wine cellar provides another useful addition to the house. The pool, gym and wine cellar are all shown within the principal accommodation on the current floorplan.
The bedroom accommodation is equally generous, with five bedrooms providing excellent flexibility for family and guests. The principal bedroom suite offers a private retreat, while the remaining bedrooms and bathrooms provide comfortable and adaptable accommodation.
The Ancillary Buildings
Beyond the main house, Broome offers an extraordinary further dimension. Approximately 7,450 sq. ft. of additional buildings provide an exceptional amount of adaptable space, opening up a wide variety of possibilities according to an incoming owner's interests and requirements.
The substantial modern barn and extensive garaging could lend themselves equally well to leisure pursuits, a serious hobby or collection, studio or creative space, home working, storage or, of course, the accommodation of classic and performance cars. A dedicated workshop with inspection pit adds further versatility.
It is the sheer scale and flexibility of these buildings that sets Broome apart, offering the opportunity to pursue interests, work or leisure activities at home without compromising the character and privacy of the principal residence.
PLANNING NOTE
An amendment to planning permission WA/2002/1812 allows for the existing garage and annexe building to be redeveloped to create a three-bedroom cottage, remaining ancillary to the main house and subject to the usual consents.
Gardens & Grounds
Broome sits within approximately 3 acres of established gardens and grounds, providing an attractive and private setting for the house and its extensive collection of buildings.
Mature planting and established boundaries create a strong sense of seclusion, while areas of lawn provide generous space for recreation and entertaining.
The grounds successfully balance the scale of the main house and ancillary buildings, allowing the property to retain the atmosphere of a private country home while accommodating facilities that would be extraordinarily difficult to recreate in such a desirable Surrey location.
Brochures
Particulars- COUNCIL TAXA payment made to your local authority in order to pay for local services like schools, libraries, and refuse collection. The amount you pay depends on the value of the property.Read more about council Tax in our glossary page.
- Band: H
- PARKINGDetails of how and where vehicles can be parked, and any associated costs.Read more about parking in our glossary page.
- Yes
- GARDENA property has access to an outdoor space, which could be private or shared.
- Yes
- ACCESSIBILITYHow a property has been adapted to meet the needs of vulnerable or disabled individuals.Read more about accessibility in our glossary page.
- Ask agent

Add an important place to see how long it'd take to get there from our property listings.
__mins driving to your place
Affordability

Notes
Staying secure when looking for property
Ensure you're up to date with our latest advice on how to avoid fraud or scams when looking for property online.
Visit our security centre to find out moreDisclaimer - Property reference GUI240047. The information displayed about this property comprises a property advertisement. Rightmove.co.uk makes no warranty as to the accuracy or completeness of the advertisement or any linked or associated information, and Rightmove has no control over the content. This property advertisement does not constitute property particulars. The information is provided and maintained by Grantley, Guildford. Please contact the selling agent or developer directly to obtain any information which may be available under the terms of The Energy Performance of Buildings (Certificates and Inspections) (England and Wales) Regulations 2007 or the Home Report if in relation to a residential property in Scotland.
*This is the average speed from the provider with the fastest broadband package available at this postcode. The average speed displayed is based on the download speeds of at least 50% of customers at peak time (8pm to 10pm). Fibre/cable services at the postcode are subject to availability and may differ between properties within a postcode. Speeds can be affected by a range of technical and environmental factors. The speed at the property may be lower than that listed above. You can check the estimated speed and confirm availability to a property prior to purchasing on the broadband provider's website. Providers may increase charges. The information is provided and maintained by Decision Technologies Limited. **This is indicative only and based on a 2-person household with multiple devices and simultaneous usage. Broadband performance is affected by multiple factors including number of occupants and devices, simultaneous usage, router range etc. For more information speak to your broadband provider.