
A Spacious Family Home in a Peaceful Fakenham Setting

- PROPERTY TYPE
Detached
- BEDROOMS
4
- BATHROOMS
3
- SIZE
2,901 sq ft
270 sq m
- TENUREDescribes how you own a property. There are different types of tenure - freehold, leasehold, and commonhold.Read more about tenure in our glossary page.
Freehold
Key features
- Luxury Detached Residence Set within 0.72 acres (STMS)
- Four Bedrooms, with Two En-Suites, a Family Bathroom and Air Conditioning
- Secluded Setting on Heath Way
- Swimming Pool and Superb Entertaining Space
- Electric Gates and Extensive Off-Street Parking, with Integral Garage
- Principal Bedroom with En-Suite and Air Conditioning
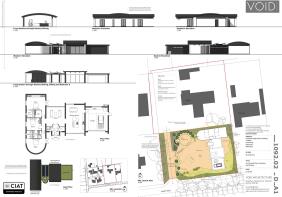
- Planning Permission for Detached Three-Bedroom Single Storey Dwelling
- North Norfolk District Council Planning Reference - PF/26/0096
- Excellent Indoor/Outdoor Entertaining Space
Description
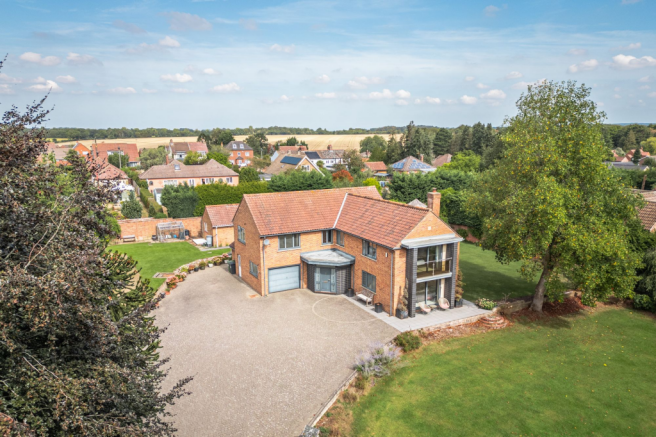
Three Gables is a substantial detached home, occupying a wonderfully private plot of approximately 0.72 acres (STMS) on Heath Way, a private and unadopted road in Fakenham. The road has a particularly secluded feel, with a collection of individual properties and generous plots creating a sense of space and privacy, while remaining conveniently placed for the town and surrounding countryside.
Approached through electric gates, a brick-paved driveway leads into the grounds, with extensive parking for several vehicles and a large integral garage. From the moment you arrive, there is a wonderful sense of scale, with the house sitting comfortably within its sizeable grounds and the gardens and lawns providing private setting.
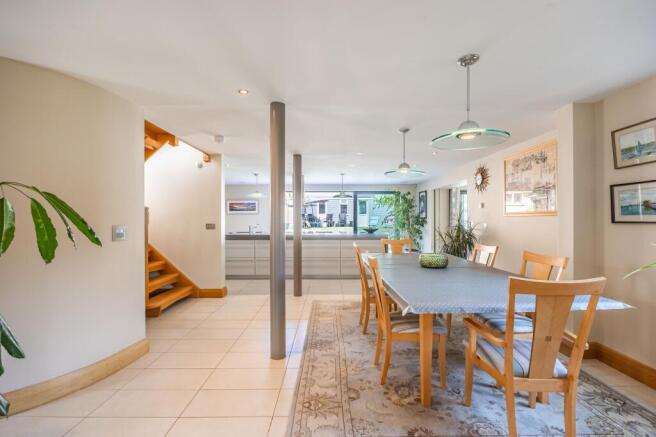
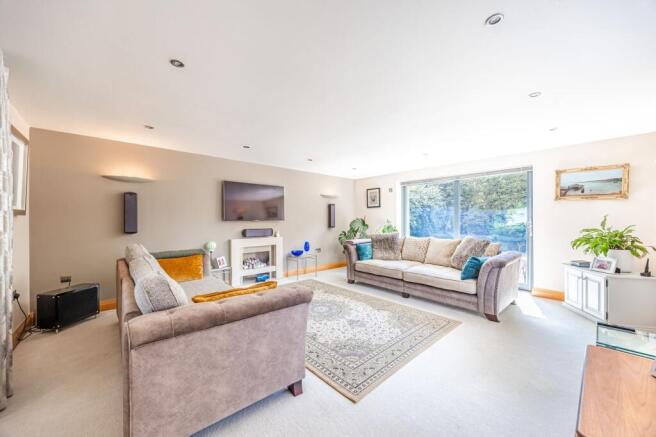
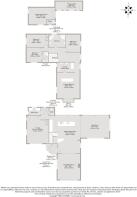
Internally, the accommodation extends to nearly 3,000 sq ft, with the reception hall leading to a series of impressive and versatile living spaces. At the centre of the home is a superb kitchen and dining room, with a generous footprint. This flows naturally through to the sitting room, creating an excellent connection between the principal living spaces.
Large sliding doors from both the kitchen and sitting room open directly onto the extensive patio and pool terrace. The sitting room is a particularly generous space, while a separate family/media room provides an additional reception room which could be used in a variety of ways, whether as a snug, cinema room, children’s space or home office. A useful utility room and cloakroom complete the ground floor accommodation.
The relationship between the house and garden is undoubtedly one of Three Gables’ greatest strengths. The main patio provides an exceptional area for outdoor dining and entertaining, with the swimming pool positioned on a raised area beyond. The elevated position of the pool gives it real presence within the garden, while also making the most of the available sunlight. The poolww is accompanied by an excellent collection of ancillary buildings, including a dedicated pool room, changing facilities and a studio/garden room.
Upstairs, there are four generous bedrooms, with the principal bedroom offering a particularly impressive retreat. It benefits from air conditioning, an en-suite shower room and a Juliet balcony overlooking the front gardens and lawns. Bedroom two also has the benefit of an en-suite shower room, while bedrooms three and four are served by the family bathroom.
There is also a significant further opportunity within the grounds. Planning permission has been granted for a detached three-bedroom single-storey dwelling, providing the possibility of creating a separate home for a relative, guest accommodation, a rental property or another independent dwelling. The approved plans provide for three bedrooms, kitchen/dining room, sitting room, utility and en-suite facilities, together with dedicated parking and turning areas. The site plan shows the proposed dwelling benefiting from its own access off of the original brick paved driveway.
FAKENHAM
Fakenham offers the perfect blend of market town charm and coastal proximity. Located just ten miles from sandy beaches and positioned halfway between King’s Lynn and Norwich, with easy access to Holt and Swaffham, it ensures a convenient commute.
After work, residents can enjoy the thriving Central Cinema or engage in activities like glass-blowing at Langham Glass, exploring nature at Pensthorpe, or taking a stroll at Sculthorpe Moor. For those seeking more excitement, Fakenham Racecourse offers a day of racing, while Fakenham Golf Club provides a scenic setting around the racecourse. Nearby Thursford features a remarkable collection of steam engines and organs, famous for its Christmas spectacular.
Explore Fakenham’s history through the Lancaster Heritage Trail, with 32 plaques highlighting its industrial past, including printing blocks dating back to 1250 embedded in the market square. The town hosts a lively market every Thursday and a farmers’ market on the last Saturday of the month.
Fakenham boasts a variety of homes, from grand residences to character cottages and modern new-builds. Food enthusiasts will appreciate Walsingham Farm Shops for local meats and Mrs Temple’s award-winning cheese. Dining options include historic spots like The Ostrich Inn, serving since 1841, and Sculthorpe Mill, honoured with a Michelin Bib Gourmand in 2022.
With its ideal location, diverse housing options, and thriving local businesses, Fakenham is a prime place to settle down.
For those looking for something different, the existence of the granted permission also provides an interesting starting point for considering how the opportunity might ultimately be used. A purchaser may wish to build the approved dwelling as proposed or explore a smaller-scale property. For further information regarding the planning permission, please refer to North Norfolk District Council planning reference PF/26/0096.
SERVICES CONNECTED
Mains electricity, water and drainage. Gas fired central heating.
COUNCIL TAX
Band F.
ENERGY EFFICIENCY RATING
To be confirmed.
To retrieve the Energy Performance Certificate for this property please visit and enter in the reference number above. Alternatively, the full certificate can be obtained through Sowerbys.
TENURE
Freehold.
LOCATION
What3words: ///ratty.waffle.sailor
AGENT’S NOTE
The owner of this property has a relation who is an employee of Sowerbys.
WEBSITE TAGS
room-to-roam
work-and-grow
fresh-visions
EPC Rating: D
Parking - Garage
Parking - Driveway
Disclaimer
These particulars are provided as a guide only and do not form part of any offer or contract. Sowerbys and its representatives have no authority to make or give representations or warranties. All descriptions, measurements, photographs and plans are for guidance only and should not be relied upon as statements of fact. Buyers should satisfy themselves as to the accuracy of the information through inspection or professional advice. Services, appliances and equipment have not been tested and no warranty can be given as to their condition. Planning permissions, building regulations and other consents should be verified by the buyer’s legal adviser. In accordance with Anti-Money Laundering regulations, proceeding buyers must complete a digital ID check through our compliance partner. A charge of £48 including VAT per sale or purchase applies. Leasehold buyers should confirm ground rent, service charges and lease details with their legal adviser.
Brochures
Property Brochure- COUNCIL TAXA payment made to your local authority in order to pay for local services like schools, libraries, and refuse collection. The amount you pay depends on the value of the property.Read more about council Tax in our glossary page.
- Band: F
- PARKINGDetails of how and where vehicles can be parked, and any associated costs.Read more about parking in our glossary page.
- Garage,Driveway
- GARDENA property has access to an outdoor space, which could be private or shared.
- Private garden
- ACCESSIBILITYHow a property has been adapted to meet the needs of vulnerable or disabled individuals.Read more about accessibility in our glossary page.
- Ask agent

Add an important place to see how long it'd take to get there from our property listings.
__mins driving to your place
Affordability




Notes
Staying secure when looking for property
Ensure you're up to date with our latest advice on how to avoid fraud or scams when looking for property online.
Visit our security centre to find out moreDisclaimer - Property reference 78d7c3a9-f8a5-4b3b-8a79-b1bd6d33cef5. The information displayed about this property comprises a property advertisement. Rightmove.co.uk makes no warranty as to the accuracy or completeness of the advertisement or any linked or associated information, and Rightmove has no control over the content. This property advertisement does not constitute property particulars. The information is provided and maintained by Sowerbys, Burnham Market. Please contact the selling agent or developer directly to obtain any information which may be available under the terms of The Energy Performance of Buildings (Certificates and Inspections) (England and Wales) Regulations 2007 or the Home Report if in relation to a residential property in Scotland.
*This is the average speed from the provider with the fastest broadband package available at this postcode. The average speed displayed is based on the download speeds of at least 50% of customers at peak time (8pm to 10pm). Fibre/cable services at the postcode are subject to availability and may differ between properties within a postcode. Speeds can be affected by a range of technical and environmental factors. The speed at the property may be lower than that listed above. You can check the estimated speed and confirm availability to a property prior to purchasing on the broadband provider's website. Providers may increase charges. The information is provided and maintained by Decision Technologies Limited. **This is indicative only and based on a 2-person household with multiple devices and simultaneous usage. Broadband performance is affected by multiple factors including number of occupants and devices, simultaneous usage, router range etc. For more information speak to your broadband provider.