Cobbett Square, Bordon, Hampshire, GU35 0GD

- PROPERTY TYPE
Town House
- BEDROOMS
4
- BATHROOMS
3
- SIZE
Ask agent
- TENUREDescribes how you own a property. There are different types of tenure - freehold, leasehold, and commonhold.Read more about tenure in our glossary page.
Freehold
Key features
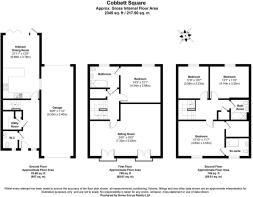
- Over 2,300 sq ft | Exceptional space across three floors
- Prime square position | Open outlook & prestigious setting
- Four double bedrooms | Including a luxurious principal suite
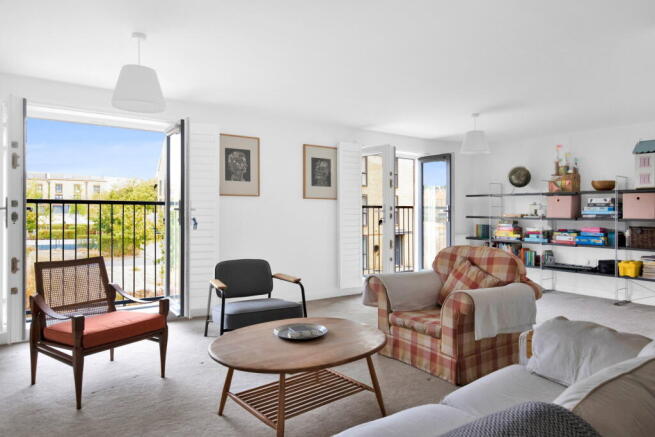
- Stunning first-floor living room | Twin Juliet balconies & leafy views
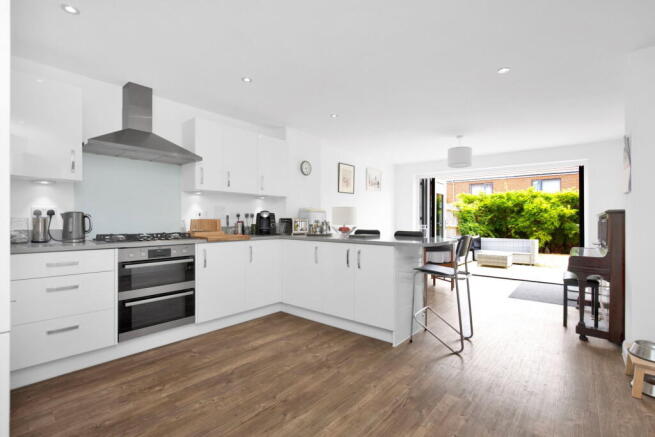
- Open-plan kitchen | Bi-fold doors to the private garden
- Covered integral carport | Secure parking & garden access
- Low-maintenance living | More freedom, less upkeep
- No onward chain | A smoother move from start to finish
- Move in for Christmas | Celebrate in your new home
- Perfect for modern living | Families, creatives & downsizers
Description
Introducing... A Home Designed for People Who Appreciate Space, Light & Great Design
Some homes simply give you more room.
Others change the way you live.
And every now and again, a home comes along that feels like it has been designed not just around the way people live today, but around the way they want to live.
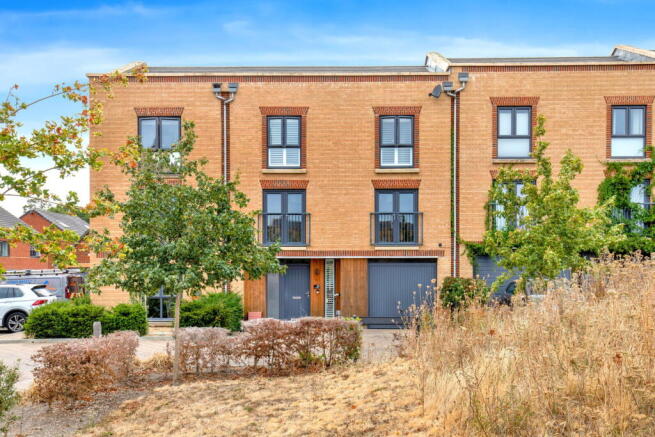
Occupying one of the most sought-after positions overlooking the leafy open square at the heart of New Heritage, this beautifully proportioned home offers over 2,300 sq ft of thoughtfully designed living space across three impressive floors.
But the square is about more than its position on a plan.
Open the windows and there is a different rhythm to life here. Birdsong in the morning. Children laughing as they play. Neighbours chatting across the square. A sense of community that is surprisingly difficult to find in a modern development.
And perhaps that is why the current owners fell for it so quickly.
“When we first walked in, we were completely blown away. We knew almost immediately that we had to snap it up before someone else did.”
A home that has been properly thought through.
From the moment you step inside, it's immediately clear this isn't your average modern home.
The generous entrance hall creates an instant sense of arrival, while the flowing layout has been designed around modern family life. There are no awkward compromises or pokey rooms here—just beautifully balanced spaces that feel light, calm and genuinely generous.
At the heart of the home sits an impressive 21ft open-plan kitchen, dining and family space, created for both everyday life and entertaining.
Slow Sunday breakfasts. Long dinners with friends. Children doing homework at the kitchen island. Bi-fold doors thrown open on a summer evening, allowing the house and garden to become one.
It's a room that works hard without ever feeling like it.
A separate utility room and downstairs cloakroom add the practical touches every family home needs, while the impressive covered carport runs alongside the property, providing sheltered parking and direct access to the garden.
Then comes the room that changes everything.
The first floor offers something rarely found in a modern home: an extraordinary living space where volume and light take centre stage. The 30ft L-shaped room is framed by two Juliet balconies overlooking the square, flooding the space with natural light and creating an unusual sense of openness.
It's the kind of room that makes you stop. A place for entertaining. A place to work. A place to curl up with a book. A place where teenagers can spread out. Or simply somewhere to sit at the end of the day and watch life happening across the square.
And for the current owner, an award-winning architect, the house offered something rather more than simply a place to live.
“As an award-winning architect, I'm fairly hard to please. This house ticked more boxes than I could ever have hoped for. In fact, it has been the inspiration behind the house I'm now building for myself.”
Across the landing, a generous double bedroom and stylish Jack-and-Jill bathroom provide superb flexibility for guests, older children, working from home or multi-generational living.
Upstairs, space becomes sanctuary.
The top floor is dedicated to rest and retreat.
The principal bedroom feels more boutique hotel than modern development, complete with its own dressing room and contemporary en-suite.
Two further double bedrooms and a beautifully appointed family bathroom mean that everyone gets space to call their own.
And that, perhaps, is the defining feature of this home.
Space.
Not simply square footage, but space that has been thoughtfully created for the way life actually happens.
Outside, life slows down.
The private rear garden has been designed to be enjoyed rather than endlessly maintained.
A generous patio creates the perfect setting for outdoor dining, while the lawn provides space for children, pets or simply stretching out with a coffee on a sunny morning. And with direct access to the covered carport, practicality hasn't been forgotten either.
And then there's the location.
New Heritage sits within Bordon, a town that has undergone an extraordinary transformation and offers something increasingly valuable: room to breathe without feeling disconnected.
You're surrounded by Hampshire countryside, yet within easy reach of the towns and cities that matter.
Farnham and Alton are both close by, while the road network puts Guildford, Winchester, Basingstoke and the south coast within easy reach.
Whether it's a day at the coast, an evening in Farnham, a train into London or a weekend exploring the Hampshire countryside, Bordon makes an excellent base.
For those who don't always want to drive, local bus services provide connections towards Alton, Farnham, Liphook, Basingstoke and Winchester, while Bentley, Farnham and Liphook railway stations provide further options for rail travel.
And then there are the places that make weekends feel less like weekends and more like adventures...
Portsmouth. Hayling Island. The South Coast. The Isle of Wight.
They're all within reach.
It's this combination that makes the location so appealing: a home surrounded by space, with an entire county—and beyond—on its doorstep.
The Home Matchmaking Edit
Over 2,300 sq ft of accommodation | Three generous floors | Prime square position | 21ft kitchen/dining/family room | 30ft covered carport | Bi-fold doors | Extraordinary first-floor living room | Two Juliet balconies overlooking the square | Principal suite with dressing room & en-suite | Three further double bedrooms | Private rear garden | New Heritage community
Why this one is different
There are plenty of modern homes.
There are plenty of four-bedroom homes.
There are plenty of new-build developments.
But finding one with this much space, this much natural light, this quality of design and this particular position overlooking the square is something else entirely.
This is a home for someone who notices those things.
Someone who doesn't want a standard new-build.
Someone who wants architecture, proportion, light and a sense of community.
Someone who wants more.
And perhaps that's exactly why the people who have lived here found it so difficult to leave.
But perhaps what makes this home truly special is its position.
Overlooking the elegant central square, you'll enjoy a sense of openness that's rarely found on modern developments. Instead of looking directly into neighbouring properties, you're greeted by mature green space, children playing, neighbours stopping to chat and a genuine sense of community that has become increasingly difficult to find.
Who Will Fall in Love With This Home?
This is a home for people who appreciate thoughtful design as much as additional space.
For the London buyer looking to exchange a cramped terrace or apartment for light, openness and a better quality of life.
For architects, designers, creatives and professionals who value proportion, natural light and beautifully balanced spaces over unnecessary excess.
For growing families who have outgrown compromising on room sizes.
And for downsizers who refuse to compromise. Those ready to leave behind the upkeep of a larger, older property in favour of a beautifully efficient home that still offers generous entertaining space, room for visiting family and grandchildren, and the freedom to simply lock up and go whenever adventure calls.
Because sometimes the perfect match isn't about buying bigger.
It's about choosing a home that gives you more time to enjoy life.
And for those who simply want a home that feels different from the moment they walk through the door.
Because sometimes the perfect match isn't about buying bigger.
It's about finding a home that's been designed to let you live better.
Could this be your perfect match? Property Ref: HW0762
- COUNCIL TAXA payment made to your local authority in order to pay for local services like schools, libraries, and refuse collection. The amount you pay depends on the value of the property.Read more about council Tax in our glossary page.
- Ask agent
- PARKINGDetails of how and where vehicles can be parked, and any associated costs.Read more about parking in our glossary page.
- Yes
- GARDENA property has access to an outdoor space, which could be private or shared.
- Yes
- ACCESSIBILITYHow a property has been adapted to meet the needs of vulnerable or disabled individuals.Read more about accessibility in our glossary page.
- Ask agent

Add an important place to see how long it'd take to get there from our property listings.
__mins driving to your place
Affordability

Notes
Staying secure when looking for property
Ensure you're up to date with our latest advice on how to avoid fraud or scams when looking for property online.
Visit our security centre to find out moreDisclaimer - Property reference S1844808. The information displayed about this property comprises a property advertisement. Rightmove.co.uk makes no warranty as to the accuracy or completeness of the advertisement or any linked or associated information, and Rightmove has no control over the content. This property advertisement does not constitute property particulars. The information is provided and maintained by eXp UK, South East. Please contact the selling agent or developer directly to obtain any information which may be available under the terms of The Energy Performance of Buildings (Certificates and Inspections) (England and Wales) Regulations 2007 or the Home Report if in relation to a residential property in Scotland.
*This is the average speed from the provider with the fastest broadband package available at this postcode. The average speed displayed is based on the download speeds of at least 50% of customers at peak time (8pm to 10pm). Fibre/cable services at the postcode are subject to availability and may differ between properties within a postcode. Speeds can be affected by a range of technical and environmental factors. The speed at the property may be lower than that listed above. You can check the estimated speed and confirm availability to a property prior to purchasing on the broadband provider's website. Providers may increase charges. The information is provided and maintained by Decision Technologies Limited. **This is indicative only and based on a 2-person household with multiple devices and simultaneous usage. Broadband performance is affected by multiple factors including number of occupants and devices, simultaneous usage, router range etc. For more information speak to your broadband provider.