
Littlemore, Oxford

- PROPERTY TYPE
End of Terrace
- BEDROOMS
4
- BATHROOMS
3
- SIZE
Ask agent
- TENUREDescribes how you own a property. There are different types of tenure - freehold, leasehold, and commonhold.Read more about tenure in our glossary page.
Freehold
Key features
- Four Bedroom Property
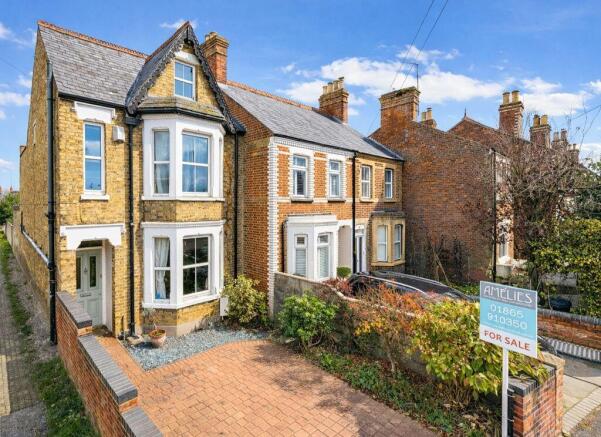
- Extended Victorian End of Terrace
- Period Features
- Off road parking and double garage
- Generous utility Room with WC
- Long Rear Garden
- Master Bedroom with En-suite
- Underfloor heating in the kitchen
Description
Owners Thoughts...
Although the house is in a city location, stepping inside and closing the door you wouldn't know it. The long garden area is backed on to by similar gardens so it feels very open and a world away from city life, yet regular direct buses to the city are just a 3 minute walk away.
The unique location next to an access drive to another property means that there is space to park two cars at the back of the house, as well as a large garage, and then parking at the front for another car on the driveway, which makes it very easy for when people come to visit.
It's a traditional Victorian house which we've restored sympathetically but we've also brought a touch of modern with the kitchen extension and breakfast bar area, which is ideal as both an entertaining space and the hub of family life.
What Amelies Love...
We love the way the property combines its Victorian character with the needs of modern family living.
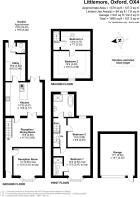
With four bedrooms arranged across the upper floors, this home is perfectly suited to growing families, visiting guests or those needing a dedicated workspace. Downstairs, two reception rooms provide cosy and versatile settings for everyday family life, while the spacious kitchen extension forms a bright, sociable heart of the home—ideal for entertaining. We love the way the property combines its Victorian character with the needs of modern family living.
Entrance and Hallway
An attractive brick-paved front provides a charming approach to the property. Inside, period features and tasteful neutral décor create an immediate sense of space and character. The welcoming entrance hall leads to the main reception rooms, with stairs rising to the first floor.
Lounge and Dining Room
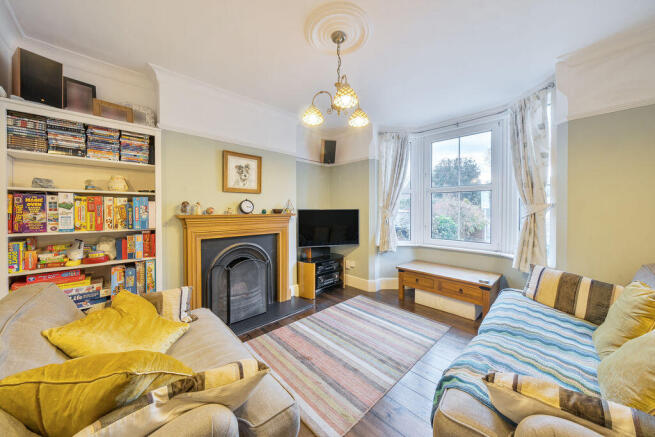
At the front of the property, the charming bay-fronted reception room is filled with natural light. Bespoke shelving combines character with practicality, while a feature fireplace provides an attractive focal point, making this an elegant yet cosy space for relaxing in the evenings.
The spacious second reception room offers ample room for a large dining table and enjoys views through to the kitchen, creating a seamless connection with the heart of the home which is perfectly suited to everyday family life and entertaining.
Kitchen and Utility
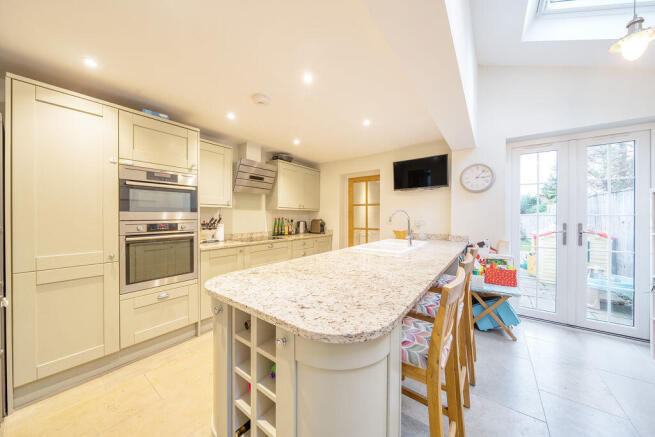
Wow, the kitchen is a wonderful room in this home! Finished to a high standard with underfloor heating, the kitchen benefits from integrated appliances and generous storage, making it a practical and sociable heart of the home. Sky lights and recessed lighting keep this impressive space bright throughout the year, while sage green cabinetry, granite worktops and a central island with breakfast seating bring together style and functionality.
French doors open from the thoughtfully extended kitchen directly onto the garden, creating an effortless connection between indoor and outdoor living during the warmer months.
A separate utility room and ground-floor cloakroom with WC add further convenience.
Bedrooms and Bathroom
Arranged across the two upper floors are four well-proportioned and beautifully presented bedrooms. The generous master bedroom is an elegant and peaceful retreat, featuring high ceilings, decorative cornicing and a large bay window that fills the room with natural light.
Neutral décor enhances the calm atmosphere, while ample space allows for a king-size bed and freestanding furniture. A sleek, modern en-suite shower room, complete with a walk-in shower and integrated cabinetry, adds further appeal.
Also on the first floor is a comfortable double bedroom overlooking the rear garden, together with the spacious main bathroom. Stylishly finished, the bathroom features a striking freestanding claw-foot bath and a separate shower, creating the perfect place to unwind at the end of the day.
The second floor provides two further bedrooms, including another double and a versatile fourth room that would work equally well as a child's bedroom, hobby room or home office.
Garden and Garage
The impressively long rear garden is mainly laid to lawn, with mature planting and fencing creating a private setting. A patio offers an ideal space for outdoor dining and entertaining, while the generous lawn provides plenty of room for children to play or for gardening enthusiasts to enjoy.
A rare and highly desirable feature for the area is the detached garage, which provides secure parking alongside hardstanding for up to two additional vehicles.
Location, Location, Location
Oxford Road enjoys a convenient position in the heart of Littlemore, offering an excellent balance of local amenities and easy access to the wider city. Everyday essentials, schools and green spaces are all close at hand, while Oxford city centre, Cowley and the Oxford Science Park are within straightforward reach. Regular bus services and convenient access to the Eastern Bypass and A34 make this a well-connected location for commuters. Nearby parks, countryside and riverside walks provide plenty of opportunities to enjoy the outdoors. Overall, we think Oxford Road is a fantastic choice for families and professionals looking for a welcoming community within easy reach of everything Oxford has to offer.
Disclaimer...
*All property details, descriptions, photographs, floor plans, and related information provided by Amelies Estate Agents are offered in good faith and are believed to be correct at the time of publication. However, they do not constitute or form part of an offer or contract. Any measurements, areas, or distances are approximate and for guidance only and leasehold information should be verified by your acting solicitor. Prospective purchasers or tenants must satisfy themselves of the accuracy and completeness of any information provided.
No responsibility is taken for any error, omission, or misstatement. Neither Amelies Estate Agents nor its employees or agents have any authority to make or give any representation or warranty in relation to the property. All interested parties are advised to undertake their own independent investigations and surveys before entering into any legal agreement.
Brochures
Full Details- COUNCIL TAXA payment made to your local authority in order to pay for local services like schools, libraries, and refuse collection. The amount you pay depends on the value of the property.Read more about council Tax in our glossary page.
- Band: C
- PARKINGDetails of how and where vehicles can be parked, and any associated costs.Read more about parking in our glossary page.
- Yes
- GARDENA property has access to an outdoor space, which could be private or shared.
- Yes
- ACCESSIBILITYHow a property has been adapted to meet the needs of vulnerable or disabled individuals.Read more about accessibility in our glossary page.
- Ask agent
Energy performance certificate - ask agent
Littlemore, Oxford

Add an important place to see how long it'd take to get there from our property listings.
__mins driving to your place
Affordability


Notes
Staying secure when looking for property
Ensure you're up to date with our latest advice on how to avoid fraud or scams when looking for property online.
Visit our security centre to find out moreDisclaimer - Property reference 12904803. The information displayed about this property comprises a property advertisement. Rightmove.co.uk makes no warranty as to the accuracy or completeness of the advertisement or any linked or associated information, and Rightmove has no control over the content. This property advertisement does not constitute property particulars. The information is provided and maintained by Amelies Estate Agents, Oxford. Please contact the selling agent or developer directly to obtain any information which may be available under the terms of The Energy Performance of Buildings (Certificates and Inspections) (England and Wales) Regulations 2007 or the Home Report if in relation to a residential property in Scotland.
*This is the average speed from the provider with the fastest broadband package available at this postcode. The average speed displayed is based on the download speeds of at least 50% of customers at peak time (8pm to 10pm). Fibre/cable services at the postcode are subject to availability and may differ between properties within a postcode. Speeds can be affected by a range of technical and environmental factors. The speed at the property may be lower than that listed above. You can check the estimated speed and confirm availability to a property prior to purchasing on the broadband provider's website. Providers may increase charges. The information is provided and maintained by Decision Technologies Limited. **This is indicative only and based on a 2-person household with multiple devices and simultaneous usage. Broadband performance is affected by multiple factors including number of occupants and devices, simultaneous usage, router range etc. For more information speak to your broadband provider.