
Middlewood Green, Stowmarket

- PROPERTY TYPE
Detached
- BEDROOMS
4
- BATHROOMS
3
- SIZE
2,076 sq ft
193 sq m
- TENUREDescribes how you own a property. There are different types of tenure - freehold, leasehold, and commonhold.Read more about tenure in our glossary page.
Freehold
Key features
- Distinctive detached country home
- Peaceful rural setting in Middlewood Green, expansive views of open farmland and paddocks.
- Generously proportioned and flexible accommodation
- Wood flooring & Underfloor heating to the ground floor
- Ideal for family life, entertaining and home working
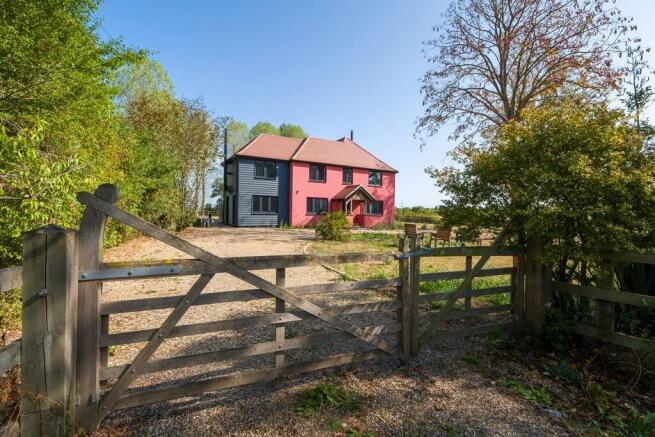
- Private gated carriage approach/driveway with a traditional five-bar gate.
- Broad driveway providing ample parking
- Attractive space for outdoor entertaining and relaxation
- Individual contemporary design with countryside character
Description
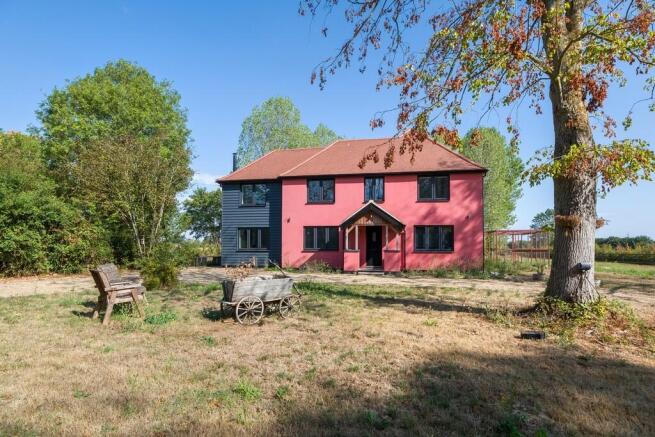
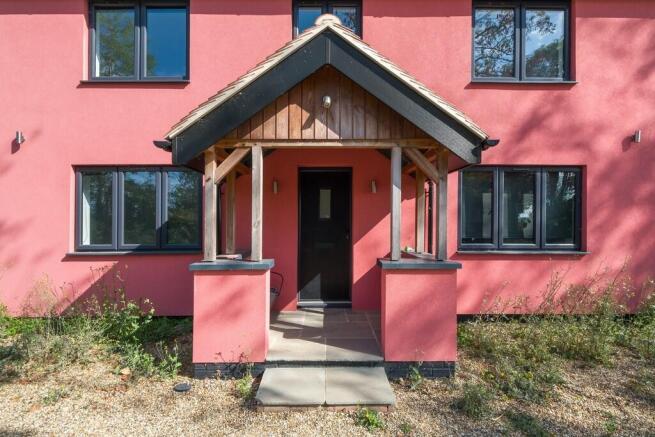
The house presents a striking and characterful appearance, combining contemporary design with the relaxed atmosphere of a countryside home. Completely rebuilt and refurbished to a high standard a few years ago. Its generous proportions create an inviting setting for family life, entertaining and home working, with the flexibility to adapt as needs change over time. Outside, the gated approach and carriage driveway create an impressive first impression, while the surrounding grounds provide space in which to relax, entertain and enjoy the natural setting. Mature planting frames the property beautifully and reinforces the feeling of privacy all in about 2 acres.
Long Acre represents an excellent opportunity for purchasers seeking an individual home away from the pace of town life-a place with room to breathe, a strong connection to its surroundings and all the ingredients for an enviable rural lifestyle.
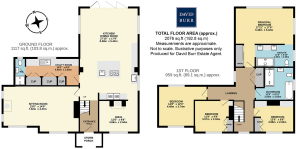
. Long Acre provides spacious and flexible accommodation suited to everyday family life and entertaining. The main living areas offer plenty of room for both formal and informal use, with space for dining, relaxing and spending time together. The layout also provides the flexibility required for home working, hobbies or quieter activities.
The generous proportions make the house well suited to hosting family and friends. During the warmer months, the outside space can be used for dining, entertaining and recreation, with the mature surroundings providing a good degree of privacy.
Large double aspect lounge, facing south and west, with striking contemporary woodburner as its centrepiece flanked by two floor-to-ceiling windows. Overall, Long Acre is a practical and adaptable home with the space to meet a range of requirements.
The kitchen is arranged as a practical, open-plan space suited to everyday family life. Contemporary dark-grey cabinetry provides ample storage, complemented by generous granite work surfaces and a large central island. The island incorporates a gas hob with an overhead extractor and provides plenty of preparation space. Integrated cooking appliances are set within a bank of full-height units, while a separate sink area helps create an efficient working layout.
There is room beyond the kitchen for dining and informal seating, allowing cooking, eating and family time to take place within one connected space. Wide glazed doors provide good natural light and open directly onto the outside, making the room equally suitable for daily use
and informal entertaining. Large utility room features a generous sink, granite worktops, ample space for all appliances and loads of storage within floor-to-ceiling built-in cupboards and a downstairs WC & shower room. The overall arrangement is modern, spacious and easy to use, with a clear connection between the kitchen, living area and garden.
The bedroom accommodation is well proportioned and benefits from good natural light. The principal bedroom is particularly notable, with a vaulted ceiling, exposed timber beams and dual aspect windows overlooking the surrounding countryside. Its en-suite bathroom continues the contemporary finish, with twin washbasins, modern cabinetry, large format tiling and a large walk in shower area. The remaining bedrooms provide flexible space for family members, guests or home working. Their neutral decoration allows an incoming purchaser to use and furnish each room according to their needs. The family bathroom is fitted with a bath, WC and wall-mounted vanity unit, together with modern tiling
and an illuminated mirror. The overall finish is clean and practical, complementing the contemporary style found throughout the house, with ample storage provided by various built-in cupboards and wardrobes.
Long Acre is approached through a traditional fivebar gate, opening onto a broad shingle driveway with parking for several vehicles.
The house stands within established grounds, bordered by mature trees, hedging and planting that provide privacy and a natural rural setting.
Open areas around the property offer space for outdoor dining, children's play and general recreation. Wide glazed doors connect the main living
accommodation with the garden, providing convenient access for everyday use and summer entertaining. The surrounding countryside is also visible from several rooms, reinforcing the property's sense of space and seclusion. The grounds provide an attractive setting for the
house and offer scope for a purchaser to develop the landscaping according to their own requirements.
Brochures
Brochure- COUNCIL TAXA payment made to your local authority in order to pay for local services like schools, libraries, and refuse collection. The amount you pay depends on the value of the property.Read more about council Tax in our glossary page.
- Band: D
- PARKINGDetails of how and where vehicles can be parked, and any associated costs.Read more about parking in our glossary page.
- Off street
- GARDENA property has access to an outdoor space, which could be private or shared.
- Yes
- ACCESSIBILITYHow a property has been adapted to meet the needs of vulnerable or disabled individuals.Read more about accessibility in our glossary page.
- Ask agent
Middlewood Green, Stowmarket

Add an important place to see how long it'd take to get there from our property listings.
__mins driving to your place
Affordability

About David Burr Estate Agents, Woolpit
Sampson House The Street, Woolpit, IP30 9QN



Notes
Staying secure when looking for property
Ensure you're up to date with our latest advice on how to avoid fraud or scams when looking for property online.
Visit our security centre to find out moreDisclaimer - Property reference 100424019413. The information displayed about this property comprises a property advertisement. Rightmove.co.uk makes no warranty as to the accuracy or completeness of the advertisement or any linked or associated information, and Rightmove has no control over the content. This property advertisement does not constitute property particulars. The information is provided and maintained by David Burr Estate Agents, Woolpit. Please contact the selling agent or developer directly to obtain any information which may be available under the terms of The Energy Performance of Buildings (Certificates and Inspections) (England and Wales) Regulations 2007 or the Home Report if in relation to a residential property in Scotland.
*This is the average speed from the provider with the fastest broadband package available at this postcode. The average speed displayed is based on the download speeds of at least 50% of customers at peak time (8pm to 10pm). Fibre/cable services at the postcode are subject to availability and may differ between properties within a postcode. Speeds can be affected by a range of technical and environmental factors. The speed at the property may be lower than that listed above. You can check the estimated speed and confirm availability to a property prior to purchasing on the broadband provider's website. Providers may increase charges. The information is provided and maintained by Decision Technologies Limited. **This is indicative only and based on a 2-person household with multiple devices and simultaneous usage. Broadband performance is affected by multiple factors including number of occupants and devices, simultaneous usage, router range etc. For more information speak to your broadband provider.