Balquidder Kerrow, Cannich, Beauly, IV4 7NA

- PROPERTY TYPE
Detached
- BEDROOMS
4
- BATHROOMS
5
- SIZE
2,551 sq ft
237 sq m
- TENUREDescribes how you own a property. There are different types of tenure - freehold, leasehold, and commonhold.Read more about tenure in our glossary page.
Freehold
Key features
- HOME REPORT UNDER EPC/BROCHURE LINK
- IMPRESSIVE FOUR BED PROPERTY INCORPORATING ANNEX
- BEAUTIFUL SCENIC LOCATION WITH COUNTRYSIDE VIEWS
- FLEXIBLE LIVING ACCOMODATION
- ADJOINING ONE BED ANNEX, POTENTIAL ADDITIONAL INCOME
- VERSATILE ACCOMMODATION
- STABLES, MINI PADDOCK, SUBSTANTIAL BARN
- GOOD SIZED PLOT WITH LEVEL GARDENS
- TIMBER GARAGE AND LOTS OF PARKING
- VIEWING HIGHLY RECOMMENDED
Description
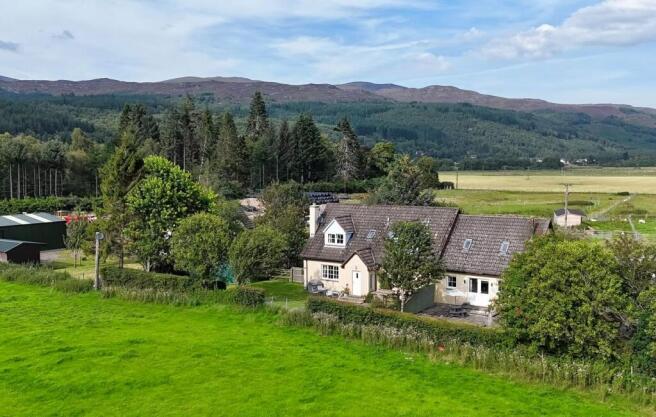
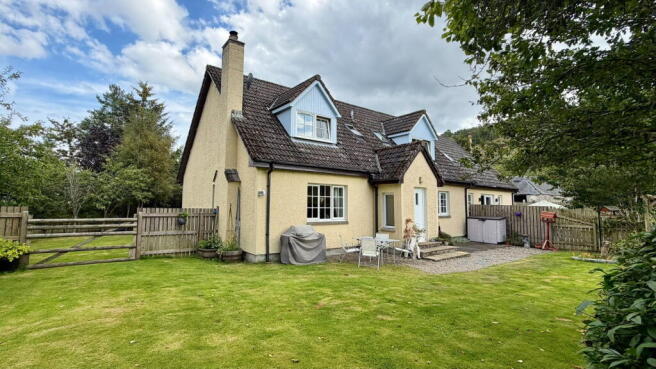
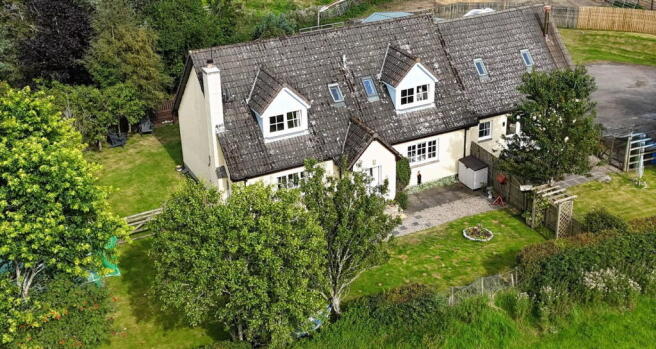
Balquidder is an impressive, detached property occupying a generous plot in a peaceful and scenic rural location at Kerrow, near Cannich. Approached via a long private driveway, the property enjoys a wonderful sense of privacy and seclusion, together with uninterrupted countryside views extending in all directions. Offering versatile accommodation, extensive outdoor space and a useful adjoining annex, Balquidder would make an ideal family home, multi-generational property, rural retreat or lifestyle opportunity. The property also benefits from stables, a mini paddock and a substantial barn, providing excellent potential for equestrian use, in particularly laminitic-prone ponies, storage, workshop space or a variety of other purposes, subject to any necessary consents.
LOCATION:- Balquidder occupies a tranquil rural position at Kerrow, close to the popular village of Cannich, at the foot of Glen Affric in the Scottish Highlands. The surrounding area is renowned for its outstanding natural beauty, with magnificent mountains, forests, lochs and glens providing an exceptional setting for walking, cycling, riding, fishing, wildlife watching and other outdoor pursuits. The property is ideally placed for enjoying the renowned Highland landscapes, while Cannich provides local amenities including a village shop, café, and a pub along with an active community centre, the wider area offers access to Inverness and its extensive range of shopping, leisure, educational and transport facilities.
what3words to driveway: ///banks.commander.tumblers
GARDEN GROUNDS:- Balquidder is approached via an impressive long private driveway, creating a wonderful sense of arrival and adding considerably to the property's privacy and seclusion. The property occupies a generous plot, with the surrounding grounds enjoying spectacular open countryside views in every direction. The combination of space, privacy and panoramic rural outlook creates an exceptional Highland setting and will undoubtedly appeal to those looking for a lifestyle property away from the constraints of urban living. The grounds also provide a range of useful outbuildings, including stables and a substantial barn, offering excellent versatility, storage, workshop space or a variety of other purposes, subject to any necessary permissions. There is also a timber garage and a shipping container.
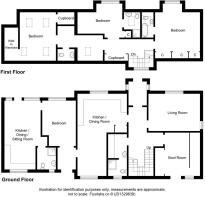
ENTRANCE PORCH (3.38m x 2.90m):- The entrance porch is accessed directly from the driveway and provides a practical and welcoming entrance to the property. Currently utilised as a useful boot room and storage area, there is space for a fridge freezer together with extensive provision for coats, jackets, shoes and boots. A large curtain provides screening to the storage area. Access is provided into the central hallway.
CENTRAL HALLWAY :- The central hallway provides access to the principal ground-floor accommodation, including the formal lounge, kitchen/diner/family room and utility/shower room. There is also a large understairs storage cupboard. The hallway is open to the staircase leading to the first floor.
LOUNGE (5.03m x 4.48m):- A particularly bright and attractive reception room enjoying windows on two aspects and wonderful open views across the surrounding countryside. A feature wood-burning stove creates an attractive focal point and adds a cosy atmosphere to the room, making this an ideal space for relaxing and enjoying the peaceful surroundings.
KITCHEN/DINER/FAMILY ROOM (7.85m x 4.48m):- The impressive L-shaped kitchen/diner/family room forms the heart of the home and provides a superb space for both everyday family life and entertaining. Extending across the depth of the property, the room benefits from windows on two aspects, allowing plenty of natural light while taking full advantage of the beautiful countryside views. The kitchen is fitted with a generous range of wall and floor-mounted units with work surfaces and a kitchen sink with drainer. Appliances include an electric Aga, separate electric cooker and integral dishwasher. A large pantry cupboard provides useful additional storage. There is ample space for a substantial dining table and chairs, while the family area creates a comfortable informal seating space or snug. A door provides direct access into the adjoining annexe, further enhancing the versatility of the accommodation.
UTILITY/SHOWER ROOM (3.37m x 2.02m):- A highly practical and useful room fitted with a range of wall and floor-mounted units, work surface, sink with drainer and plumbing/space for a washing machine and tumble dryer. The room also incorporates a wash hand basin, WC and electric shower in large cubicle, together with an extractor fan and heated towel rail.
STAIRCASE AND LANDING:- The staircase rises to the first-floor landing, providing access to the three bedrooms, an additional WC and double fitted storage cupboard.
PRINCIPLE BEDROOM (4.88m x 4.57m):- A spacious and impressive principal bedroom enjoying a large window with attractive scenic views over the surrounding countryside. The room benefits from three fitted wardrobes, providing excellent storage, together with access to the en-suite bathroom.
EN-SUITE BATHROOM (2.71m x 1.81m):- The en-suite comprises a Jacuzzi bath with mains-fed shower over, WC, wash hand basin and radiator.
BEDROOM TWO (3.41m x 3.76m):- A further generously proportioned double bedroom enjoying panoramic countryside views and fitted storage. The bedroom benefits from its own en-suite shower room.
EN-SUITE SHOWER ROOM (1.80m x 1.79m):- The en-suite comprises a large mains fed shower, WC, wash hand basin and heated towel rail.
WALKWAY/STORAGE AREA:- A useful additional area providing access to the third bedroom and WC. Currently utilised as a gym area, this space offers considerable flexibility and could be adapted to suit individual requirements.
WC (1.40m x 1.18m):- A useful additional WC fitted with a wash hand basin.
BEDROOM THREE (4.74m x 5.45m):- A generous and versatile third bedroom, currently utilised as a hobby room. The room benefits from four Velux windows, creating a bright and airy space, together with excellent storage provision. There are two storage areas, one used as a walk in wardrobe and one of which offers potential to create an additional en-suite facility, subject to the necessary consents and works.
ANNEX:- The adjoining annex, known as “Foxy’s Den”, is a particularly appealing feature of Balquidder and provides excellent flexibility for a wide range of uses. The annexe adjoins the main house and benefits from direct internal access, meaning it could readily be incorporated back into the main accommodation if required, subject to any necessary consents. Alternatively, it provides excellent self-contained accommodation for family members, guests or potential holiday use. The annex has its own garden and parking area and benefits from two possible entrances: double doors opening from the garden and a separate entrance door with porch accessed from the driveway.
LOUNGE/KITCHEN/DINER (6.76m x 4.97m):- An impressive and welcoming open-plan living space with windows on two aspects, creating a bright and spacious room. A feature wood-burning stove provides an attractive focal point. The kitchen area is fitted with a good range of wall and floor-mounted units with work surfaces and a one-and-a-half bowl sink with drainer. Appliances include an electric cooker, fridge/freezer, dishwasher and washing machine. There is ample space for both dining and comfortable lounge seating.
SHOWER ROOM (2.27m x 2.08m):- A well-appointed shower room incorporating a wash hand basin, WC and large electric shower.
BEDROOM (4.41m x 2.46m):- A bright double bedroom accessed directly from the lounge area. The room provides ample space for freestanding bedroom furniture and benefits from access to the rear porch.
BACK PORCH (2.25m x 1.68m):- A useful rear porch providing access into the annex living accommodation, together with an external door.
EXTRAS INCLUDED:- All fitted carpets, floor coverings, window fittings and integrated appliances are included in the sale, together with the Aga and electric cooker. The sale also includes the barn, stables, timber garage, and shipping container.
SERVICES:- Mains water, septic tank, electricity, and oil-fired heating. Television and telephone points are also available. The current owners internet is provided by a 4G router and unlimited EE simcard providing enough bandwidth for working from home and simultaneous family TV streaming. Many local residents use either 4G or Starlink to provide the internet. Mobile phone signal for EE, Vodafone and O2 is strong both outside and inside the property.
FLOOR AREA:- 237m2
Brochures
Brochure 1Brochure 2- COUNCIL TAXA payment made to your local authority in order to pay for local services like schools, libraries, and refuse collection. The amount you pay depends on the value of the property.Read more about council Tax in our glossary page.
- Band: E
- PARKINGDetails of how and where vehicles can be parked, and any associated costs.Read more about parking in our glossary page.
- Driveway
- GARDENA property has access to an outdoor space, which could be private or shared.
- Private garden
- ACCESSIBILITYHow a property has been adapted to meet the needs of vulnerable or disabled individuals.Read more about accessibility in our glossary page.
- Ask agent

Add an important place to see how long it'd take to get there from our property listings.
__mins driving to your place
Affordability

Notes
Staying secure when looking for property
Ensure you're up to date with our latest advice on how to avoid fraud or scams when looking for property online.
Visit our security centre to find out moreDisclaimer - Property reference S1842528. The information displayed about this property comprises a property advertisement. Rightmove.co.uk makes no warranty as to the accuracy or completeness of the advertisement or any linked or associated information, and Rightmove has no control over the content. This property advertisement does not constitute property particulars. The information is provided and maintained by Paul Coutts Estate Agency, Inverness. Please contact the selling agent or developer directly to obtain any information which may be available under the terms of The Energy Performance of Buildings (Certificates and Inspections) (England and Wales) Regulations 2007 or the Home Report if in relation to a residential property in Scotland.
*This is the average speed from the provider with the fastest broadband package available at this postcode. The average speed displayed is based on the download speeds of at least 50% of customers at peak time (8pm to 10pm). Fibre/cable services at the postcode are subject to availability and may differ between properties within a postcode. Speeds can be affected by a range of technical and environmental factors. The speed at the property may be lower than that listed above. You can check the estimated speed and confirm availability to a property prior to purchasing on the broadband provider's website. Providers may increase charges. The information is provided and maintained by Decision Technologies Limited. **This is indicative only and based on a 2-person household with multiple devices and simultaneous usage. Broadband performance is affected by multiple factors including number of occupants and devices, simultaneous usage, router range etc. For more information speak to your broadband provider.